
22 Byron Ct, Concord, CA 94521
Local realty services provided by:ERA Excel Realty
22 Byron Ct,Concord, CA 94521
$1,259,999
- 5 Beds
- 3 Baths
- 3,818 sq. ft.
- Single family
- Active
Listed by: steve st george
Office: st george realty925-272-0595
MLS#:41149451
Source:CRMLS
Price summary
- Price:$1,259,999
- Price per sq. ft.:$330.02
- Monthly HOA dues:$140
About this home
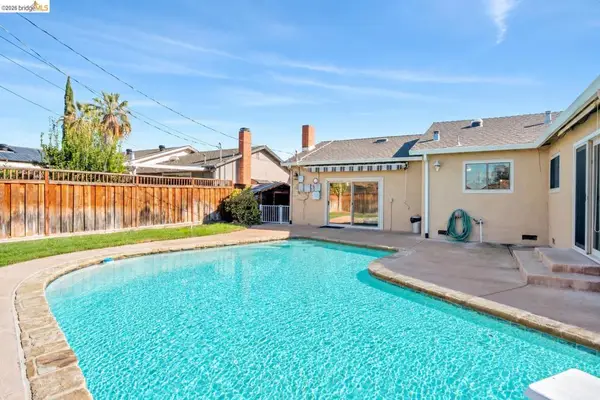
HUGE Price Reduction.... Concord/Clayton border with top rated Northgate H.S. Enjoy the ultimate privacy and a serene natural setting in this beautiful 3,818 sq. ft. contemporary residence. Situated on a quiet cul-de-sac, the property backs to the tranquil and protected Lime Ridge open space with no rear neighbors. Inside, elegant plantation shutters accent the home throughout, while generous formal living and dining spaces lead to an open kitchen and family room anchored by a cozy fireplace. The kitchen is fully equipped with an expansive island, Sub Zero refrigerator, wine refrigerator, double oven, pantry, and casual dining area. A flexible downstairs bedroom and adjacent full bathroom are perfect for guests or a private home office. On the upper floor, you'll find an expansive primary suite featuring dual vanities, a separate tub and shower, and a walk-in closet, alongside a massive upstairs bonus room that provides endless flexibility for a home theater, game room, or secondary retreat. Outdoors, the peaceful backyard is built for relaxing and entertaining with an outdoor fireplace, low-maintenance layout and aluminum louvered pergola that opens and closes for customized sun and shade. This executive home is complete with an indoor laundry room, a 3-car garage, energy saving whole house fan for cooling and minutes to nearby dining, retail, and schools. Listed at $314/ sq. ft., can't build for less.. Come see for yourself....
Contact an agent
Home facts
- Year built:2002
- Subdivision & Development:AMBER HILLS
- Listing ID #:41149451
- Added:43 day(s) ago
- Updated:November 06, 2026 at 01:34 AM
Rooms and interior
- Bedrooms:5
- Total bathrooms:3
- Full bathrooms:3
- Flooring:Laminate
- Living area:3,818 sq. ft.
Heating and cooling
- Cooling:Central Air, Whole House Fan
- Heating:Natural Gas
- Central air:Yes
Structure and exterior
- Roof:Tile
- Year built:2002
- Building area:3,818 sq. ft.
- Lot area:0.31 Acres
- Lot Features:Cul De Sac
- Architectural Style:Contemporary
- Construction Materials:Brick Veneer
- Foundation Description:Slab
- Levels:2 Story
Finances and disclosures
- Price:$1,259,999
- Price per sq. ft.:$330.02
Features and amenities
- Appliances:Gas Water Heater
Parking
- Total parking spaces:3
- Parking description:Garage, Garage Door Opener
- Garage:Yes
- Garage spaces:3
New listings near 22 Byron Ct
- Coming Soon
 $819,900Coming Soon3 beds 3 baths2,236 sq. ft.
5248 Concord Boulevard, Concord, CA 94521
MLS# IV26238559Listed by: JARQUIN & KEYS, INC. - Open Tue, 10am to 1pmNew
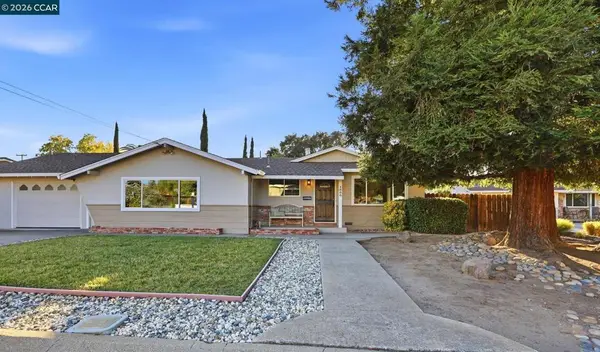 $729,000Active3 beds 2 baths1,691 sq. ft.
4888 Fedsco Ct, Concord, CA 94521
MLS# 41153332Listed by: RE/MAX ACCORD - Open Sun, 1:30 to 4:30pmNew
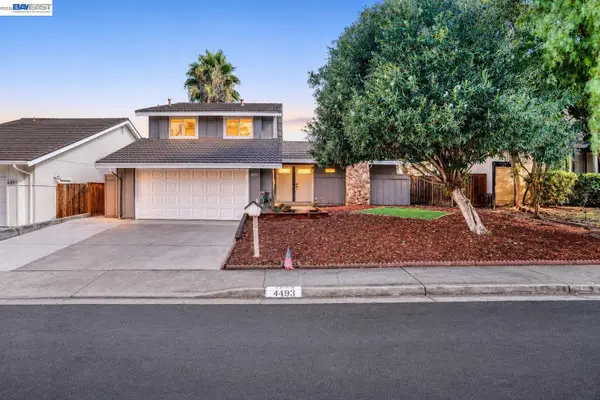 $998,000Active3 beds 3 baths1,783 sq. ft.
4493 stone canyon ct, CONCORD, CA 94521
MLS# 41152893Listed by: BQ GROUP
- Open Sun, 1 to 4pmNew
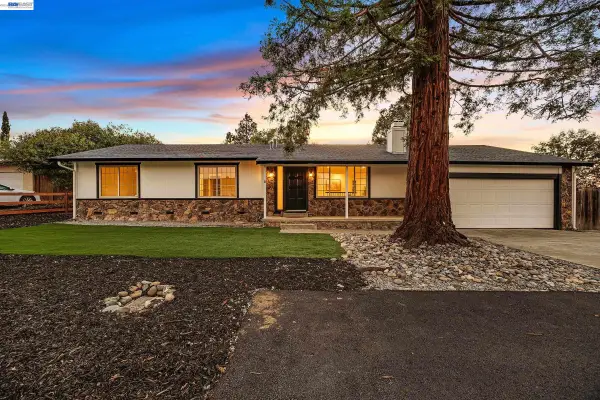 $899,000Active4 beds 2 baths2,007 sq. ft.
1268 Blenheim Ln, CONCORD, CA 94521
MLS# 41153236Listed by: KELLER WILLIAMS TRI-VALLEY - Open Sun, 12 to 3pmNew
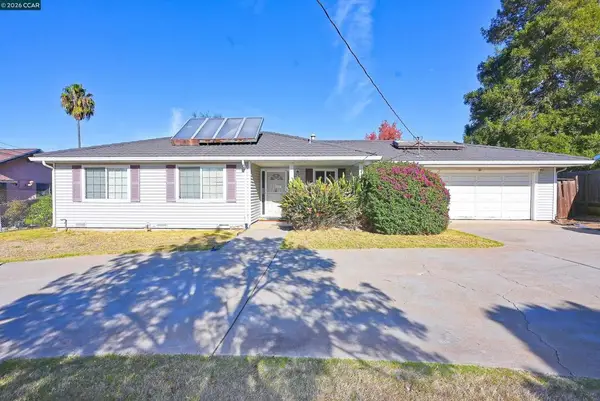 $649,000Active3 beds 2 baths1,336 sq. ft.
4315 Arleda Ln, Concord, CA 94521
MLS# 41153245Listed by: KELLER WILLIAMS REALTY - New
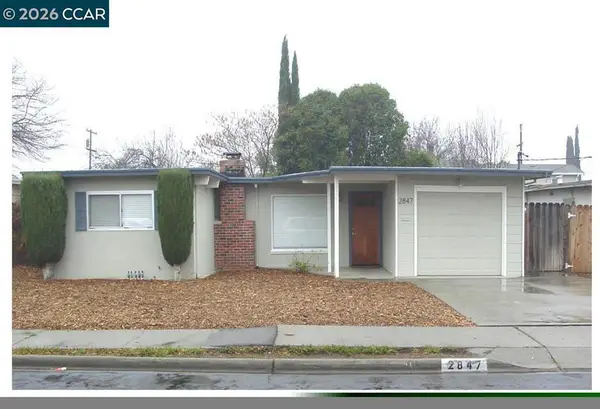 $529,000Active4 beds 2 baths1,634 sq. ft.
2847 La Salle Ave, Concord, CA 94520
MLS# 41153250Listed by: PERCHAK PROPERTIES, INC. - Open Sun, 1 to 4pmNew
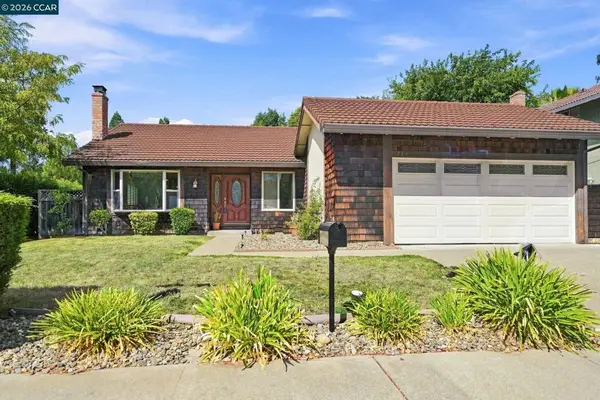 $770,000Active4 beds 2 baths1,709 sq. ft.
1284 Pinecrest Dr, Concord, CA 94521
MLS# 41153234Listed by: DUDUM REAL ESTATE GROUP - Open Sun, 1 to 4pmNew
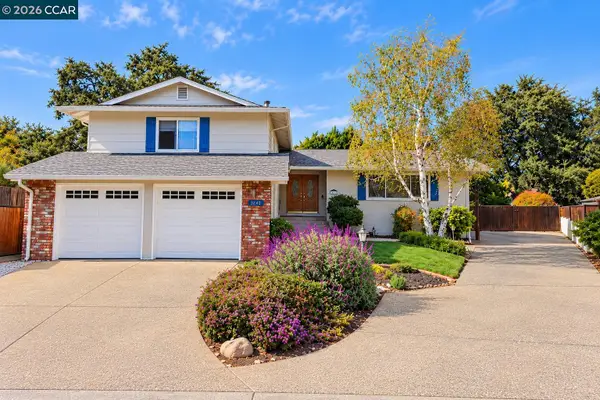 $985,000Active5 beds 3 baths2,357 sq. ft.
3851 El Campo Ct, CONCORD, CA 94519
MLS# 41152620Listed by: COMPASS - Open Sun, 2 to 5pmNew
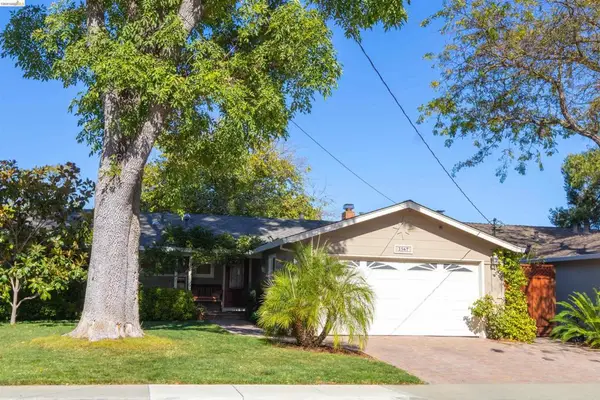 $675,000Active3 beds 2 baths984 sq. ft.
2567 Montgomery Ave, Concord, CA 94519
MLS# 41153110Listed by: COMPASS - New
 $925,000Active4 beds 2 baths1,892 sq. ft.
1585 Thornwood Drive, Concord, CA 94521
MLS# 41153122Listed by: CORCORAN ICON PROPERTIES


Protect your home and budget from life's surprises with an Assurant Home Warranty, backed by a partner that supports you through every step of homeownership. Explore Plans.
© 2023 - 2026 ERA Franchise Systems LLC. All rights reserved. ERA Franchise Systems LLC fully supports the principles of the Fair Housing Act and the Equal Opportunity Act. ERA, ERA Real Estate powered, and their respective logos are registered service marks of ERA Franchise Systems LLC. Each office is independently owned and operated.