
5210 S Montecito Dr, Concord, CA 94521
Local realty services provided by:ERA Excel Realty
Listed by: joujou chawla
Office: compass925-257-0305
MLS#:41144074
Source:CRMLS
Price summary
- Price:$1,448,800
- Price per sq. ft.:$481.17
- Monthly HOA dues:$226
About this home
Extensively updated and expanded executive home borders Walnut Creek City limits and the lush Lime Ridge Open Space. Embrace the Montecito lifestyle, a gated community of about 183 homes near 25 miles of hiking trails and a neighborhood pool. Within three miles of the Oak Grove Plaza shops and restaurants, and within five miles of BART. 3011+/-SF on two levels includes a 276-SF bonus room/loft, formal living and dining rooms, an executive office with private entries, and a chef’s eat-in kitchen open to a family room with a gas fireplace and a mirrored accent wall. Four bedrooms and two and a half updated bathrooms include a main-level primary suite with French door backyard access, floor-to-ceiling built-in wardrobes, and an en suite with a Jacuzzi tub, a glass-enclosed shower, a rain showerhead, and a dual-sink vanity. Chef’s kitchen with granite counters, backsplashes with decorative tile inlays, island/breakfast bar. Stainless steel GE, Samsung, and Bosch appliances. Gas cooktop, dual ovens, four-door refrigerator, dishwasher, and microwave. Casual dining area with built-in cabinets. Curb appeal with a California native landscape. Gated courtyard entry with slate tile. Bamboo, slate tile, and carpeted staircase. Plantation shutters. Recessed LED lighting. Decorative ironwork banister. Energy-efficient solar panels, solar attic fan and roof ventilation grills. Ring Wi-Fi-enabled security cameras, window sensors. Keyless front door entry controlled via Ring system. Keyless entries for laundry and primary suite’s walk-in closet. Digital 2 cubic-ft safe, 1 hour fire rating, embedded into closet concrete flr. Updated Ecobee thermostat, high-capacity, efficient 2-stage furnace, 2-stage air conditioning, and water heater. Updated Samsung washer and dryer. 2-car garage, extensive Gladiator storage units, LED lights, a myQ app-controlled garage door w/open/close sensor. Backyard sanctuary. Loggia with retractable sun awning, patio, terraced garden beds, waterfall feature, LED lighting. Half mile to Crystal Ranch Trailhead. K-12 schools within about two miles....
Contact an agent
Home facts
- Year built:2004
- Subdivision & Development:MONTECITO
- Listing ID #:41144074
- Added:44 day(s) ago
- Updated:October 12, 2026 at 01:19 AM
Rooms and interior
- Bedrooms:4
- Total bathrooms:3
- Full bathrooms:2
- Half bathrooms:1
- Flooring:Carpet, Stone, Tile, Wood
- Kitchen Description:Washer
- Living area:3,011 sq. ft.
Heating and cooling
- Cooling:Central Air
- Heating:Forced Air
- Central air:Yes
Structure and exterior
- Roof:Tile
- Year built:2004
- Building area:3,011 sq. ft.
- Lot area:0.17 Acres
- Lot Features:Back Yard, Front Yard, Sprinklers In Front, Sprinklers In Rear, Sprinklers Timer, Sprinklers on Side, Yard
- Architectural Style:Contemporary
- Construction Materials:Stucco
- Exterior Features:Patio
- Foundation Description:Slab
- Levels:2 Story
Finances and disclosures
- Price:$1,448,800
- Price per sq. ft.:$481.17
Features and amenities
- Appliances:Dryer, Gas Water Heater, Washer
- Laundry features:Dryer, Washer
- Amenities:Playground, Pool, Security
- Pool features:Association Pool, Pool
Parking
- Total parking spaces:2
- Parking description:Garage, Garage Door Opener
- Garage:Yes
- Garage spaces:2
New listings near 5210 S Montecito Dr
- New
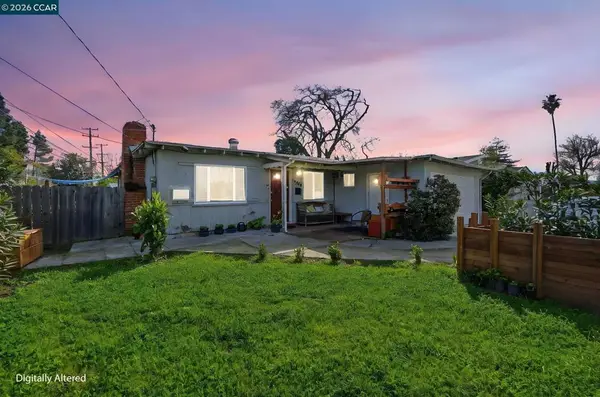 $599,900Active4 beds 3 baths1,117 sq. ft.
1990 Sunshine Dr, Concord, CA 94520
MLS# 41150829Listed by: KELLER WILLIAMS REALTY - Open Sun, 1 to 4pmNew
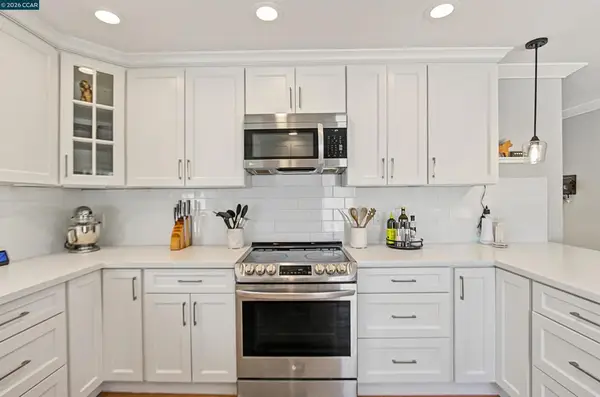 $849,999Active4 beds 2 baths1,321 sq. ft.
5519 Alaska Dr, Concord, CA 94521
MLS# 41151255Listed by: COMPASS - Open Sat, 1 to 3pmNew
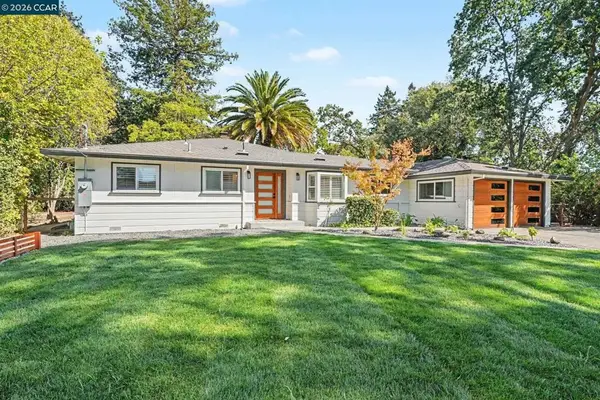 $1,099,000Active3 beds 2 baths1,604 sq. ft.
1174 Saint Francis Dr, Concord, CA 94518
MLS# 41151227Listed by: BLOOM REAL ESTATE GROUP - Open Sat, 2 to 4pmNew
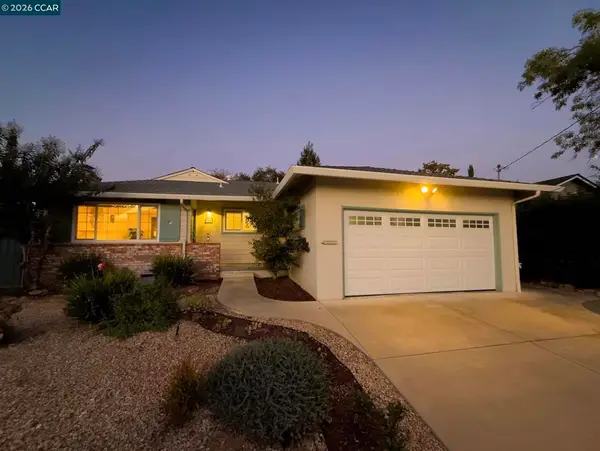 $690,000Active3 beds 2 baths1,247 sq. ft.
926 Sassel Avenue, Concord, CA 94518
MLS# 41151243Listed by: DUDUM REAL ESTATE GROUP - Open Sun, 11am to 1pmNew
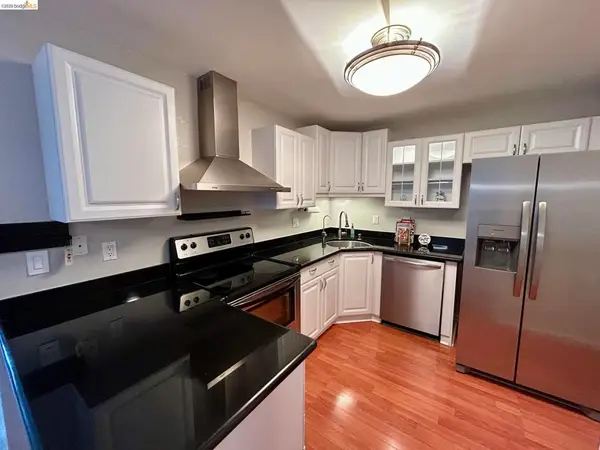 $459,900Active2 beds 2 baths1,220 sq. ft.
5025 Valley Crest Dr #151, Concord, CA 94521
MLS# 41151251Listed by: WR PROPERTIES - Open Sat, 12 to 2pmNew
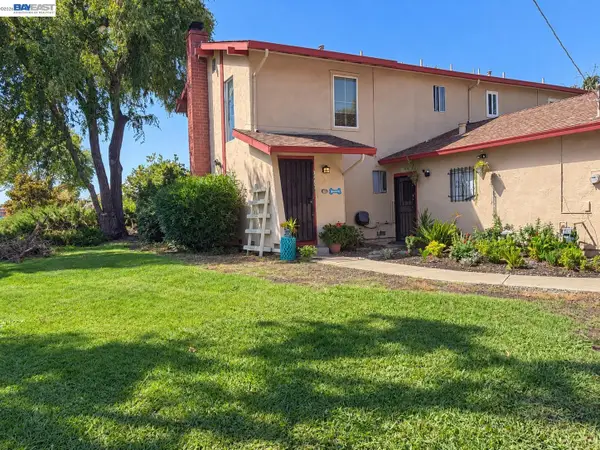 $295,000Active2 beds 2 baths1,092 sq. ft.
1891 Landana Dr #A, CONCORD, CA 94519
MLS# 41151191Listed by: RISE GROUP REAL ESTATE
- Open Sun, 2 to 4pmNew
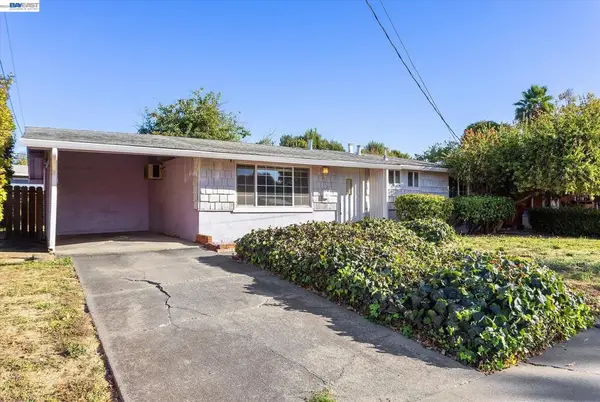 $595,000Active3 beds 2 baths1,161 sq. ft.
3042 Chrisland Ct, Concord, CA 94520
MLS# 41151070Listed by: COMPASS - New
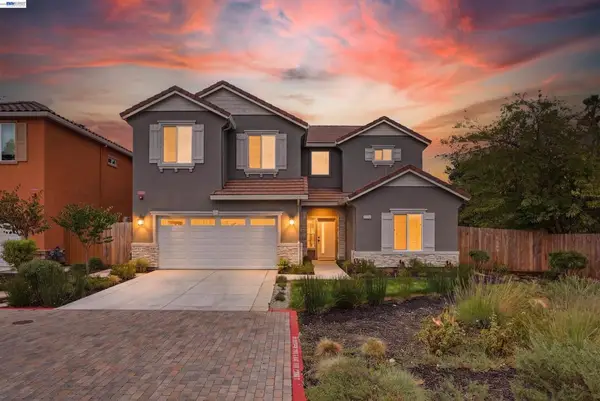 $998,000Active4 beds 3 baths2,364 sq. ft.
2722 Cowell Rd, Concord, CA 94518
MLS# 41151124Listed by: COMPASS - Open Sat, 2 to 4pmNew
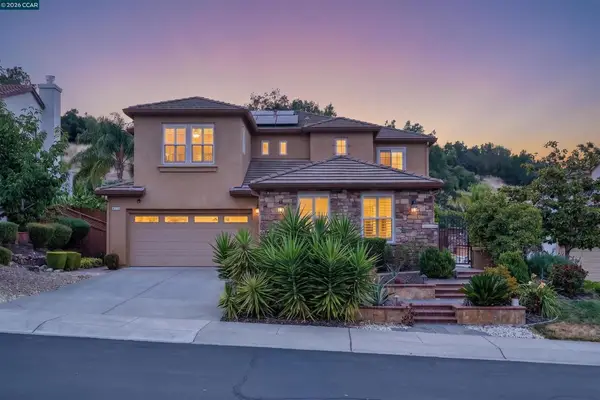 $1,379,800Active4 beds 3 baths3,011 sq. ft.
5210 S Montecito Dr, Concord, CA 94521
MLS# 41151159Listed by: COMPASS - Open Fri, 4 to 6pmNew
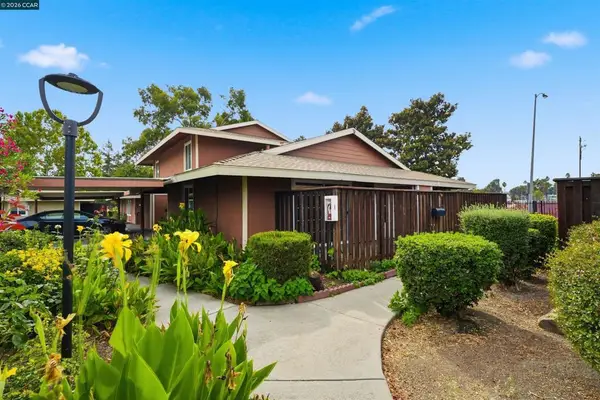 $315,000Active2 beds 1 baths884 sq. ft.
2005 Olivera Rd #D, Concord, CA 94520
MLS# 41150247Listed by: KELLER WILLIAMS REALTY


Protect your home and budget from life's surprises with an Assurant Home Warranty, backed by a partner that supports you through every step of homeownership. Explore Plans.
© 2023 - 2026 ERA Franchise Systems LLC. All rights reserved. ERA Franchise Systems LLC fully supports the principles of the Fair Housing Act and the Equal Opportunity Act. ERA, ERA Real Estate powered, and their respective logos are registered service marks of ERA Franchise Systems LLC. Each office is independently owned and operated.