
5223 Valmar Drive, Concord, CA 94521
Local realty services provided by:ERA Excel Realty
Listed by: lucie mai
Office: exp realty of california, inc.888-584-9427
MLS#:41139659
Source:CRMLS
Price summary
- Price:$775,000
- Price per sq. ft.:$673.91
About this home
MAJOR PRICE ADJUSTMENT | FULLY REMODELED 3BR/2BA Don’t miss this top-to-bottom renovated Concord home! Interior: Level 5 drywall, open layout, custom luxury bathrooms and kitchen Major Upgrades: Brand-NEW roof & brand-NEW HVAC system. Exterior: Wide side-yard access perfect for RV, boat, or recreational parking. Location: Convenient access to shopping, dining, and Clayton Valley Charter High. Unbeatable turn-key value under $800k—bring your offer!
Contact an agent
Home facts
- Year built:1960
- Subdivision & Development:CLAYTON VALLEY
- Listing ID #:41139659
- Added:50 day(s) ago
- Updated:August 14, 2026 at 11:19 AM
Rooms and interior
- Bedrooms:3
- Total bathrooms:2
- Full bathrooms:2
- Flooring:Laminate
- Living area:1,150 sq. ft.
Heating and cooling
- Cooling:Central Air
- Heating:Forced Air
- Central air:Yes
Structure and exterior
- Roof:Shingle
- Year built:1960
- Building area:1,150 sq. ft.
- Lot area:0.22 Acres
- Architectural Style:Ranch, Traditional
- Levels:1 Story
Finances and disclosures
- Price:$775,000
- Price per sq. ft.:$673.91
Parking
- Total parking spaces:4
- Parking description:Garage, Garage Door Opener
- Garage:Yes
- Garage spaces:2
New listings near 5223 Valmar Drive
- New
 $435,000Active2 beds 2 baths934 sq. ft.
4536 Melody Dr #D, Concord, CA 94521
MLS# 41145144Listed by: COMPASS - New
 $389,000Active2 beds 1 baths868 sq. ft.
4081 Clayton Rd #239, Concord, CA 94521
MLS# 41145146Listed by: HAND REAL ESTATE - Open Sun, 1 to 4pmNew
 $365,000Active3 beds 2 baths
51 Terrace Dr, Concord, CA 94518
MLS# 41144707Listed by: TOWN & COUNTRY REALTY - Open Sun, 1 to 4pmNew
 $998,000Active3 beds 2 baths1,838 sq. ft.
1445 Bassett Dr, CONCORD, CA 94521
MLS# 41144511Listed by: KELLER WILLIAMS REALTY
- Open Sun, 12 to 3pmNew
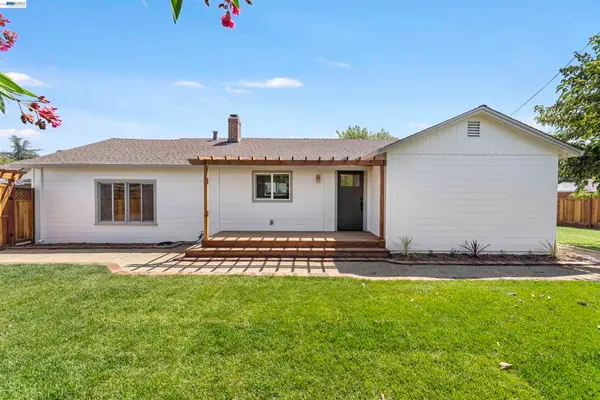 $825,000Active3 beds 2 baths1,512 sq. ft.
2824 Cowell Rd., Concord, CA 94518
MLS# 41145103Listed by: ROCKFORD REALTY - Open Sun, 12 to 4pmNew
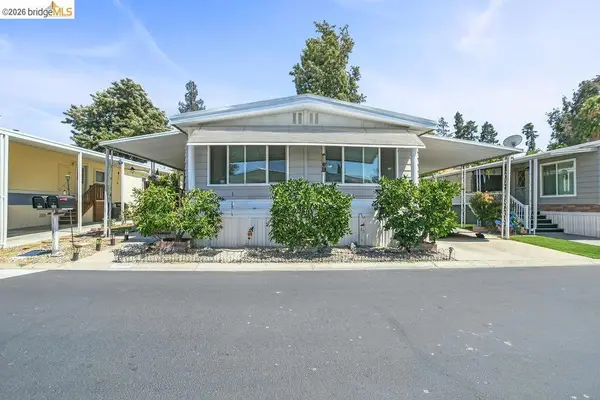 $175,000Active2 beds 2 baths
2166 Dalis Dr., Concord, CA 94520
MLS# 41145024Listed by: KELLER WILLIAMS - New
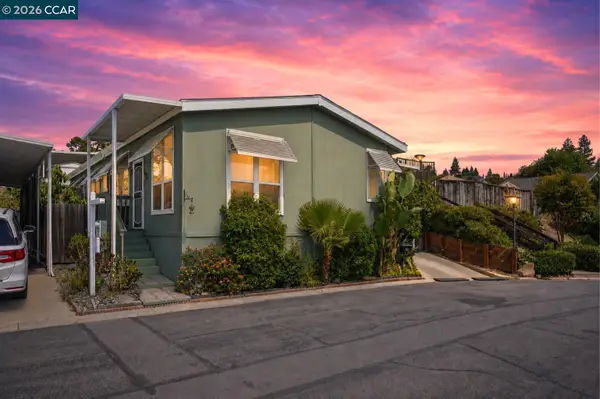 $299,000Active3 beds 2 baths1,344 sq. ft.
37 Terrace Dr, CONCORD, CA 94518
MLS# 41144367Listed by: RISE GROUP REAL ESTATE - New
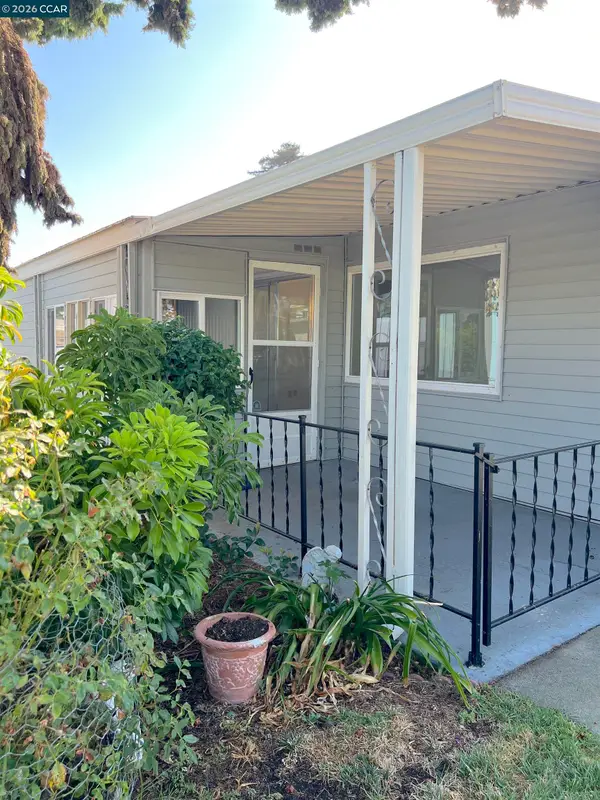 $129,950Active2 beds 2 baths860 sq. ft.
2339 Dalis, CONCORD, CA 94520
MLS# 41144641Listed by: RCI PROPERTIES - Open Sun, 1 to 4pmNew
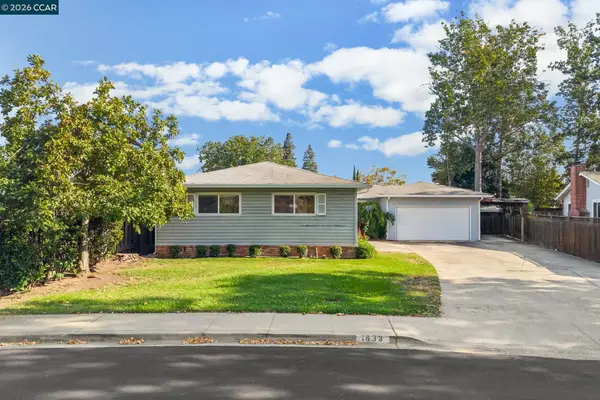 $735,000Active4 beds 2 baths1,578 sq. ft.
1833 Sandalwood Dr, CONCORD, CA 94519
MLS# 41144956Listed by: KELLER WILLIAMS REALTY - Open Sat, 10:30am to 12:30pmNew
 $398,000Active2 beds 2 baths1,038 sq. ft.
3901 Clayton Rd #32, Concord, CA 94521
MLS# 41144750Listed by: REDFIN


Protect your home and budget from life's surprises with an Assurant Home Warranty, backed by a partner that supports you through every step of homeownership. Explore Plans.
© 2023 - 2026 ERA Franchise Systems LLC. All rights reserved. ERA Franchise Systems LLC fully supports the principles of the Fair Housing Act and the Equal Opportunity Act. ERA, ERA Real Estate powered, and their respective logos are registered service marks of ERA Franchise Systems LLC. Each office is independently owned and operated.