
5706 Pepperridge Way, Concord, CA 94521
Local realty services provided by:ERA Excel Realty
5706 Pepperridge Way,Concord, CA 94521
$949,000
- 4 Beds
- 3 Baths
- 2,141 sq. ft.
- Single family
- Active
Listed by: tony cristiani
Office: re/max accord925-838-4100
MLS#:41141945
Source:CRMLS
Price summary
- Price:$949,000
- Price per sq. ft.:$443.25
- Monthly HOA dues:$76
About this home
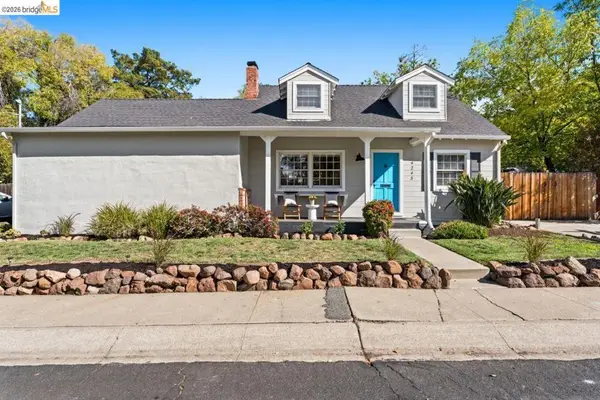
PRICE SLASHED to SELL!!! Motivated Owner has reduced the price by a total of $150,000!! Updated and Move-in Ready Dana Farms Home located on a PRIVATE, corner lot. Recent updates include a NEW ROOF, new carpeting in living room, dining room and 3 main floor bedrooms and refinished hardwood floors in kitchen, breakfast nook, entry and stairwell. Chef's kitchen features white cabinetry with dovetailed drawers, pullout shelves, slab granite counters, 5 burner gas cook top and recessed lighting. Adjacent to the kitchen is a cozy eating area and formal dining room. Flexible floor plan with a main level living room along with a downstairs bonus room,(could be a 5th bedroom, office, home gym etc). White dual pane windows and doors throughout along with timeless white shutters. Backyard features a covered patio, rock finished gas fire pit, shade trees, chicken coup and raised vegetable bins. 12,600 sq. ft. lot offers beautiful foliage, shade trees with water efficient landscaping with PRIVACY!! Relax at the community pool, clubhouse, playground and basketball courts. Low monthly electricity bill thanks to a Sun Run Solar system. Top Rated Clayton Elementary and Middle Clayton Schools, plus choice of high schools. Don't delay, this home is priced to sell!!...
Contact an agent
Home facts
- Year built:1968
- Subdivision & Development:DANA FARMS
- Listing ID #:41141945
- Added:101 day(s) ago
- Updated:October 19, 2026 at 01:19 AM
Rooms and interior
- Bedrooms:4
- Total bathrooms:3
- Full bathrooms:2
- Half bathrooms:1
- Flooring:Carpet, Tile, Wood
- Kitchen Description:Washer
- Living area:2,141 sq. ft.
Heating and cooling
- Cooling:Central Air
- Heating:Forced Air, Natural Gas
- Central air:Yes
Structure and exterior
- Roof:Shingle
- Year built:1968
- Building area:2,141 sq. ft.
- Lot area:0.29 Acres
- Lot Features:Back Yard, Corner Lot, Front Yard, Street Level, Yard
- Architectural Style:Traditional
- Construction Materials:Brick, Stucco, Wood Siding
- Exterior Features:Patio
- Foundation Description:Raised
- Levels:2 Story
Finances and disclosures
- Price:$949,000
- Price per sq. ft.:$443.25
Features and amenities
- Appliances:Dryer, Gas Water Heater, Washer
- Laundry features:Dryer, Washer
- Amenities:Playground, Pool
- Pool features:Association Pool, Pool
Parking
- Total parking spaces:2
- Parking description:Garage, Garage Door Opener, Off Street
- Garage:Yes
- Garage spaces:2
New listings near 5706 Pepperridge Way
- New
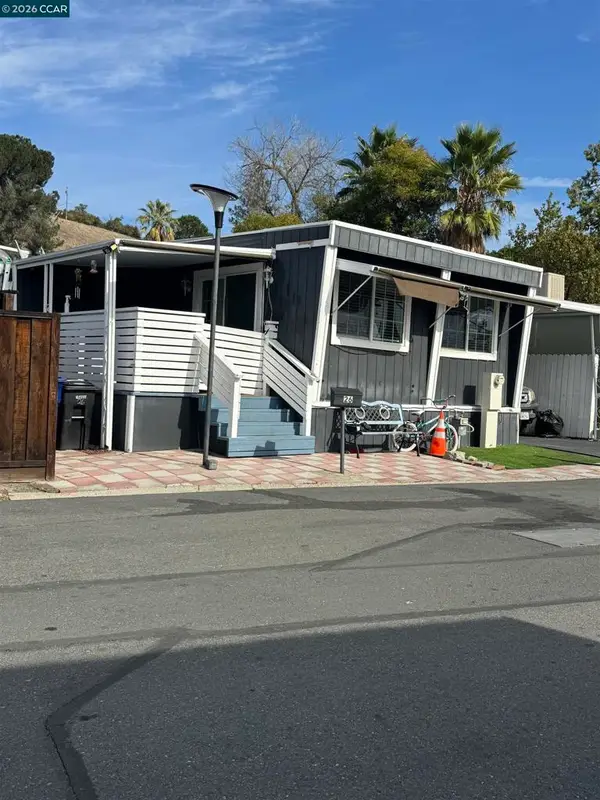 $190,000Active2 beds 1 baths
26 Galloway, Concord, CA 94518
MLS# 41152272Listed by: SUMMIT REALTY - New
 $750,000Active3 beds 2 baths1,170 sq. ft.
3111 Baker Dr, Concord, CA 94519
MLS# 41152213Listed by: KELLER WILLIAMS REALTY - New
 $220,000Active1 beds 1 baths739 sq. ft.
2890 Treat Blvd #40, Concord, CA 94518
MLS# 41152214Listed by: RE/MAX ACCORD - Open Tue, 10:30am to 1pmNew
 $615,000Active3 beds 1 baths1,147 sq. ft.
3217 Mount Court, Concord, CA 94518
MLS# 41151575Listed by: CONNECT CALIFORNIA HOMES - New
 $299,000Active1 beds 1 baths730 sq. ft.
3051 Treat Blvd #118, Concord, CA 94518
MLS# 41152143Listed by: SNYDER REAL ESTATE GROUP - New
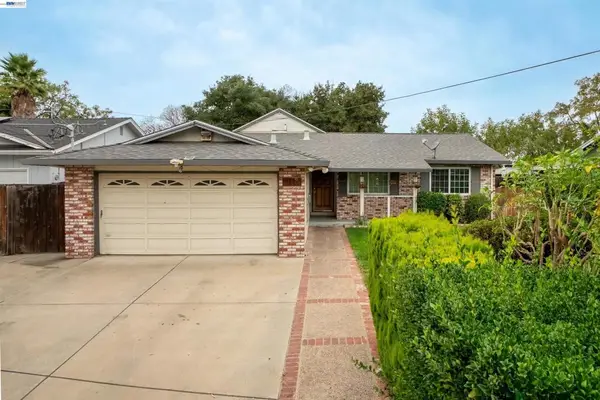 $698,800Active3 beds 2 baths2,265 sq. ft.
1221 Brookview Dr, Concord, CA 94520
MLS# 41152135Listed by: LITVINCHUK REAL ESTATE - New
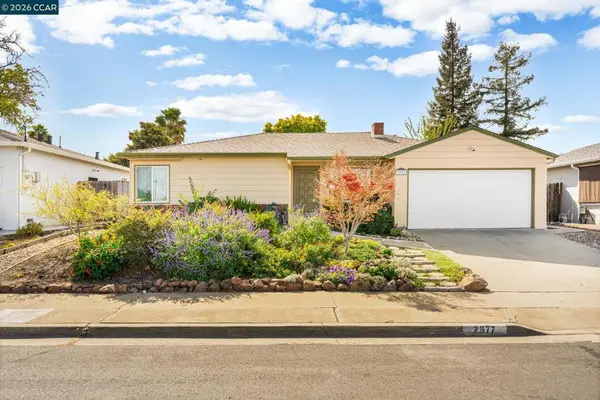 $625,000Active3 beds 1 baths1,514 sq. ft.
2977 Glenside Dr, Concord, CA 94520
MLS# 41152035Listed by: KELLER WILLIAMS REALTY - Open Tue, 10am to 5:30pmNew
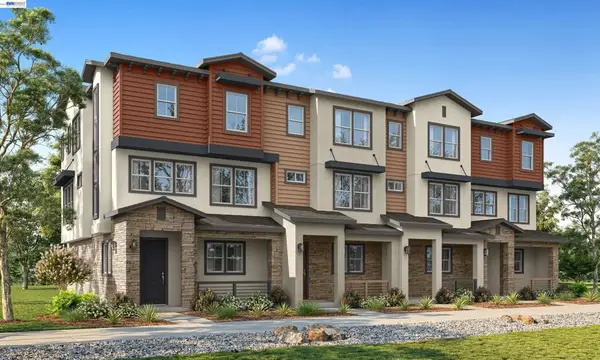 $799,000Active3 beds 3 baths1,825 sq. ft.
2503 Walters Pl, Concord, CA 94520
MLS# 41152030Listed by: DISCOVERY REALTY INC - New
 $649,000Active3 beds 2 baths1,141 sq. ft.
3136 Claudia Dr, Concord, CA 94519
MLS# 41151960Listed by: COLDWELL BANKER REALTY - Open Tue, 2 to 4pmNew
 $769,000Active4 beds 2 baths1,402 sq. ft.
4243 Lancelot Dr, Concord, CA 94521
MLS# 41151937Listed by: RED OAK REALTY


Protect your home and budget from life's surprises with an Assurant Home Warranty, backed by a partner that supports you through every step of homeownership. Explore Plans.
© 2023 - 2026 ERA Franchise Systems LLC. All rights reserved. ERA Franchise Systems LLC fully supports the principles of the Fair Housing Act and the Equal Opportunity Act. ERA, ERA Real Estate powered, and their respective logos are registered service marks of ERA Franchise Systems LLC. Each office is independently owned and operated.