
5779 Pepperridge Way, Concord, CA 94521
Local realty services provided by:Legacy Real Estate & Associates ERA Powered
5779 Pepperridge Way,Concord, CA 94521
$799,000
- 4 Beds
- 3 Baths
- 2,395 sq. ft.
- Single family
- Active
Listed by: mike kavanaugh
Office: town & country realty
MLS#:41153876
Source:MLSListings
Price summary
- Price:$799,000
- Price per sq. ft.:$333.61
About this home
Bring your vision and creativity to this semi custom-built 4-bedroom, 3-bathroom home offering approximately 2,395 square feet of living space on an expansive 16,065-square-foot lot! Complete with a 3-car garage, this property offers tremendous potential to update, personalize, and create the home of your dreams. Tucked away on a quiet dead-end street near the Concord/Clayton border, this is a wonderful opportunity to enjoy space, privacy, and the best of the Clayton Valley lifestyle. Located in the Clayton Valley school area, the home offers a desirable setting with convenient access to everything this sought-after community has to offer. Enjoy the local lifestyle with concerts in the park, bocce ball, cornhole, outdoor movie and theater nights, and a fantastic selection of restaurants. The possibilities are endless! Bring your imagination, unlock the potential, and reap the rewards of making this special property your own. Don't miss this opportunity!
Contact an agent
Home facts
- Year built:1980
- Listing ID #:41153876
- Added:3 day(s) ago
- Updated:November 18, 2026 at 11:52 PM
Rooms and interior
- Bedrooms:4
- Total bathrooms:3
- Full bathrooms:3
- Flooring:Hardwood, Linoleum, Wall to Wall Carpet
- Dining Description:Formal Dining Room
- Kitchen Description:220 Volt Outlet, Dishwasher, Garbage Disposal, Refrigerator
- Living area:2,395 sq. ft.
Heating and cooling
- Cooling:Central -1 Zone, Whole House / Attic Fan
- Heating:Central Forced Air
Structure and exterior
- Roof:Composition
- Year built:1980
- Building area:2,395 sq. ft.
- Lot area:0.37 Acres
- Lot Features:Sloped Up
- Architectural Style:Contemporary
- Construction Materials:Siding - Wood
- Exterior Features:Automatic Sprinkler(s), Deck, Fenced Yard, Sprinklers - Front
- Foundation Description:Crawl Space
- Levels:Tri Level
Utilities
- Water:Gas Water Heater
Finances and disclosures
- Price:$799,000
- Price per sq. ft.:$333.61
Features and amenities
- Laundry features:220 Volt Outlet, Gas Hook-up, In Laundry Room
- Amenities:Window Covering(s)
- Pool features:Possible Pool Site
Parking
- Parking description:3 Car Garage, Access - Interior, Attached, Garage, Gate / Door Opener
 The information being provided by Mlslistings Inc is for the consumer's personal, non-commercial use and may not be used for any purpose other than to identify prospective properties consumer may be interested in purchasing. Any information relating to real estate for sale referenced on this web site comes from the Internet Data Exchange (IDX) program of the Mlslistings Inc. Legacy Real Estate & Associates ERA Powered is not a Multiple Listing Service (MLS), nor does it offer MLS access. This website is a service of Legacy Real Estate & Associates ERA Powered, a broker participant of Mlslistings Inc. This web site may reference real estate listing(s) held by a brokerage firm other than the broker and/or agent who owns this web site. The accuracy of all information, regardless of source, including but not limited to open house information, square footages and lot sizes, is deemed reliable but not guaranteed and should be personally verified through personal inspection by and/or with the appropriate professionals. The data contained herein is copyrighted by Mlslistings Inc and is protected by all applicable copyright laws. Any unauthorized dissemination of this information is in violation of copyright laws and is strictly prohibited. Properties in listings may have been sold or may no longer be available. Copyright 2026 Mlslistings Inc. All rights reserved. This data is updated every 12 hours. Some properties appearing for sale on this display may subsequently have sold and may no longer be available. IDX display powered by Anywhere Real Estate. CAREIL Member Broker: William Aboumrad
New listings near 5779 Pepperridge Way
- Open Fri, 5 to 7pmNew
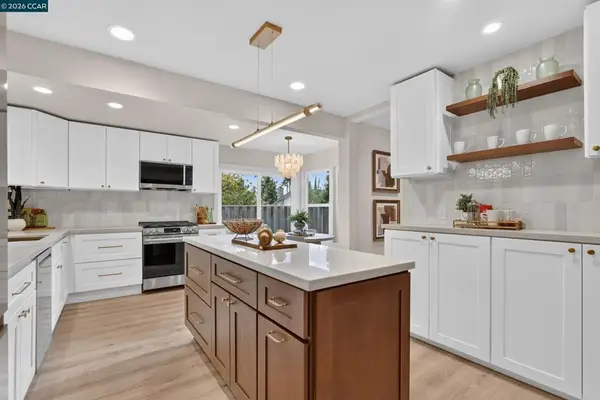 $968,888Active4 beds 2 baths1,832 sq. ft.
2126 Fox Way, Concord, CA 94518
MLS# 41154056Listed by: KEY REALTY - New
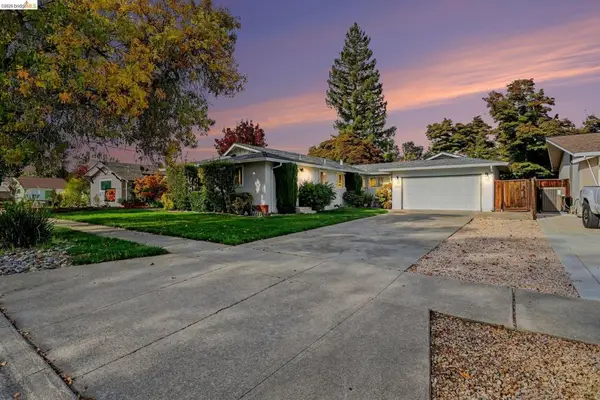 $875,000Active3 beds 2 baths1,576 sq. ft.
3985 Royal Arch Dr, Concord, CA 94519
MLS# 41153092Listed by: BHG RE RELIANCE PARTNERS - Open Sat, 1 to 4pmNew
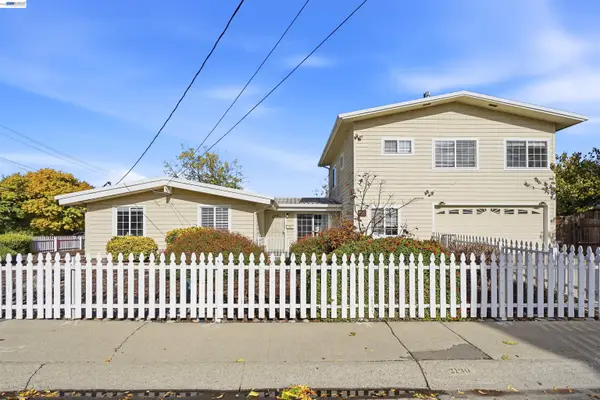 $799,888Active5 beds 3 baths1,952 sq. ft.
2190 Huron Dr, CONCORD, CA 94519
MLS# 41153636Listed by: REALTY CHAMPION INC - Open Sat, 12 to 3pmNew
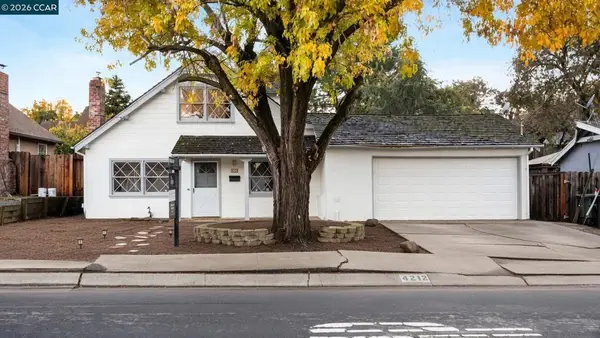 $595,000Active3 beds 2 baths1,160 sq. ft.
4212 Cobblestone, Concord, CA 94521
MLS# 41153357Listed by: LUXE REALTY GROUP - Open Sat, 10am to 1pmNew
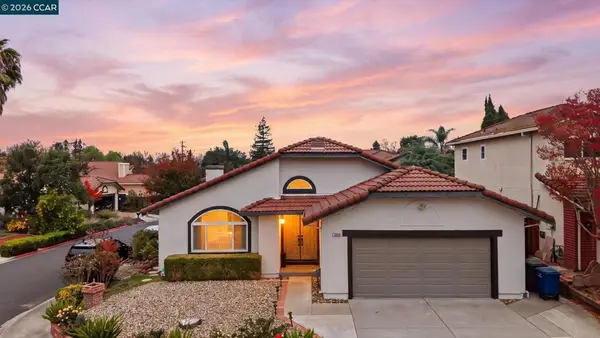 $898,000Active3 beds 2 baths1,733 sq. ft.
1806 Evalane Way, Concord, CA 94519
MLS# 41153957Listed by: REAL BROKER - New
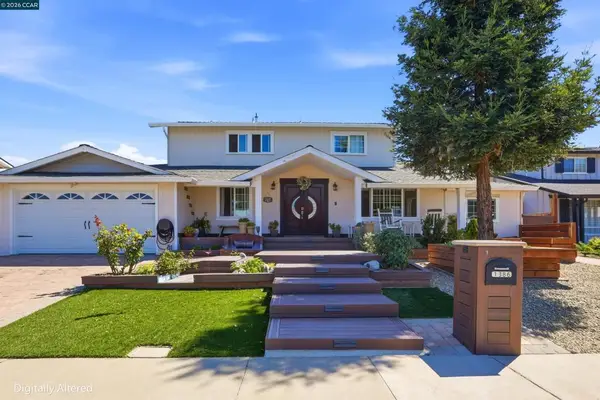 $1,189,000Active5 beds 4 baths2,651 sq. ft.
1386 Lichen Ct, Concord, CA 94521
MLS# 41153931Listed by: COLDWELL BANKER - New
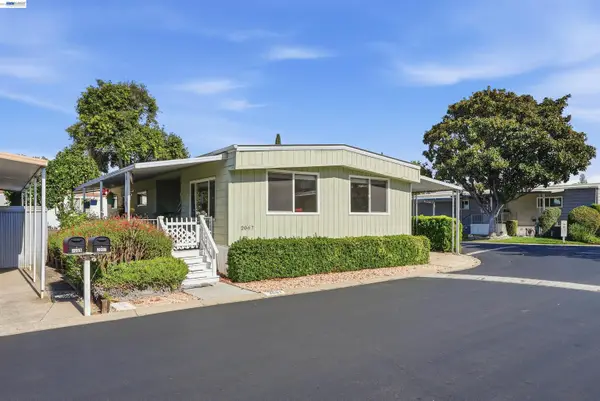 $195,000Active2 beds 2 baths1,440 sq. ft.
2067 Dalis Drive, CONCORD, CA 94520
MLS# 41152529Listed by: KELLER WILLIAMS TRI-VALLEY - New
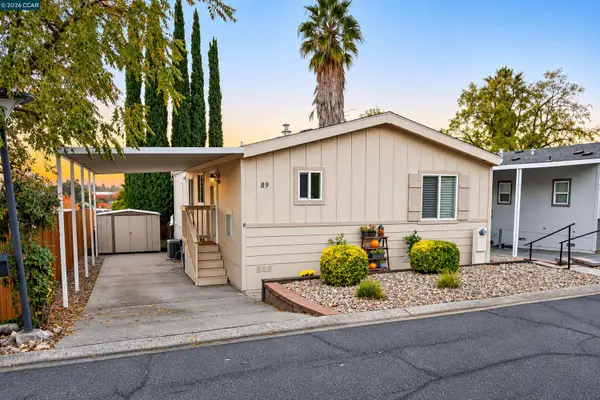 $265,000Active3 beds 2 baths1,080 sq. ft.
89 Terrace Ct, CONCORD, CA 94518
MLS# 41153598Listed by: TOWN & COUNTRY REALTY - New
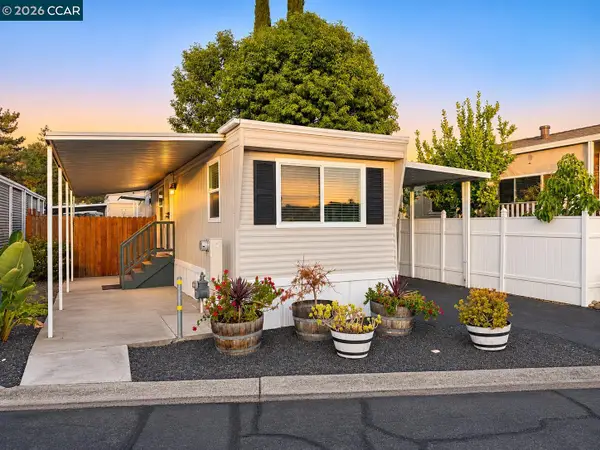 $149,000Active2 beds 1 baths520 sq. ft.
145 Leanne Ln, CONCORD, CA 94518
MLS# 41153599Listed by: TOWN & COUNTRY REALTY


Protect your home and budget from life's surprises with an Assurant Home Warranty, backed by a partner that supports you through every step of homeownership. Explore Plans.
© 2023 - 2026 ERA Franchise Systems LLC. All rights reserved. ERA Franchise Systems LLC fully supports the principles of the Fair Housing Act and the Equal Opportunity Act. ERA, ERA Real Estate powered, and their respective logos are registered service marks of ERA Franchise Systems LLC. Each office is independently owned and operated.