
733 Daffodil Way, Concord, CA 94518
Local realty services provided by:ERA North Orange County Real Estate
733 Daffodil Way,Concord, CA 94518
$1,023,000
- 4 Beds
- 3 Baths
- 2,255 sq. ft.
- Single family
- Active
Listed by: leah tounger
Office: kw advisors east bay510-775-1079
MLS#:41139328
Source:CRMLS
Price summary
- Price:$1,023,000
- Price per sq. ft.:$453.66
About this home
ADDITIONAL HUGE PRICE REDUCTION!! $225K TOTAL PRICE IMPROVEMENT!! Views, views and MORE views! This beautiful home could be the peaceful retreat of your dreams — complete with breathtaking panoramic views from the rear deck! With four bedrooms, three bathrooms and approx. 2,255 sq ft, there's plenty of space for all your lifestyle needs. The kitchen features stylish white cabinets, modern appliances, a breakfast nook and abundant natural light. The adjacent living and dining area opens to the deck — your front-row seat to sweeping panoramic views. The primary suite offers a private ensuite, sizeable closet and deck access. Sip your morning coffee or unwind at sunset while soaking in the extraordinary views. Two additional bedrooms with built-in closets, a shared bathroom, laundry room and two-car garage complete this level. Downstairs, an expansive family room with brick fireplace adds warmth and elegance. A fourth bedroom with ensuite — ideal for in-law or extended family — opens to a second deck. Close to Lime Ridge Open Space for hiking, biking and nature trails. Your private panoramic sanctuary awaits!...
Contact an agent
Home facts
- Year built:1979
- Subdivision & Development:YGNACIO HILLS
- Listing ID #:41139328
- Added:102 day(s) ago
- Updated:September 21, 2026 at 01:23 AM
Rooms and interior
- Bedrooms:4
- Total bathrooms:3
- Full bathrooms:3
- Flooring:Laminate, Tile, Vinyl, Wood
- Living area:2,255 sq. ft.
Heating and cooling
- Cooling:Central Air
- Heating:Forced Air
- Central air:Yes
Structure and exterior
- Roof:Shingle
- Year built:1979
- Building area:2,255 sq. ft.
- Lot area:0.28 Acres
- Lot Features:Back Yard, Front Yard, Sloped Down, Sprinklers In Front, Sprinklers In Rear, Sprinklers Timer, Yard
- Architectural Style:Contemporary
- Construction Materials:Stone, Wood Siding
- Exterior Features:Deck
- Levels:Multi Split
Finances and disclosures
- Price:$1,023,000
- Price per sq. ft.:$453.66
Parking
- Total parking spaces:2
- Parking description:Garage, Garage Door Opener
- Garage:Yes
- Garage spaces:2
New listings near 733 Daffodil Way
- New
 $445,000Active3 beds 2 baths1,240 sq. ft.
1289 Pine Creek Way #D, Concord, CA 94520
MLS# 41150231Listed by: REAL BROKERAGE TECHNOLOGIES - Open Sun, 1 to 4pmNew
 $398,000Active3 beds 3 baths1,099 sq. ft.
2037 Sierra Rd #2, Concord, CA 94518
MLS# 41150221Listed by: RELIANCE REAL ESTATE GROUP - New
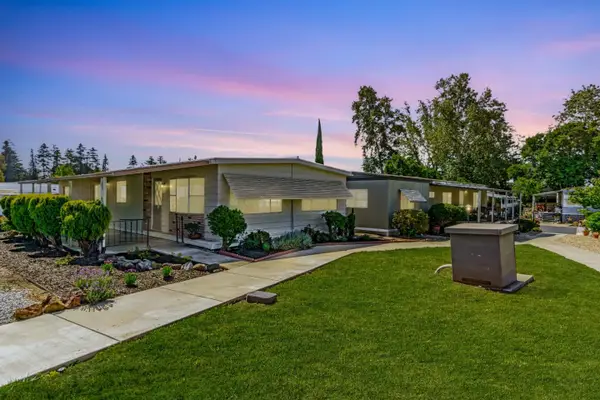 $169,900Active2 beds 2 baths1,320 sq. ft.
2097 Dalis Garden Drive, CONCORD, CA 94518
MLS# 82063374Listed by: REALTY WORLD-TODD SU & COMPANY
- Open Tue, 10am to 12pmNew
 $899,000Active4 beds 2 baths1,823 sq. ft.
3912 Elkwood Ct, Concord, CA 94519
MLS# 41148276Listed by: COMPASS - Open Sun, 1 to 4pmNew
 $849,000Active3 beds 3 baths1,749 sq. ft.
1812 Taft St, Concord, CA 94521
MLS# 41149060Listed by: TOWN & COUNTRY REALTY - Open Sun, 1 to 4pmNew
 $399,000Active3 beds 2 baths1,086 sq. ft.
2099 Olivera Rd #A, Concord, CA 94520
MLS# 41150001Listed by: TWIN OAKS REAL ESTATE - New
 $375,000Active2 beds 2 baths1,080 sq. ft.
5080 Valley Crest Dr #32, Concord, CA 94521
MLS# 41150189Listed by: DELPHI REALTY GROUP - Open Tue, 10:30am to 12:30pmNew
 $749,000Active4 beds 2 baths1,560 sq. ft.
1783 Leewood Way, Concord, CA 94521
MLS# 41150166Listed by: BETTER HOMES REALTY - Open Tue, 11am to 1:30pmNew
 $775,000Active4 beds 2 baths1,136 sq. ft.
1651 Glazier Drive, Concord, CA 94521
MLS# 41150147Listed by: CHRISTIE'S INTL RE SERENO - New
 $169,900Active2 beds 2 baths1,320 sq. ft.
2097 Dalis Garden Drive #79, Concord, CA 94518
MLS# ML82063374Listed by: REALTY WORLD-TODD SU & COMPANY


Protect your home and budget from life's surprises with an Assurant Home Warranty, backed by a partner that supports you through every step of homeownership. Explore Plans.
© 2023 - 2026 ERA Franchise Systems LLC. All rights reserved. ERA Franchise Systems LLC fully supports the principles of the Fair Housing Act and the Equal Opportunity Act. ERA, ERA Real Estate powered, and their respective logos are registered service marks of ERA Franchise Systems LLC. Each office is independently owned and operated.