
3499 Sweetwater Trail, Cool, CA 95614
Local realty services provided by:Legacy Real Estate & Associates ERA Powered
3499 Sweetwater Trail,Cool, CA 95614
$475,000
- 3 Beds
- 2 Baths
- 1,775 sq. ft.
- Single family
- Active
Listed by: nannette austin
Office: realty one group complete
MLS#:226100384
Source:MFMLS
Price summary
- Price:$475,000
- Price per sq. ft.:$267.61
- Monthly HOA dues:$235
About this home
Have you have ever wanted to live in Auburn Lake Trails here is your chance. This house has 1780 sq feet, built in 2019 and it is fantastic inside. Light, bright, airy, comfortable. Great room with open kitchen great appliances this is a must see. Enjoy all that Auburn Lake trails has to offer, and its a lot!!
Contact an agent
Home facts
- Year built:2019
- Subdivision & Development:Auburn Lake Trails
- Listing ID #:226100384
- Added:45 day(s) ago
- Updated:October 05, 2026 at 03:10 PM
Rooms and interior
- Bedrooms:3
- Total bathrooms:2
- Full bathrooms:2
- Flooring:Wood Floors
- Kitchen Description:Built-In Gas Range, Dishwasher, Disposal
- Living area:1,775 sq. ft.
Heating and cooling
- Cooling:Central
- Heating:Central
Structure and exterior
- Roof:Composition Shingle
- Year built:2019
- Building area:1,775 sq. ft.
- Lot area:1.31 Acres
- Construction Materials:Frame
- Foundation Description:Raised Foundation, Slab
- Levels:1 Story
Utilities
- Sewer:Septic Connected
Finances and disclosures
- Price:$475,000
- Price per sq. ft.:$267.61
Features and amenities
- Appliances:Dishwasher, Disposal
- Laundry features:Inside Laundry Area, Inside Laundry Room
- Amenities:Park, Pool, Tennis Courts
Parking
- Garage spaces:2
 MetroList MLS 2026. This information is being provided by MetroList MLS. All measurements and calculations of area are approximate. Information provided by Seller/Other sources, not verified by Broker. All interested persons should independently verify accuracy of information. Provided properties may or may not be listed by the office/agent presenting the information. Data Updated: October 5, 2026. Information being provided is for consumers' personal, non-commercial use and may not be used for any purpose other than to identify prospective properties consumers may be interested in purchasing. Information deemed reliable but not guaranteed. Any offer of compensation is made only to Participants of MLS where the subject listing is filed and in accordance with such MLS's regulations or rules. MFMLS Member Broker: William Aboumrad
New listings near 3499 Sweetwater Trail
- New
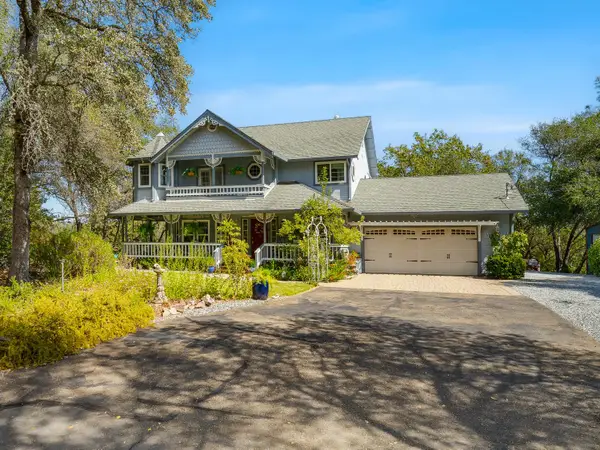 $725,000Active4 beds 4 baths2,984 sq. ft.
4711 Meadowview Acres Road, Cool, CA 95614
MLS# 226116794Listed by: NICK SADEK SOTHEBY'S INTERNATIONAL REALTY 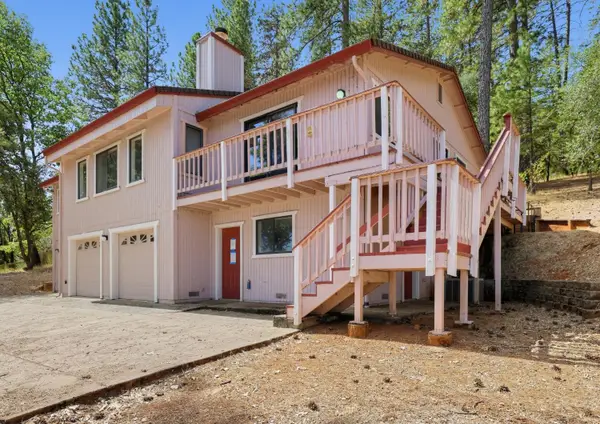 $420,000Active2 beds 2 baths1,970 sq. ft.
2603 Cascade Trail, Cool, CA 95614
MLS# 226118132Listed by: A 2 Z HOMES, INC.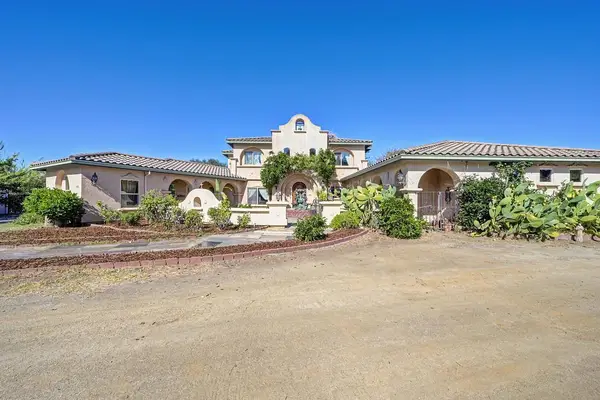 $895,000Active2 beds 3 baths2,773 sq. ft.
2501 Calle Fresca, Cool, CA 95614
MLS# 226116702Listed by: PREMIER FOOTHILL PROPERTIES, INC.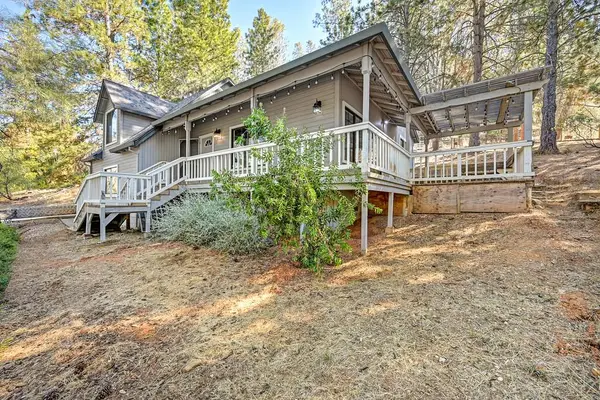 $395,000Active3 beds 2 baths1,429 sq. ft.
2789 Cascade Trail, Cool, CA 95614
MLS# 226112392Listed by: EXP REALTY OF NORTHERN CALIFORNIA, INC. $499,000Active3 beds 3 baths1,544 sq. ft.
1523 Gamblers Court, Cool, CA 95614
MLS# 226111863Listed by: KELLER WILLIAMS REALTY $415,000Active3 beds 3 baths1,428 sq. ft.
4751 Meadowview Acres Road, Cool, CA 95614
MLS# 226106156Listed by: GUIDE REAL ESTATE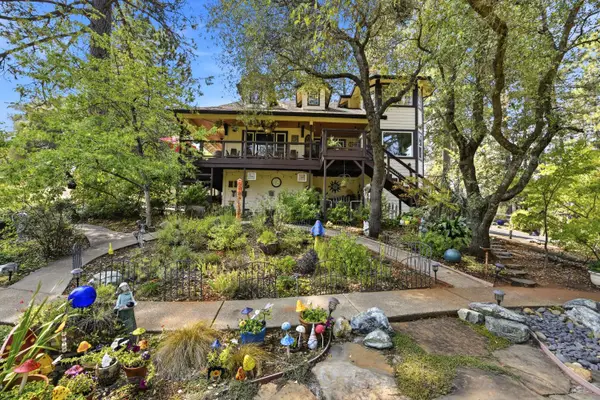 $975,000Active4 beds 3 baths2,616 sq. ft.
2360 Secret Ravine Trail, Cool, CA 95614
MLS# 226110341Listed by: COLDWELL BANKER REALTY $250,000Active12 Acres
3050 Triple 7 Road, Cool, CA 95614
MLS# 226109677Listed by: COOPER REALTY $499,000Active3 beds 3 baths2,026 sq. ft.
2121 American River Trail, Cool, CA 95614
MLS# 226098286Listed by: EXP REALTY OF NORTHERN CALIFORNIA, INC. $69,000Active2.59 Acres
464 Highway 193, Greenwood, CA 95635
MLS# 226109342Listed by: PATTI SMITH REAL ESTATE


Protect your home and budget from life's surprises with an Assurant Home Warranty, backed by a partner that supports you through every step of homeownership. Explore Plans.
© 2023 - 2026 ERA Franchise Systems LLC. All rights reserved. ERA Franchise Systems LLC fully supports the principles of the Fair Housing Act and the Equal Opportunity Act. ERA, ERA Real Estate powered, and their respective logos are registered service marks of ERA Franchise Systems LLC. Each office is independently owned and operated.