
1031 Shoreline Drive #12, Copperopolis, CA 95228
Local realty services provided by:Legacy Real Estate & Associates ERA Powered
Listed by: michael mayer
Office: re/max gold copperopolis
MLS#:226105460
Source:MFMLS
Price summary
- Price:$898,000
- Price per sq. ft.:$598.67
- Monthly HOA dues:$779
About this home
Rare Lake Tulloch Waterfront Condo Copperopolis, CA Original Owner Rare Lake Tulloch waterfront opportunity! This 3BD/2BA, 1,500 SF condo was the community's 1993 model unit, held back until June 1995 for its premium location and unmatched boat dock access. Offered by the original owner for the first time in 30+ years. Updated with white-painted cabinetry and coastal-nautical style throughout. If you are looking for a vacation waterfront home or even a full time Lakefront residence, this condo offers tremendous value. Minutes to Copperopolis Town Square, Murphys wine country, Yosemite, and winter skiing at Bear Valley and Dodge Ridge. Schedule your private showing today!
Contact an agent
Home facts
- Year built:1993
- Listing ID #:226105460
- Added:45 day(s) ago
- Updated:October 06, 2026 at 03:12 PM
Rooms and interior
- Bedrooms:3
- Total bathrooms:2
- Full bathrooms:2
- Flooring:Carpet, Tile Floor
- Kitchen Description:Built-In Gas Oven, Dishwasher, Disposal, Free Standing Refrigerator, Gas Cook Top, Microwave
- Living area:1,500 sq. ft.
Heating and cooling
- Cooling:Ceiling Fan(s), Central
- Heating:Central, Fireplace(s)
Structure and exterior
- Roof:Composition Shingle, Shingle
- Year built:1993
- Building area:1,500 sq. ft.
- Lot area:0.03 Acres
- Lot Features:Gated Community, Low Maintenance
- Construction Materials:Ceiling Insulation, Floor Insulation, Wall Insulation, Wood, Wood Siding
- Exterior Features:Covered Deck, Covered Patio
- Foundation Description:Concrete Perimeter
- Levels:1 Story
Utilities
- Sewer:Public Sewer
Finances and disclosures
- Price:$898,000
- Price per sq. ft.:$598.67
Features and amenities
- Appliances:Dishwasher, Disposal, Microwave
- Laundry features:Dryer Included, Inside Laundry Area, Laundry Closet, Washer Included
- Amenities:Storage Area(s), Tennis Courts
Parking
- Carport spaces:1
 MetroList MLS 2026. This information is being provided by MetroList MLS. All measurements and calculations of area are approximate. Information provided by Seller/Other sources, not verified by Broker. All interested persons should independently verify accuracy of information. Provided properties may or may not be listed by the office/agent presenting the information. Data Updated: October 6, 2026. Information being provided is for consumers' personal, non-commercial use and may not be used for any purpose other than to identify prospective properties consumers may be interested in purchasing. Information deemed reliable but not guaranteed. Any offer of compensation is made only to Participants of MLS where the subject listing is filed and in accordance with such MLS's regulations or rules. MFMLS Member Broker: William Aboumrad
New listings near 1031 Shoreline Drive #12
- New
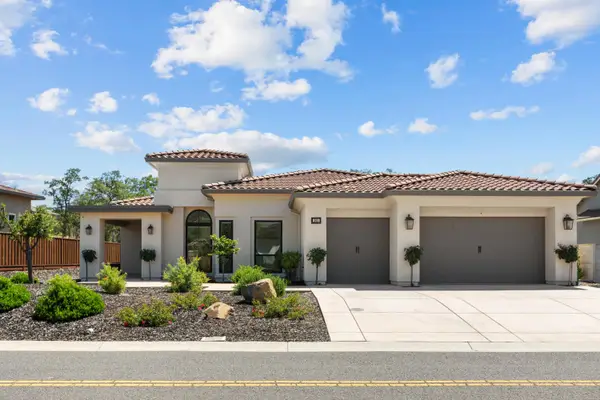 $799,999Active3 beds 3 baths2,468 sq. ft.
263 Quail Creek Drive, Copperopolis, CA 95228
MLS# 226122101Listed by: RPM REAL ESTATE - New
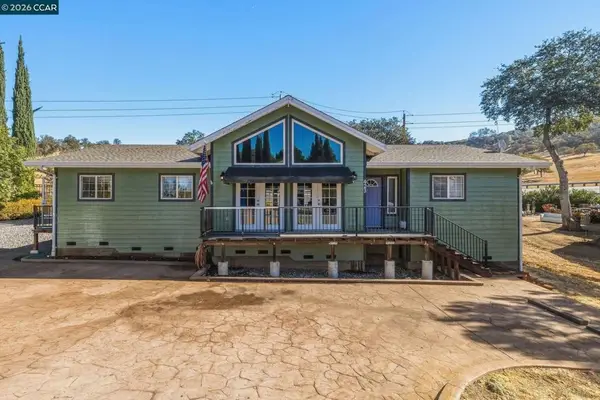 $417,000Active3 beds 2 baths1,756 sq. ft.
423 Poker Flat Road, Copperopolis, CA 95228
MLS# 41150262Listed by: FATHOM REALTY GROUP INC. - New
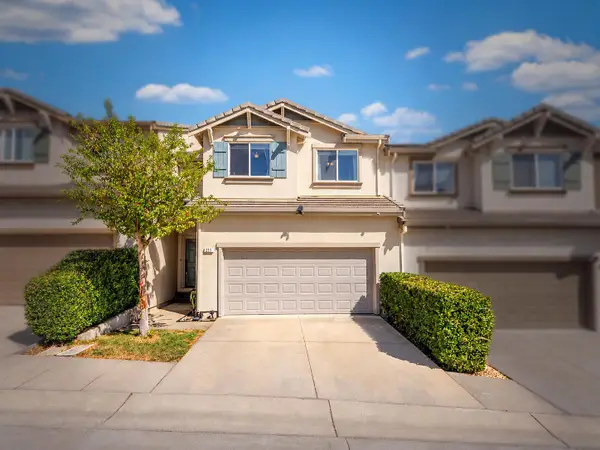 $295,000Active3 beds 3 baths1,468 sq. ft.
211 Bridle Point Circle, Copperopolis, CA 95228
MLS# 226123420Listed by: NEXTHOME UTICA PROPERTIES - New
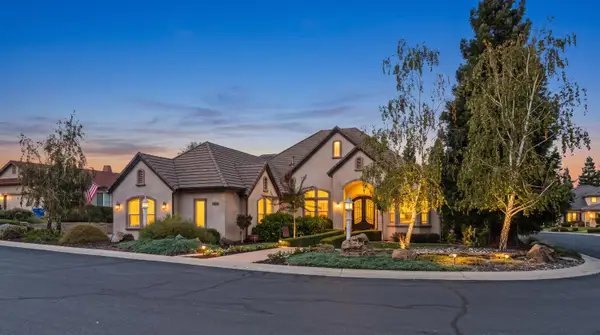 $1,259,000Active4 beds 5 baths4,093 sq. ft.
91 Knolls Court, Copperopolis, CA 95228
MLS# 226123651Listed by: HYPE REAL ESTATE - New
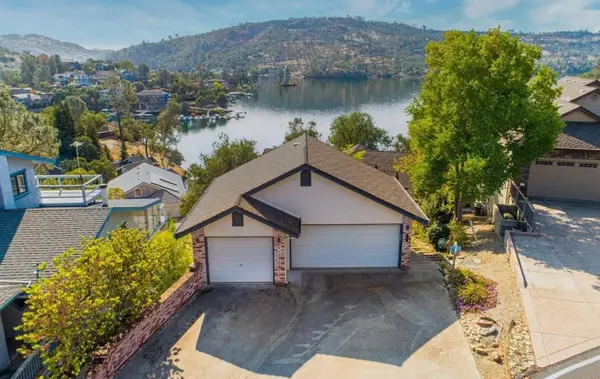 $650,000Active4 beds 3 baths2,349 sq. ft.
188 Oakhurst Court, Copperopolis, CA 95228
MLS# 226123537Listed by: RE/MAX GOLD COPPEROPOLIS - New
 $282,500Active2 beds 2 baths1,255 sq. ft.
454 Hilltop Estates Drive #A-7, Copperopolis, CA 95228
MLS# 226123393Listed by: RE/MAX GOLD COPPEROPOLIS - New
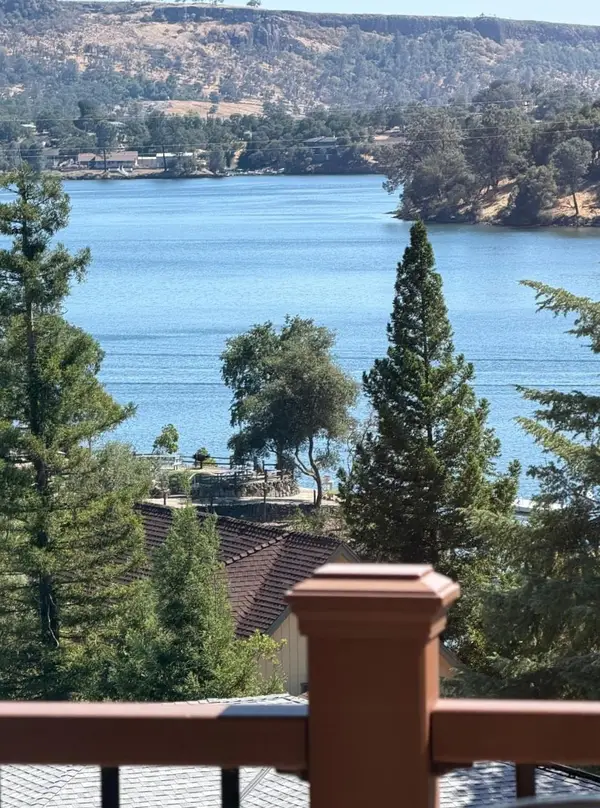 $539,900Active3 beds 2 baths1,863 sq. ft.
411 Sunrise Road, Copperopolis, CA 95228
MLS# 226123406Listed by: RE/MAX GOLD COPPEROPOLIS - New
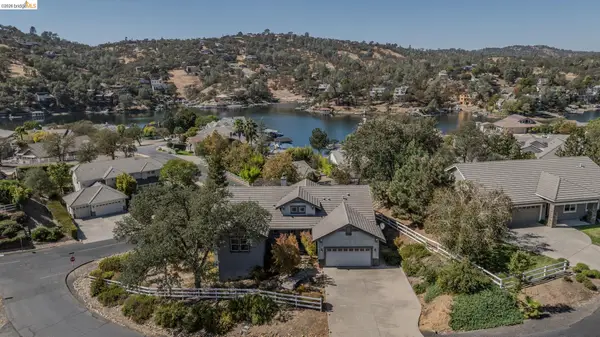 $598,000Active3 beds 2 baths2,091 sq. ft.
7 Table Top Ct, COPPEROPOLIS, CA 95228
MLS# 41150045Listed by: FRIENDS REAL ESTATE SERVICES - New
 $15,000Active0.3 Acres
3965 Arrowhead Street, Copperopolis, CA 95228
MLS# 226122075Listed by: RE/MAX GOLD COPPEROPOLIS - New
 $19,000Active0.51 Acres
2903 Quail Hill Road, Copperopolis, CA 95228
MLS# 226089606Listed by: RE/MAX GOLD COPPEROPOLIS


Protect your home and budget from life's surprises with an Assurant Home Warranty, backed by a partner that supports you through every step of homeownership. Explore Plans.
© 2023 - 2026 ERA Franchise Systems LLC. All rights reserved. ERA Franchise Systems LLC fully supports the principles of the Fair Housing Act and the Equal Opportunity Act. ERA, ERA Real Estate powered, and their respective logos are registered service marks of ERA Franchise Systems LLC. Each office is independently owned and operated.