
4896 Chuckwagon Drive, Copperopolis, CA 95228
Local realty services provided by:Legacy Real Estate & Associates ERA Powered
4896 Chuckwagon Drive,Copperopolis, CA 95228
$829,000
- 3 Beds
- 3 Baths
- 2,700 sq. ft.
- Single family
- Pending
Listed by: yolanda miranda
Office: fathom realty group, inc.
MLS#:226103185
Source:MFMLS
Price summary
- Price:$829,000
- Price per sq. ft.:$307.04
About this home
An exceptional opportunity awaits in Copperopolis, with this rare multi-dwelling estate spanning 21.3 Idyllic acres! Perfect for multi-generational living, a compound setup, or a primary residence with rental income, this expansive property features two independent homes surrounded by the rolling hills and natural beauty of Gold Country. Enjoy ultimate privacy, panoramic Sierra Foothills views, and ample space for horses, livestock, or outdoor recreation, all just minutes from the shores of Lake Tulloch and local town conveniences. Each home sits 400' apart separated by fence, own gated driveways, and separate meters! Great possibility for Weddings, Camping, Special Events and Venue's all with an outdoor bathroom, possibilities are endless! Main Home: 2700 sqft, vaulted ceilings in Grand Master suite, Living and Family Rooms. Beautiful Vinyl Plank floors and two tone paint. Three new bedrooms plus Den could be a 4th bedroom. Two of the bedrooms are located on the other side of the home away from the master room. All bedrooms have new high-quality carpets and mirrored closets with two tone paint and new Led lights. Low maintenance, easy to clean and care. There are 3 full bathrooms, the Master Bath has a soaking tub and shower stall with a large walk-in closet and towel closet with double basins. When you enter you are greeted by the grand Foyer, Living Room and Formal Dining Room combination. A huge modern and open concept kitchen with Quartz countertops, enjoy morning coffee with a view at your Breakfast Nook/Dinette area or relax in your enormous Family Room while enjoying the comfort of the Stone/Rock Wood burning Fireplace for those cold days! You will not miss a view with 8 large windows and a sliding door access to the great outdoors! Endless views from every room! Extra Large 3 Car Garage with Rollup Doors! The 2nd home: 1600 sq ft, all remodeled, 3 Bdr, 2.5 BA, open concept Kitchen & Family Room with a Massive Wood Stove, Low Upkeep Vinyl Plank and Hardwood Floors, Mirrored Closets in all Bedrooms, Newer Central Heating and AC System, Newer Sliding Door to access large Deck from Kitchen/Family Room, Views from all rooms! A Tandem Garage for extra storage or workshop Well Water supply, Well tested for Yield and Efficiency with newer Pump and Tank! A must see!...
Contact an agent
Home facts
- Year built:1998
- Listing ID #:226103185
- Added:49 day(s) ago
- Updated:October 06, 2026 at 08:46 AM
Rooms and interior
- Bedrooms:3
- Total bathrooms:3
- Full bathrooms:3
- Flooring:Carpet, Wood Floors
- Kitchen Description:Dishwasher, Disposal, Free Standing Gas Range, Free Standing Refrigerator, Hood Over Range
- Living area:2,700 sq. ft.
Heating and cooling
- Cooling:Ceiling Fan(s), Central
- Heating:Central, Fireplace(s), Propane, Wood Stove
Structure and exterior
- Roof:Composition Shingle
- Year built:1998
- Building area:2,700 sq. ft.
- Lot area:21.33 Acres
- Lot Features:Pond Seasonal, Secluded, Shape Regular
- Construction Materials:Frame, Stucco
- Foundation Description:Slab
- Levels:1 Story
Utilities
- Sewer:Septic System
Finances and disclosures
- Price:$829,000
- Price per sq. ft.:$307.04
Features and amenities
- Appliances:Dishwasher, Disposal
- Laundry features:Cabinets, Inside Laundry Area, Inside Laundry Room, Sink
Parking
- Garage spaces:3
 MetroList MLS 2026. This information is being provided by MetroList MLS. All measurements and calculations of area are approximate. Information provided by Seller/Other sources, not verified by Broker. All interested persons should independently verify accuracy of information. Provided properties may or may not be listed by the office/agent presenting the information. Data Updated: October 6, 2026. Information being provided is for consumers' personal, non-commercial use and may not be used for any purpose other than to identify prospective properties consumers may be interested in purchasing. Information deemed reliable but not guaranteed. Any offer of compensation is made only to Participants of MLS where the subject listing is filed and in accordance with such MLS's regulations or rules. MFMLS Member Broker: William Aboumrad
New listings near 4896 Chuckwagon Drive
- New
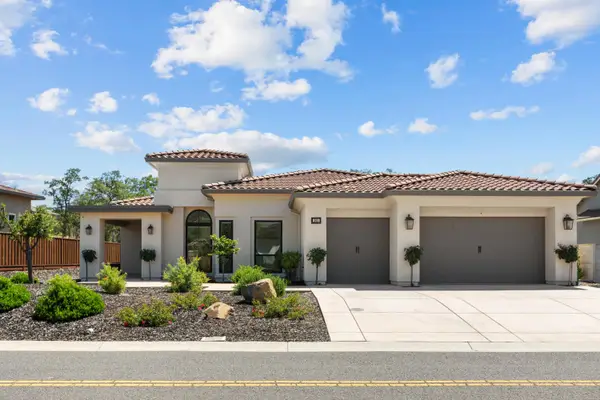 $799,999Active3 beds 3 baths2,468 sq. ft.
263 Quail Creek Drive, Copperopolis, CA 95228
MLS# 226122101Listed by: RPM REAL ESTATE - New
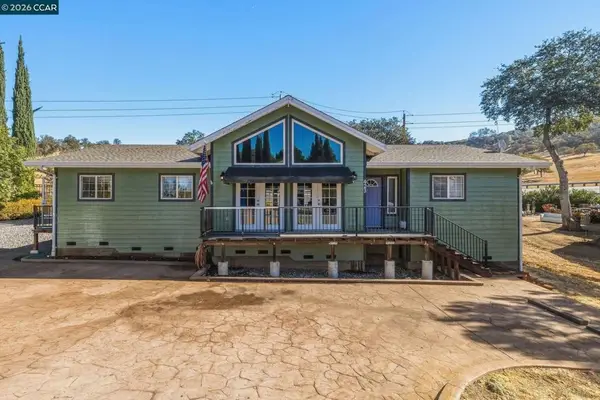 $417,000Active3 beds 2 baths1,756 sq. ft.
423 Poker Flat Road, Copperopolis, CA 95228
MLS# 41150262Listed by: FATHOM REALTY GROUP INC. - New
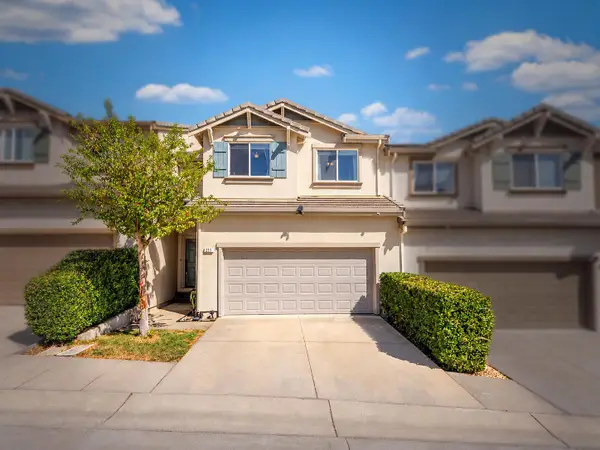 $295,000Active3 beds 3 baths1,468 sq. ft.
211 Bridle Point Circle, Copperopolis, CA 95228
MLS# 226123420Listed by: NEXTHOME UTICA PROPERTIES - New
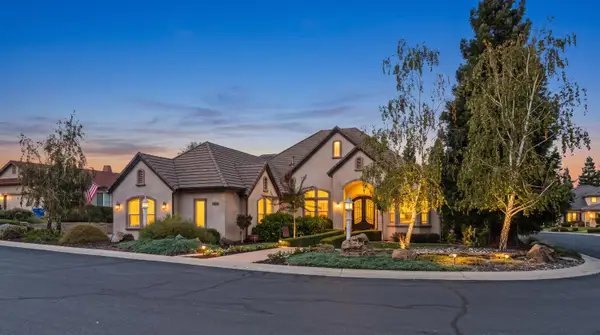 $1,259,000Active4 beds 5 baths4,093 sq. ft.
91 Knolls Court, Copperopolis, CA 95228
MLS# 226123651Listed by: HYPE REAL ESTATE - New
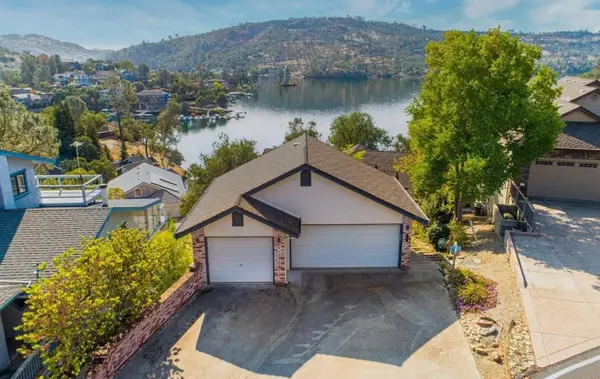 $650,000Active4 beds 3 baths2,349 sq. ft.
188 Oakhurst Court, Copperopolis, CA 95228
MLS# 226123537Listed by: RE/MAX GOLD COPPEROPOLIS - New
 $282,500Active2 beds 2 baths1,255 sq. ft.
454 Hilltop Estates Drive #A-7, Copperopolis, CA 95228
MLS# 226123393Listed by: RE/MAX GOLD COPPEROPOLIS - New
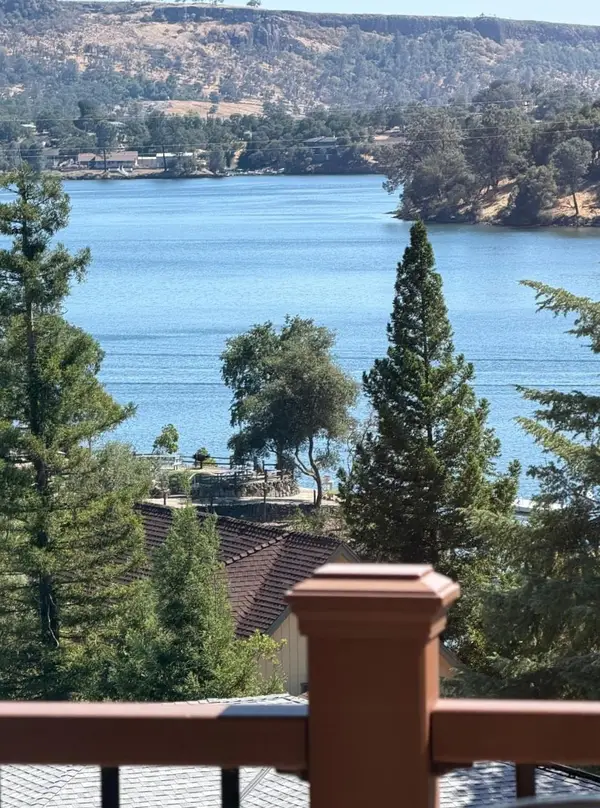 $539,900Active3 beds 2 baths1,863 sq. ft.
411 Sunrise Road, Copperopolis, CA 95228
MLS# 226123406Listed by: RE/MAX GOLD COPPEROPOLIS - New
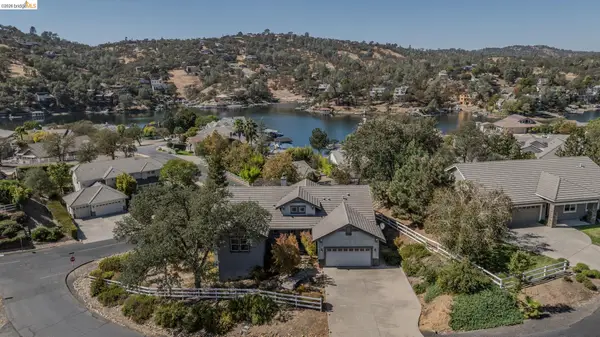 $598,000Active3 beds 2 baths2,091 sq. ft.
7 Table Top Ct, COPPEROPOLIS, CA 95228
MLS# 41150045Listed by: FRIENDS REAL ESTATE SERVICES - New
 $15,000Active0.3 Acres
3965 Arrowhead Street, Copperopolis, CA 95228
MLS# 226122075Listed by: RE/MAX GOLD COPPEROPOLIS - New
 $19,000Active0.51 Acres
2903 Quail Hill Road, Copperopolis, CA 95228
MLS# 226089606Listed by: RE/MAX GOLD COPPEROPOLIS


Protect your home and budget from life's surprises with an Assurant Home Warranty, backed by a partner that supports you through every step of homeownership. Explore Plans.
© 2023 - 2026 ERA Franchise Systems LLC. All rights reserved. ERA Franchise Systems LLC fully supports the principles of the Fair Housing Act and the Equal Opportunity Act. ERA, ERA Real Estate powered, and their respective logos are registered service marks of ERA Franchise Systems LLC. Each office is independently owned and operated.