
512 Indian Hill Road, Copperopolis, CA 95228
Local realty services provided by:Legacy Real Estate & Associates ERA Powered
Upcoming open houses
- Sun, Oct 0411:00 am - 01:00 pm
Listed by: michael mayer
Office: re/max gold copperopolis
MLS#:226100882
Source:MFMLS
Price summary
- Price:$648,000
- Price per sq. ft.:$326.94
- Monthly HOA dues:$303
About this home
Private Lakeview Retreat Near Lake Tulloch, CA Nearly Double Lot, Owned Solar, Turnkey. End-of-cul-de-sac privacy meets stunning Lake Tulloch views in this move-in-ready home, ideal as a primary residence or vacation getaway. The adjacent lot has been added, nearly doubling the property size, then graded, flattened, and manicured, with its own separate driveway off Duchess Drive. That extra space opens the door to an ADU, pool, garage, workshop, or RV and boat storage, a major advantage in a neighborhood where parking is scarce. Recent upgrades include new flooring throughout the living areas, stairs, and downstairs living space, a freshly rebuilt rear deck, and a complete exterior repaint. The home also features owned solar with battery backup, central heat, and mini-split units for efficient, room-by-room comfort. A rare combination of privacy, space, and turnkey condition near Lake Tulloch.
Contact an agent
Home facts
- Year built:2005
- Listing ID #:226100882
- Added:48 day(s) ago
- Updated:September 30, 2026 at 04:10 PM
Rooms and interior
- Bedrooms:3
- Total bathrooms:3
- Full bathrooms:2
- Flooring:Carpet, Tile Floor
- Kitchen Description:Dishwasher, Disposal, Microwave
- Living area:1,982 sq. ft.
Heating and cooling
- Cooling:Central, Multi Zone, Multi-Units
- Heating:Central, Fireplace(s)
Structure and exterior
- Roof:Composition Shingle
- Year built:2005
- Building area:1,982 sq. ft.
- Lot area:0.36 Acres
- Lot Features:Cul-De-Sac, Landscape Front, Low Maintenance
- Construction Materials:Concrete, Wood
- Exterior Features:Front Porch, Uncovered Deck
- Foundation Description:Concrete Perimeter, Slab
- Levels:2 Story
Utilities
- Sewer:Holding Tank, Septic Pump, Sewer in Street
Finances and disclosures
- Price:$648,000
- Price per sq. ft.:$326.94
Features and amenities
- Appliances:Dishwasher, Disposal, Microwave
- Laundry features:Inside Laundry Area, Inside Laundry Room
- Amenities:Park
Parking
- Garage spaces:2
 MetroList MLS 2026. This information is being provided by MetroList MLS. All measurements and calculations of area are approximate. Information provided by Seller/Other sources, not verified by Broker. All interested persons should independently verify accuracy of information. Provided properties may or may not be listed by the office/agent presenting the information. Data Updated: September 30, 2026. Information being provided is for consumers' personal, non-commercial use and may not be used for any purpose other than to identify prospective properties consumers may be interested in purchasing. Information deemed reliable but not guaranteed. Any offer of compensation is made only to Participants of MLS where the subject listing is filed and in accordance with such MLS's regulations or rules. MFMLS Member Broker: William Aboumrad
New listings near 512 Indian Hill Road
- New
 $15,000Active0.3 Acres
3965 Arrowhead Street, Copperopolis, CA 95228
MLS# 226122075Listed by: RE/MAX GOLD COPPEROPOLIS - New
 $19,000Active0.51 Acres
2903 Quail Hill Road, Copperopolis, CA 95228
MLS# 226089606Listed by: RE/MAX GOLD COPPEROPOLIS - New
 $45,000Active1 Acres
1320 Copper Cove Dr, Copperopolis, CA 95228
MLS# 226089963Listed by: RE/MAX GOLD COPPEROPOLIS - New
 $74,500Active1 beds 1 baths540 sq. ft.
945 Sequoia Circle, Copperopolis, CA 95228
MLS# 226121366Listed by: RE/MAX GOLD COPPEROPOLIS - New
 $775,000Active3 beds 3 baths3,057 sq. ft.
133 Palisades Place, Copperopolis, CA 95228
MLS# 226118695Listed by: COLDWELL BANKER LAKE TULLOCH - New
 $439,000Active3 beds 3 baths1,800 sq. ft.
153 Oakhurst Court, Copperopolis, CA 95228
MLS# 226120340Listed by: CENTURY 21 SELECT REAL ESTATE  $475,000Pending3 beds 3 baths2,091 sq. ft.
1175 Papoose Drive, Copperopolis, CA 95228
MLS# 226119963Listed by: CALAVERAS REAL ESTATE- New
 $25,000Active0.65 Acres
3270 Arrowhead Street, Copperopolis, CA 95228
MLS# 226120000Listed by: RE/MAX GOLD COPPEROPOLIS - New
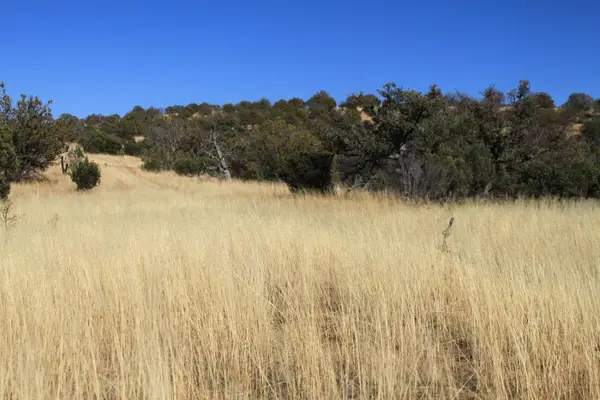 $54,000Active0.59 Acres
2820 Arrowhead Street, Copperopolis, CA 95228
MLS# 226117922Listed by: PMZ REAL ESTATE - New
 $339,000Active2 beds 1 baths1,188 sq. ft.
2423 Quail Hill Road, Copperopolis, CA 95228
MLS# 226118752Listed by: HOMESMART PV AND ASSOCIATES


Protect your home and budget from life's surprises with an Assurant Home Warranty, backed by a partner that supports you through every step of homeownership. Explore Plans.
© 2023 - 2026 ERA Franchise Systems LLC. All rights reserved. ERA Franchise Systems LLC fully supports the principles of the Fair Housing Act and the Equal Opportunity Act. ERA, ERA Real Estate powered, and their respective logos are registered service marks of ERA Franchise Systems LLC. Each office is independently owned and operated.