
1427 Serenade Terrace, Corona Del Mar, CA 92625
Local realty services provided by:Nelson Shelton Real Estate ERA Powered
1427 Serenade Terrace,Corona del Mar, CA 92625
$13,995,000
- 5 Beds
- 7 Baths
- 5,062 sq. ft.
- Single family
- Active
Upcoming open houses
- Sat, Nov 0701:00 pm - 04:30 pm
- Sun, Nov 0801:00 pm - 04:30 pm
Listed by: john cain
Office: pacific sotheby's int'l realty949-554-1200
MLS#:OC26189245
Source:CRMLS
Price summary
- Price:$13,995,000
- Price per sq. ft.:$2,764.72
- Monthly HOA dues:$60
About this home
BRAND-NEW CONSTRUCTION: Newly completed in November 2026, 1427 Serenade Terrace is a striking contemporary residence with sweeping ocean and Catalina views in Newport Beach’s coveted Irvine Terrace. Spanning approximately 5,100 square feet on a 7,098-square-foot parcel, the two-level home lives like a single level, with social and secondary spaces below, and offers five bedrooms, seven bathrooms, and an attached three-car garage. Clean lines, expansive glass, and natural materials define its refined coastal aesthetic. The dramatic façade pairs smooth plaster, stone pillars, wood accents, and a flat roof with fresh landscaping and a concrete-and-turf driveway. Oversized porcelain tile leads to a wood-and-iron entry door and luminous interiors with white oak floors, custom millwork, designer lighting, and stone finishes. A two-story atrium floods both levels with natural light. Main-level living and dining spaces frame the views, anchored by a linear fireplace in black granite. Sliding glass doors open to a pool-size terrace with panoramic ocean views. The chef’s kitchen features custom white oak cabinetry, Carrara stone counters and full-height backsplash, designer appliances, dual dishwashers, a waterfall island with seating, and walk-in pantry. The porcelain-tiled terrace and landscaped grounds feature an outdoor kitchen with Wolf barbecue and stone cooking island, plus landscape lighting and whole-home Sonos sound. Two bedrooms occupy the main level, including an ocean-view primary suite with linear fireplace, custom-organized dressing room, and spa bath with freestanding tub, spacious shower, dual toilets, and dual vanities. The second bedroom, near the entry, doubles as an office or studio. Below are an activity lounge and bar, dedicated media room, exercise room, and three additional bedroom suites. A temperature-controlled glass wine display complements the entertaining spaces, while the atrium’s living wall connects both floors visually. On a quiet Irvine Terrace street, the home is moments from Fashion Island shopping and dining, Corona del Mar Village, Newport Harbor, and beaches. With brand-new construction, compelling architecture, generous entertaining spaces, and panoramic coastal views, 1427 Serenade Terrace delivers an exceptional Newport Beach lifestyle....
Contact an agent
Home facts
- Year built:2026
- Subdivision & Development:Irvine Terrace (IRVT)
- Listing ID #:OC26189245
- Added:1 day(s) ago
- Updated:November 05, 2026 at 12:33 PM
Rooms and interior
- Bedrooms:5
- Total bathrooms:7
- Full bathrooms:1
- Half bathrooms:2
- Flooring:Stone, Tile, Wood
- Kitchen Description:Barbecue, Built In Range, Dishwasher, Disposal, Double Oven, Freezer, Microwave, Pantry, Range Hood, Refrigerator, Self Cleaning Oven
- Basement:Yes
- Basement Description:Finished, Sump Pump
- Living area:5,062 sq. ft.
Heating and cooling
- Cooling:Central Air, Zoned
- Heating:Central, Zoned
- Central air:Yes
Structure and exterior
- Roof:Metal
- Year built:2026
- Building area:5,062 sq. ft.
- Lot area:0.16 Acres
- Lot Features:Back Yard, Front Yard
- Architectural Style:Contemporary, Modern
- Exterior Features:FrontPorch, Open, Patio, Porch, Stone, Terrace
- Levels:2 Story
Schools
- High school:Corona Del Mar
- Middle school:Corona Del Mar
- Elementary school:Abraham Lincoln
Utilities
- Water:Public, Water Connected
- Sewer:Public Sewer, Sewer Connected
Finances and disclosures
- Price:$13,995,000
- Price per sq. ft.:$2,764.72
Features and amenities
- Appliances:Barbecue, Built In Range, Dishwasher, Disposal, Dryer, Freezer, Washer
- Laundry features:Dryer, Washer
- Amenities:Atrium, Bar, Carbon Monoxide (CO2) Detector, Foyer Entrance, Open Floor Plan, Recessed Lighting, Stone Counters, Storage, Tankless Water Heater, Walk In Closets, Walk In Pantry, Wine Cellar
Parking
- Total parking spaces:3
- Parking description:Direct Access, Door-Multi, Driveway, Garage, Garage Faces Front
- Garage:Yes
- Garage spaces:3
New listings near 1427 Serenade Terrace
- Coming SoonOpen Thu, 11am to 1pm
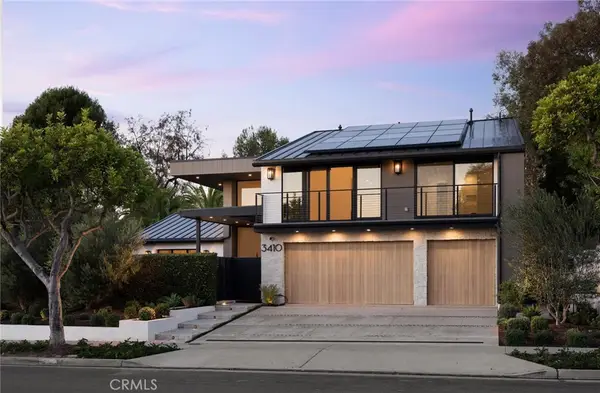 $8,495,000Coming Soon4 beds 4 baths3,400 sq. ft.
3410 Catamaran, Newport Beach, CA 92625
MLS# OC26237449Listed by: KASE REAL ESTATE - Coming Soon
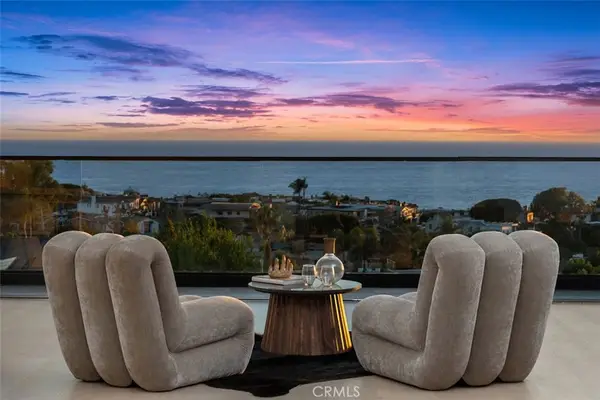 $12,495,000Coming Soon5 beds 5 baths4,834 sq. ft.
436 Mendoza, Newport Beach, CA 92625
MLS# OC26231173Listed by: COLDWELL BANKER REALTY - Coming Soon
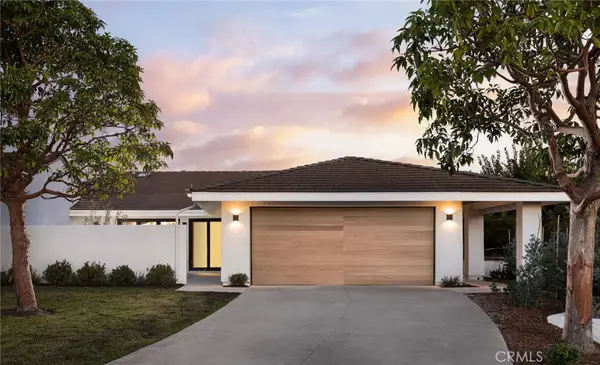 $4,295,000Coming Soon3 beds 4 baths1,953 sq. ft.
48 White Water, Newport Beach, CA 92625
MLS# OC26234075Listed by: KASE REAL ESTATE - Coming Soon
 $4,295,000Coming Soon3 beds 4 baths1,953 sq. ft.
48 White Water, Newport Beach, CA 92625
MLS# OC26234075Listed by: KASE REAL ESTATE - Coming Soon
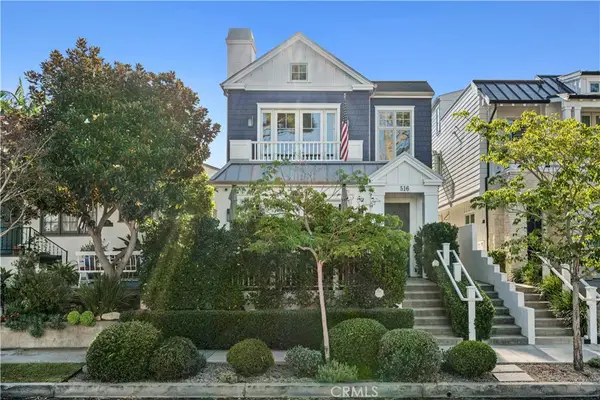 $4,295,000Coming Soon3 beds 4 baths1,907 sq. ft.
516 Avocado, Corona Del Mar, CA 92625
MLS# NP26225107Listed by: CHRISTIE'S INTERNATIONAL R.E. SOUTHERN CALIFORNIA - Coming Soon
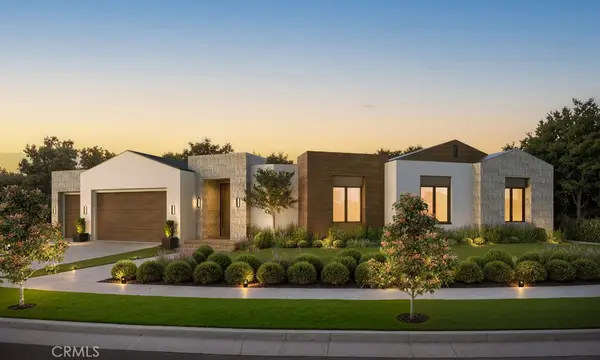 $11,500,000Coming Soon4 beds 5 baths4,500 sq. ft.
1206 Sand Key, Corona Del Mar, CA 92625
MLS# NP26196178Listed by: VALIA PROPERTIES - Coming Soon
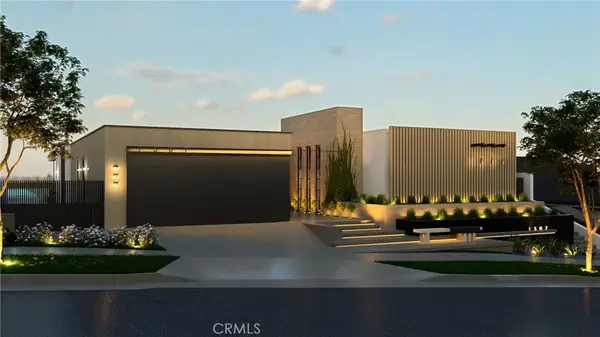 $13,998,000Coming Soon4 beds 5 baths3,800 sq. ft.
1507 Seacrest Drive, Corona Del Mar, CA 92625
MLS# OC26164770Listed by: LUXE REAL ESTATE - Coming Soon
 $24,900,000Coming Soon4 beds 6 baths6,319 sq. ft.
306 Morning Canyon, Corona Del Mar, CA 92625
MLS# PW25278819Listed by: NEW CENTURY REALTORS - Open Sat, 1 to 4:30pmNew
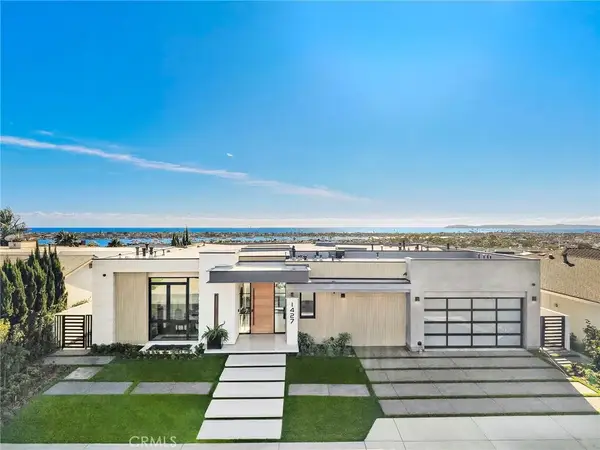 $13,995,000Active5 beds 7 baths5,062 sq. ft.
1427 Serenade Terrace, Corona Del Mar, CA 92625
MLS# OC26189245Listed by: PACIFIC SOTHEBY'S INT'L REALTY


Protect your home and budget from life's surprises with an Assurant Home Warranty, backed by a partner that supports you through every step of homeownership. Explore Plans.
© 2023 - 2026 ERA Franchise Systems LLC. All rights reserved. ERA Franchise Systems LLC fully supports the principles of the Fair Housing Act and the Equal Opportunity Act. ERA, ERA Real Estate powered, and their respective logos are registered service marks of ERA Franchise Systems LLC. Each office is independently owned and operated.