
2323 Bayside Drive, Corona Del Mar, CA 92625
Local realty services provided by:ERA North Orange County Real Estate
2323 Bayside Drive,Corona del Mar, CA 92625
$19,500,000
- 6 Beds
- 7 Baths
- 6,262 sq. ft.
- Single family
- Active
Listed by: steven sergi, jason foreman
Office: valia properties
MLS#:NP26180711
Source:San Diego MLS via CRMLS
Price summary
- Price:$19,500,000
- Price per sq. ft.:$3,114.02
About this home
A rare bayfront offering in Corona del Mar, 2323 Bayside Drive occupies a private corner setting with sweeping views across Newport Harbor. Designed by renowned architect Robert A. Sinclair and built by Finton/Reeves, the residence reflects a timeless architectural sensibility, defined by grand proportions, lofty ceilings, and an abundance of natural light throughout. Set on a nearly 10,200 sf lot, the approximately 6,262 sf residence offers 6 bedrooms, 6.5 bathrooms, and 3-car garage. Its position along the harbor captures panoramic views spanning the harbor entrance, the famed Wedge, Balboa Pavilion, and the constant movement of boats across Newport Harbor. An adjacent greenbelt and open space further enhance the setting, bringing added privacy, natural light, and a sense of openness rarely found along the bayfront. Generous living spaces open toward the water, where a bayfront terrace with built-in barbecue provides an effortless setting for dining and entertaining. Approximately 40 feet of harbor frontage provides access to a shared four-residence dock with a private slip accommodating a vessel of approximately 55 feet. Offering enduring architecture, substantial scale, privacy, and direct access to Newport Harbor. 2323 Bayside Drive represents a rare waterfront opportunity in Corona del Mar, just moments from local beaches, dozens of restaurants, shops along PCH & CdM Plaza....
Contact an agent
Home facts
- Year built:2000
- Subdivision & Development:Bayside Drive Custom (BSCH)
- Listing ID #:NP26180711
- Added:52 day(s) ago
- Updated:October 10, 2026 at 02:26 PM
Rooms and interior
- Bedrooms:6
- Total bathrooms:7
- Full bathrooms:6
- Half bathrooms:1
- Flooring:Wood
- Kitchen Description:Dishwasher, Double Oven, Freezer, Microwave, Refrigerator
- Living area:6,262 sq. ft.
Heating and cooling
- Cooling:Central Forced Air
- Heating:Forced Air Unit
Structure and exterior
- Roof:Shake
- Year built:2000
- Building area:6,262 sq. ft.
- Architectural Style:Cape Cod
- Levels:2 Story
Utilities
- Water:Public, Water Connected
- Sewer:Public Sewer, Sewer Connected
Finances and disclosures
- Price:$19,500,000
- Price per sq. ft.:$3,114.02
Features and amenities
- Appliances:Dishwasher, Double Oven, Dryer, Freezer, Microwave, Refrigerator, Washer
- Laundry features:Dryer, Washer
Parking
- Total parking spaces:3
- Parking description:Garage, Garage - Single Door, Garage - Two Door
- Garage spaces:3
 This information is deemed reliable but not guaranteed. You should rely on this information only to decide whether or not to further investigate a particular property. BEFORE MAKING ANY OTHER DECISION, YOU SHOULD PERSONALLY INVESTIGATE THE FACTS (e.g. square footage and lot size) with the assistance of an appropriate professional. You may use this information only to identify properties you may be interested in investigating further. All uses except for personal, non-commercial use in accordance with the foregoing purpose are prohibited. Redistribution or copying of this information, any photographs or video tours is strictly prohibited. This information is derived from the Internet Data Exchange (IDX) service provided by San Diego MLS®. Displayed property listings may be held by a brokerage firm other than the broker and/or agent responsible for this display. The information and any photographs and video tours and the compilation from which they are derived is protected by copyright. Compilation © 2020 San Diego MLS®, Inc.
New listings near 2323 Bayside Drive
- Coming Soon
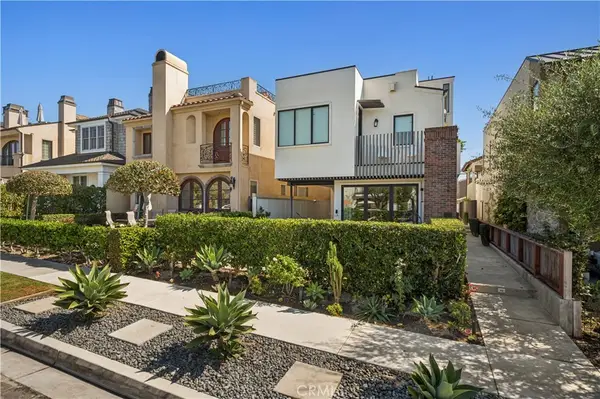 $2,595,000Coming Soon2 beds 3 baths1,270 sq. ft.
608 1/2 Orchid, Corona Del Mar, CA 92625
MLS# NP26220195Listed by: CHRISTIE'S INTERNATIONAL R.E. SOUTHERN CALIFORNIA - Coming Soon
 $7,595,000Coming Soon3 beds 4 baths2,741 sq. ft.
407 Heliotrope Avenue #A, Corona Del Mar, CA 92625
MLS# LG26214305Listed by: DOUGLAS ELLIMAN OF CALIFORNIA, INC. - Coming Soon
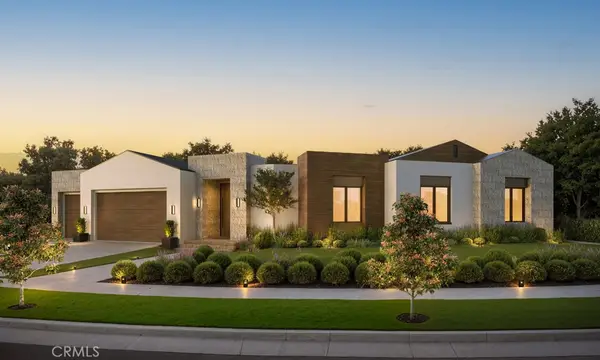 $11,500,000Coming Soon4 beds 5 baths4,446 sq. ft.
1206 Sand Key, Corona Del Mar, CA 92625
MLS# NP26196178Listed by: VALIA PROPERTIES - Coming Soon
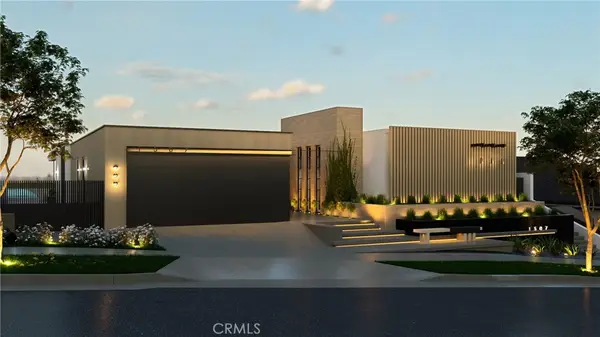 $13,998,000Coming Soon4 beds 5 baths3,800 sq. ft.
1507 Seacrest Drive, Corona Del Mar, CA 92625
MLS# OC26164770Listed by: LUXE REAL ESTATE - Coming Soon
 $24,900,000Coming Soon4 beds 6 baths6,319 sq. ft.
306 Morning Canyon, Corona Del Mar, CA 92625
MLS# PW25278819Listed by: NEW CENTURY REALTORS - Open Sun, 12 to 3pmNew
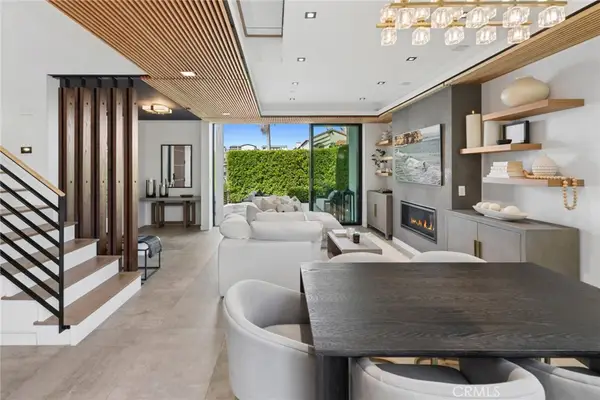 $4,250,000Active4 beds 4 baths1,971 sq. ft.
426 Marguerite Ave, Corona Del Mar, CA 92625
MLS# LG26209260Listed by: LIVEL REAL ESTATE - Open Sat, 1 to 4pmNew
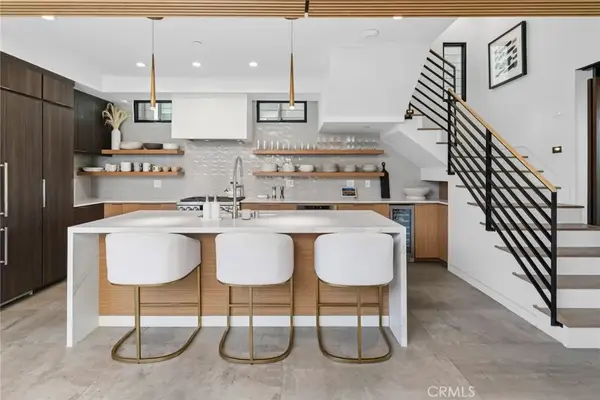 $4,250,000Active4 beds 4 baths1,971 sq. ft.
426 Marguerite Ave, Corona Del Mar, CA 92625
MLS# LG26209260Listed by: LIVEL REAL ESTATE - Open Sat, 1 to 4pmNew
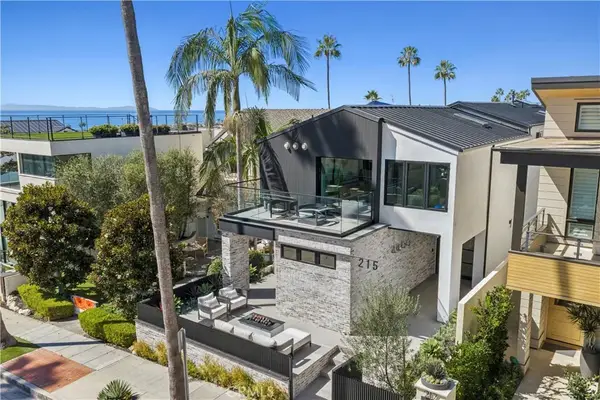 $8,495,000Active4 beds 4 baths3,414 sq. ft.
215 Goldenrod, Corona Del Mar, CA 92625
MLS# NP26219580Listed by: CHRISTIE'S INTERNATIONAL R.E. SOUTHERN CALIFORNIA - Open Sun, 1 to 4pmNew
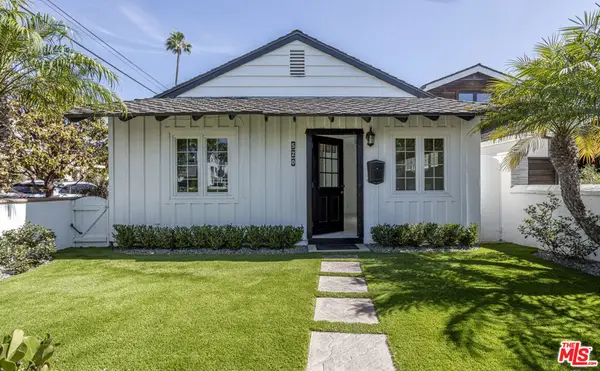 $3,895,000Active6 beds 3 baths2,320 sq. ft.
520 Marigold Avenue, Newport Beach, CA 92625
MLS# 26996647Listed by: SOTHEBY'S INTERNATIONAL REALTY - Open Sun, 12 to 4pmNew
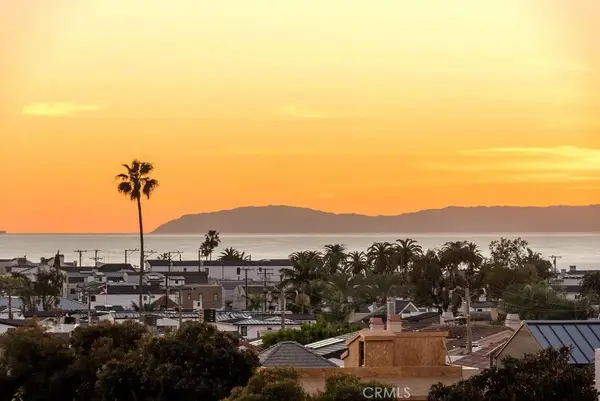 $3,649,000Active2 beds 2 baths1,800 sq. ft.
3501 Daffodil Avenue #16, Corona Del Mar, CA 92625
MLS# NP26211067Listed by: COMPASS


Protect your home and budget from life's surprises with an Assurant Home Warranty, backed by a partner that supports you through every step of homeownership. Explore Plans.
© 2023 - 2026 ERA Franchise Systems LLC. All rights reserved. ERA Franchise Systems LLC fully supports the principles of the Fair Housing Act and the Equal Opportunity Act. ERA, ERA Real Estate powered, and their respective logos are registered service marks of ERA Franchise Systems LLC. Each office is independently owned and operated.