
2519 Harbor View Drive, Corona Del Mar, CA 92625
Local realty services provided by:ERA Donahoe Realty
2519 Harbor View Drive,Corona del Mar, CA 92625
$13,995,000
- 5 Beds
- 6 Baths
- 4,527 sq. ft.
- Single family
- Active
Listed by: jason wright, tim smith
Office: coldwell banker realty
MLS#:NP26097566
Source:San Diego MLS via CRMLS
Price summary
- Price:$13,995,000
- Price per sq. ft.:$3,091.45
- Monthly HOA dues:$42
About this home
Positioned on a premier view lot in Corona del Mar's highly desirable Harbor View Hills, this brand-new custom residence captures sweeping panoramic views of the ocean, coastline, Catalina Island, and city lights. Designed by the acclaimed Laidlaw Schultz Architects, built by RDK Coastal Properties & MWC, and thoughtfully curated by Universal Designs, the home offers approx. 4,527 square feet of single-level modern coastal living with 5 ensuite bedrooms, 5.5 baths, and a 3-car EV-ready garage. Designed with both functionality and lifestyle in mind, the home features a highly livable floor plan ideal for everyday living and entertaining. Expansive walls of glass create seamless indoor-outdoor flow, filling the great room, dining area, and chef's kitchen with natural light and showcasing the surrounding coastal views. The kitchen is equipped with Miele appliances, a waterfall-edge natural stone island, and stone countertops throughout. The private primary suite offers direct access to the yard and includes a spacious walk-in closet and a spa-inspired bath with dual vanities, soaking tub, walk-in shower, and quartzite finishes. Warm wood flooring runs throughout the home, complemented by natural stone finishes in secondary baths and laundry areas. Additional features include smart home wiring, owned solar, and provisions for outdoor heating-designed for both comfort and efficiency. The backyard provides a tranquil setting with a fountain and inviting outdoor spaces to relax or entertain while enjoying the coastal backdrop. Ideally located just minutes from the village of Corona del Mar, world-class beaches, Fashion Island, and top-rated schools, this home offers an exceptional balance of luxury, livability, and convenience....
Contact an agent
Home facts
- Year built:2026
- Subdivision & Development:Harbor View Original (HVWO)
- Listing ID #:NP26097566
- Added:98 day(s) ago
- Updated:August 14, 2026 at 02:22 PM
Rooms and interior
- Bedrooms:5
- Total bathrooms:6
- Full bathrooms:5
- Half bathrooms:1
- Flooring:Tile, Wood
- Kitchen Description:6 Burner Stove, Dishwasher, Disposal, Freezer, Gas Oven, Gas Stove, Microwave, Refrigerator
- Living area:4,527 sq. ft.
Heating and cooling
- Cooling:Zoned Area(s)
- Heating:Forced Air Unit
Structure and exterior
- Year built:2026
- Building area:4,527 sq. ft.
- Architectural Style:Contemporary, Custom Built
- Exterior Features:Covered, Patio, Patio Open
- Levels:1 Story
Utilities
- Water:Public
- Sewer:Public Sewer
Finances and disclosures
- Price:$13,995,000
- Price per sq. ft.:$3,091.45
Features and amenities
- Appliances:6 Burner Stove, Dishwasher, Disposal, Freezer, Gas Oven, Gas Stove, Microwave, Refrigerator
- Smart home:Yes
Parking
- Total parking spaces:3
- Parking description:Direct Garage Access, Garage, Garage - Single Door
- Garage spaces:3
 This information is deemed reliable but not guaranteed. You should rely on this information only to decide whether or not to further investigate a particular property. BEFORE MAKING ANY OTHER DECISION, YOU SHOULD PERSONALLY INVESTIGATE THE FACTS (e.g. square footage and lot size) with the assistance of an appropriate professional. You may use this information only to identify properties you may be interested in investigating further. All uses except for personal, non-commercial use in accordance with the foregoing purpose are prohibited. Redistribution or copying of this information, any photographs or video tours is strictly prohibited. This information is derived from the Internet Data Exchange (IDX) service provided by San Diego MLS®. Displayed property listings may be held by a brokerage firm other than the broker and/or agent responsible for this display. The information and any photographs and video tours and the compilation from which they are derived is protected by copyright. Compilation © 2020 San Diego MLS®, Inc.
New listings near 2519 Harbor View Drive
- New
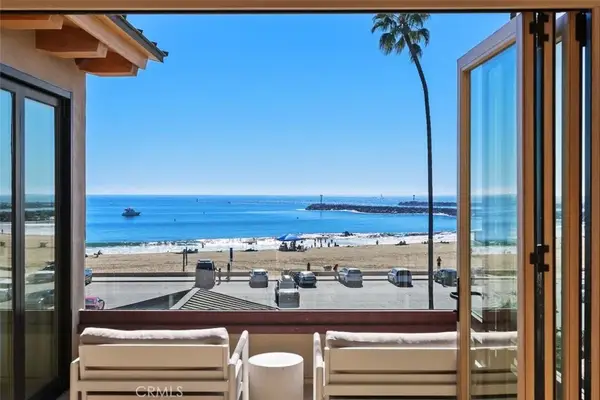 $6,995,000Active3 beds 3 baths3,544 sq. ft.
3130 Breakers, Corona Del Mar, CA 92625
MLS# OC26174597Listed by: COMPASS - Open Sat, 1 to 4pmNew
 $3,995,000Active6 beds 4 baths3,194 sq. ft.
510 Avocado, Newport Beach, CA 92625
MLS# NP26174289Listed by: COMPASS - New
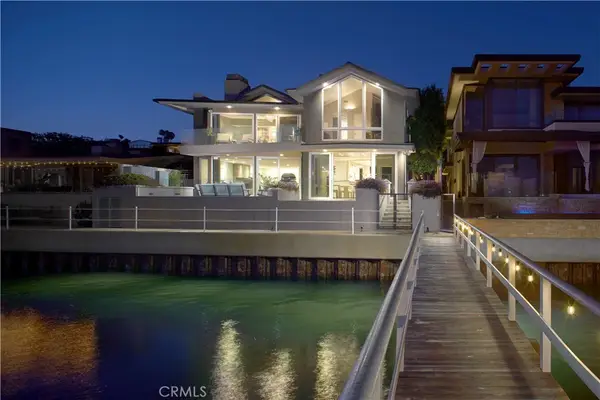 $16,495,000Active4 beds 4 baths4,921 sq. ft.
2027 Bayside Drive, Corona Del Mar, CA 92625
MLS# NP26172283Listed by: COLDWELL BANKER REALTY - Open Sat, 1 to 4pmNew
 $3,995,000Active-- beds 4 baths3,194 sq. ft.
510 Avocado, Newport Beach, CA 92625
MLS# NP26174879Listed by: COMPASS - Open Sat, 1 to 4pmNew
 $3,500,000Active2 beds 3 baths1,499 sq. ft.
702 Acacia Avenue, Newport Beach, CA 92625
MLS# OC26174585Listed by: COMPASS - Open Sat, 1 to 4pmNew
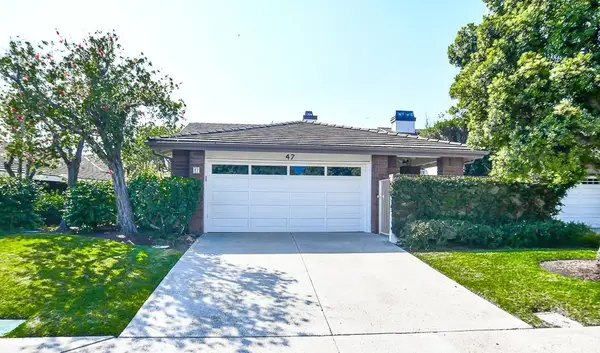 $3,200,000Active3 beds 3 baths2,460 sq. ft.
47 Jasmine Creek, Corona Del Mar, CA 92625
MLS# NP26174211Listed by: WYRICK & ASSOCIATES REAL ESTATE - New
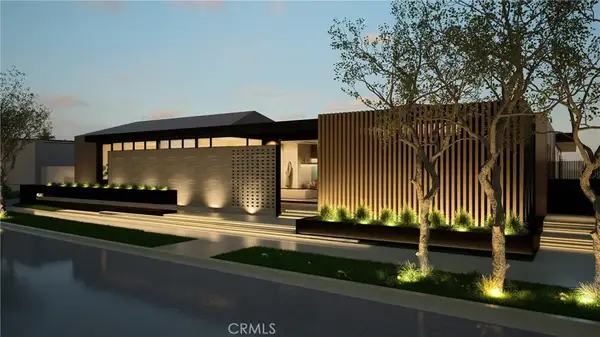 $26,995,000Active5 beds 7 baths7,724 sq. ft.
4521 Orrington, Newport Beach, CA 92625
MLS# OC26173219Listed by: LUXE REAL ESTATE - New
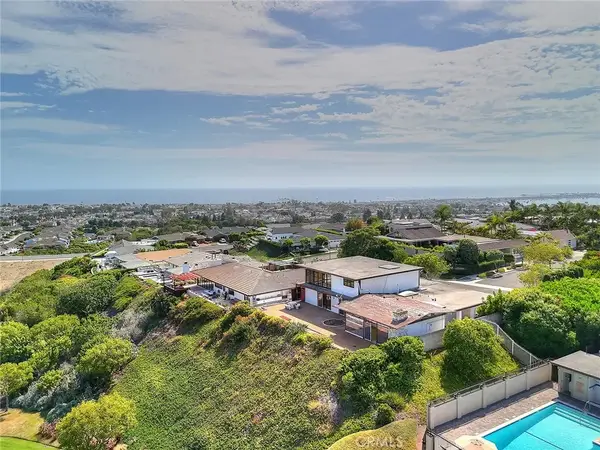 $7,500,000Active4 beds 4 baths3,567 sq. ft.
1106 Sandpiper Drive, Corona Del Mar, CA 92625
MLS# OC26171000Listed by: FIDUCIARY REAL ESTATE SERVICES - New
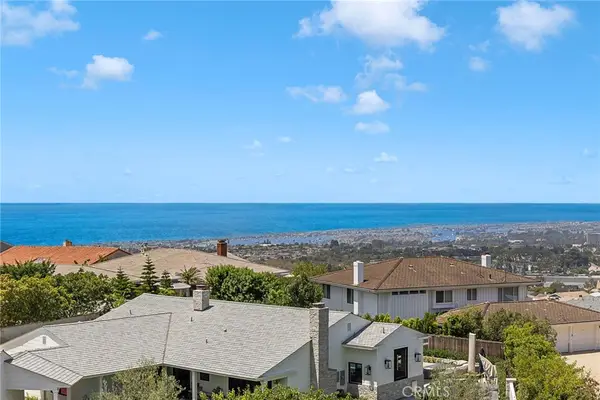 $8,500,000Active5 beds 6 baths4,970 sq. ft.
55 Montecito, Corona Del Mar, CA 92625
MLS# OC26168723Listed by: PACIFIC SOTHEBY'S INT'L REALTY - New
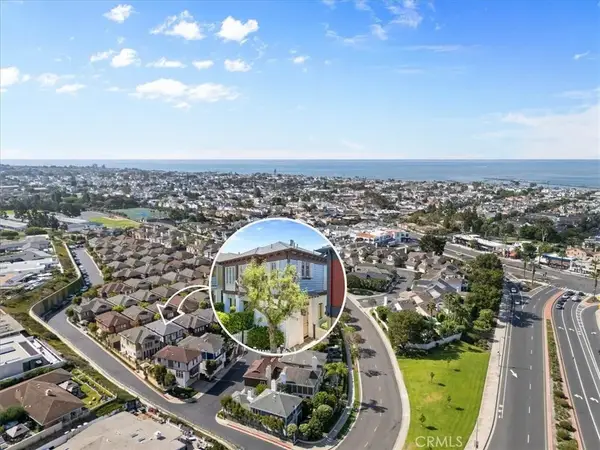 $2,599,000Active2 beds 3 baths1,908 sq. ft.
2534 Bungalow Place, Corona Del Mar, CA 92625
MLS# CV26168545Listed by: GUSHUE REAL ESTATE


Protect your home and budget from life's surprises with an Assurant Home Warranty, backed by a partner that supports you through every step of homeownership. Explore Plans.
© 2023 - 2026 ERA Franchise Systems LLC. All rights reserved. ERA Franchise Systems LLC fully supports the principles of the Fair Housing Act and the Equal Opportunity Act. ERA, ERA Real Estate powered, and their respective logos are registered service marks of ERA Franchise Systems LLC. Each office is independently owned and operated.