
53 Montecito Drive, Corona Del Mar, CA 92625
Local realty services provided by:ERA North Orange County Real Estate
53 Montecito Drive,Corona del Mar, CA 92625
$18,995,000
- 6 Beds
- 8 Baths
- 7,584 sq. ft.
- Single family
- Pending
Listed by: paul daftarian, obeid habibi
Office: luxe real estate949-484-0387
MLS#:OC26188509
Source:CRMLS
Price summary
- Price:$18,995,000
- Price per sq. ft.:$2,504.61
- Monthly HOA dues:$228.33
About this home
Set within the elevated coastal enclave of Spyglass Hill, 53 Montecito Dr brings a bold new expression of contemporary architecture to one of Corona del Mars most in demand communities; defined by extraordinary scale, strong materiality, and a seamless relationship between interior space and the surrounding landscape. Brand new and spanning approx. 7,584 sqft, the 6 bedroom residence occupies a prominent corner lot with panoramic views across the Pacific, Catalina Island, Newport Harbor, Back Bay, city lights, mountains, and year-round sunsets. The experience begins with a dramatic sense of arrival. A soaring two-story moss wall set against exposed concrete is paired with a serene water feature extending through the entry and beneath the staircase, engaging the senses through texture, sound, and movement. Expansive volumes including 22 ft ceilings in the entry, clean lines, and walls of glass are layered with stone, wood, custom millwork, and sculptural lighting, with nearly every surface treated as an intentional element of the design. At the heart of the home, dual islands anchor a statement kitchen distinguished by illuminated Cristallo, designer alabaster lighting, and bold finishes. Expansive living and dining spaces open through 7 sets of floor to ceiling sliding glass door systems, dissolving the boundary between indoors and out. The wraparound grounds feature a pool + spa, barbecue and dining areas, and a covered California room designed for effortless entertaining. An open-air central courtyard creates another defining architectural moment. Centered around an olive tree and tranquil water feature, it draws natural light into the residence and creates a striking transition to one of the main-level bedroom suites, currently envisioned as a private gym. 6 oversized ensuite bedrooms include primary suites on both levels. Upstairs, the primary is oriented toward the horizon and includes an oversized walk-in closet and spa like bath, where a floating tub is perfectly framed against a picture window with sweeping views. A private theater doubles as a secure safe room, while a commercial grade elevator, laundry rooms on both levels, 3 car garage, custom mudroom, whole-home audio, integrated water system, smart lighting and security, and Josh.ai automation bring an equally considered approach to function. The result is a residence of remarkable presence; bold in its expression, meticulous in its execution, and designed to be experienced as much as admired....
Contact an agent
Home facts
- Year built:2026
- Subdivision & Development:Spyglass Hill Custom (SPYC)
- Listing ID #:OC26188509
- Added:50 day(s) ago
- Updated:October 22, 2026 at 08:31 AM
Rooms and interior
- Bedrooms:6
- Total bathrooms:8
- Full bathrooms:6
- Half bathrooms:2
- Kitchen Description:Barbecue, Built In Range, Dishwasher, Freezer, Gas Cooktop, Pantry, Range Hood, Refrigerator
- Living area:7,584 sq. ft.
Heating and cooling
- Cooling:Central Air, Zoned
- Heating:Central, Zoned
- Central air:Yes
Structure and exterior
- Year built:2026
- Building area:7,584 sq. ft.
- Lot area:0.36 Acres
- Lot Features:Back Yard, Corner Lot, Landscaped, Rectangular Lot
- Architectural Style:Modern
- Exterior Features:Barbecue, Covered, Lighting, RainGutters, WrapAround
- Levels:2 Story
Utilities
- Water:Public
- Sewer:Public Sewer
Finances and disclosures
- Price:$18,995,000
- Price per sq. ft.:$2,504.61
Features and amenities
- Appliances:Barbecue, Built In Range, Dishwasher, Freezer
- Laundry features:Inside
- Amenities:Balcony, Bar, Dry Bar, Elevator, Foyer Entrance, High Ceilings, In Law Floor Plan, Koi Pond, Open Floor Plan, Rain Gutters, Recessed Lighting, Smart Home, Stone Counters, Storage, Tankless Water Heater, Walk In Pantry
- Pool features:Heated, In Ground, Infinity Pool, Private
Parking
- Total parking spaces:3
- Parking description:Direct Access, Door-Multi, Driveway, Garage, Garage Faces Front, On Street
- Garage:Yes
- Garage spaces:3
New listings near 53 Montecito Drive
- Coming SoonOpen Thu, 11am to 2pm
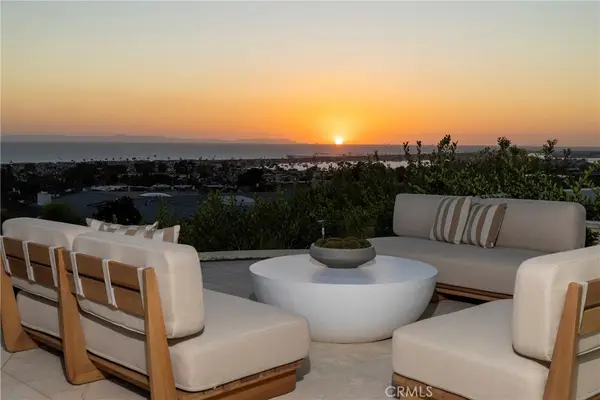 $11,850,000Coming Soon4 beds 4 baths3,700 sq. ft.
2801 Setting Sun, Corona Del Mar, CA 92625
MLS# NP26227893Listed by: ABCO REALTY AND INVESTMENT - Coming Soon
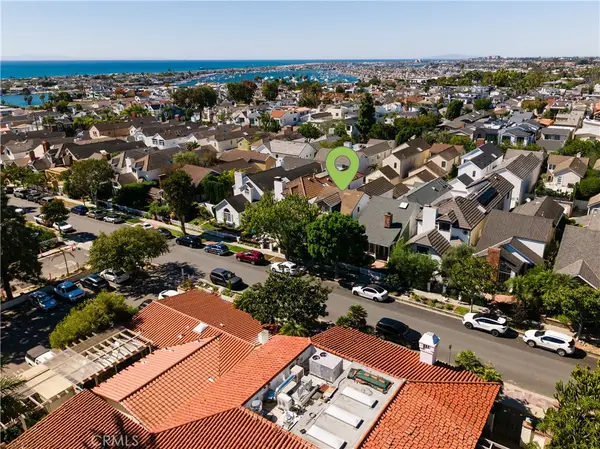 $5,199,000Coming Soon3 beds 3 baths2,430 sq. ft.
607 Dahlia Avenue, Corona Del Mar, CA 92625
MLS# NP26219624Listed by: COLDWELL BANKER REALTY - Coming Soon
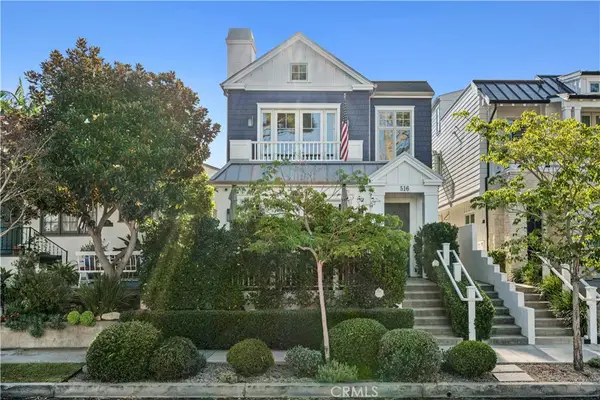 $4,295,000Coming Soon3 beds 4 baths1,907 sq. ft.
516 Avocado, Corona Del Mar, CA 92625
MLS# NP26225107Listed by: CHRISTIE'S INTERNATIONAL R.E. SOUTHERN CALIFORNIA - Coming Soon
 $7,595,000Coming Soon3 beds 4 baths2,741 sq. ft.
407 Heliotrope Avenue #A, Corona Del Mar, CA 92625
MLS# LG26214305Listed by: DOUGLAS ELLIMAN OF CALIFORNIA, INC. - Coming Soon
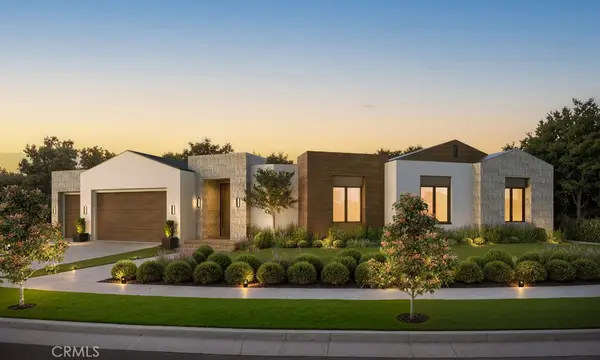 $11,500,000Coming Soon4 beds 5 baths4,500 sq. ft.
1206 Sand Key, Corona Del Mar, CA 92625
MLS# NP26196178Listed by: VALIA PROPERTIES - Coming Soon
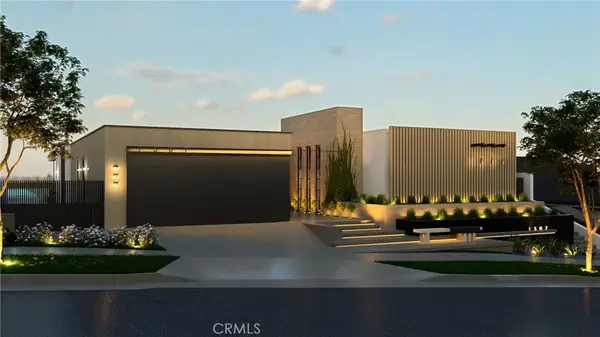 $13,998,000Coming Soon4 beds 5 baths3,800 sq. ft.
1507 Seacrest Drive, Corona Del Mar, CA 92625
MLS# OC26164770Listed by: LUXE REAL ESTATE - Coming Soon
 $24,900,000Coming Soon4 beds 6 baths6,319 sq. ft.
306 Morning Canyon, Corona Del Mar, CA 92625
MLS# PW25278819Listed by: NEW CENTURY REALTORS - New
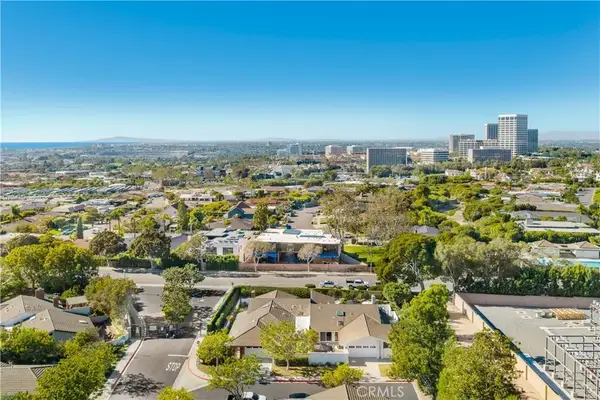 $3,900,000Active2 beds 2 baths1,911 sq. ft.
2 Maritime Drive, Corona Del Mar, CA 92625
MLS# LG26224399Listed by: THE AGENCY - Open Thu, 11am to 2pmNew
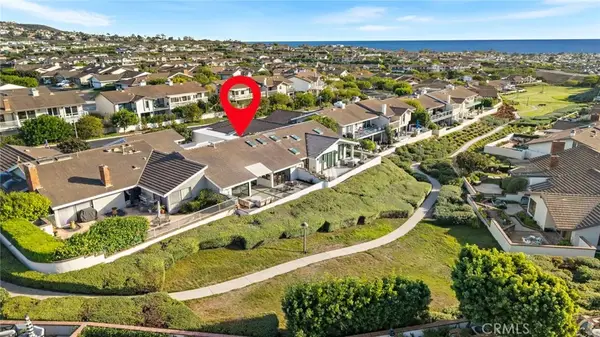 $3,800,000Active3 beds 3 baths1,917 sq. ft.
4 Skysail, Newport Beach, CA 92625
MLS# OC26223230Listed by: SEVEN GABLES REAL ESTATE - Open Sat, 1 to 4pmNew
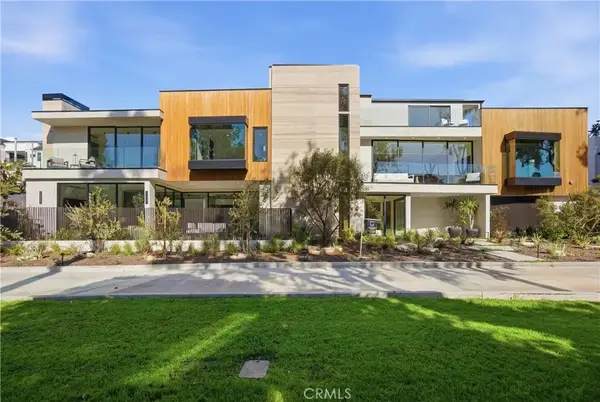 $6,750,000Active3 beds 4 baths2,465 sq. ft.
400 Heliotrope, Corona Del Mar, CA 92625
MLS# OC26222950Listed by: LUXURY FINE HOMES, INC.


Protect your home and budget from life's surprises with an Assurant Home Warranty, backed by a partner that supports you through every step of homeownership. Explore Plans.
© 2023 - 2026 ERA Franchise Systems LLC. All rights reserved. ERA Franchise Systems LLC fully supports the principles of the Fair Housing Act and the Equal Opportunity Act. ERA, ERA Real Estate powered, and their respective logos are registered service marks of ERA Franchise Systems LLC. Each office is independently owned and operated.