
7 Jetty Drive, Corona Del Mar, CA 92625
Local realty services provided by:ERA Excel Realty
Listed by: jody chapman
Office: compass949-438-4340
MLS#:NP26190132
Source:CRMLS
Price summary
- Price:$3,800,000
- Price per sq. ft.:$1,695.67
- Monthly HOA dues:$1,260
About this home
An exceptional opportunity awaits in the most sought-after gated community in Corona del Mar, Jasmine Creek. This sensational single-level 3 bedroom, 2 bath home has been painstakingly re-crafted to evoke the allure & sensibility of the South of France, complete with all the luxuries & amenities demanded by the most discerning. You’ll appreciate the ideal orientation of this home, which faces toward the sunset and is bathed in natural light during the day, and surrounded by gorgeous gardens so artistically illuminated that they are experienced whether dining alfresco on the rear patio or enjoying a cozy fireside evening inside. From the moment you enter the front door, you’ll feel the magic that is 7 Jetty Drive. Vaulted & Beamed ceilings, French oak flooring, a superlative color palette, custom furniture-quality built-in’s, multiple skylights, exquisite lighting. Each detail building upon and supporting the next. Two spacious living areas each with its own fireplace, an intimate dining area, and an “eat-in” chef’s kitchen which is as functional as it is gorgeous. Taj Mahal marble counters, tumbled stone subway backsplash, a farmhouse sink, a compliment of professional Wolf stainless steel appliances, select seeded glass-fronted cabinetry, premium fixtures, and island seating. Even the hallways offer focal points and lighted display and storage. The primary bedroom is generously sized and curated to highlight relaxation, offering an abundance of closet space, and private garden accessed through French doors. The primary bath is truly spa-inspired, showcasing a separate shower & soaking tub, custom vanity with dual sinks, and floating shelving. Two additional bedrooms feature garden view bay windows with European Bistro window coverings, custom built-ins and lighting. For your enjoyment, Spring and Summer seasons provide an abundant selection of roses, tuberous begonias, sweet peas, and architectural greens to enjoy as cut flowers placed throughout the home. Multiple fruit trees (Lemon & Lime) and select herbs and tomatoes will certainly find their way into your favorite recipes. The French Green Zellige tile BBQ pavilion is a striking addition to the rear patio area. Multiple seating & dining areas enable effortless entertaining and the perfect venue for enjoying the sunset and the ocean view and breezes. This home emphasizes the timeless appeal of sophisticated, subtle luxury. An invitation to a lifestyle that you hoped would find its way into your inbox....
Contact an agent
Home facts
- Year built:1977
- Subdivision & Development:Jasmine Creek (JASC)
- Listing ID #:NP26190132
- Added:48 day(s) ago
- Updated:October 04, 2026 at 01:19 AM
Rooms and interior
- Bedrooms:3
- Total bathrooms:2
- Full bathrooms:2
- Flooring:Wood
- Kitchen Description:Barbecue, Built In Range, Convection Oven, Dishwasher, Double Oven, Electric Range, Gas Range, Ice Maker, Microwave, Range Hood, Refrigerator, Self Cleaning Oven, Stone Counters
- Bedroom Description:All Bedrooms Down, Dressing Area
- Living area:2,241 sq. ft.
Heating and cooling
- Cooling:Central Air
- Heating:Forced Air
- Central air:Yes
Structure and exterior
- Roof:Tile
- Year built:1977
- Building area:2,241 sq. ft.
- Lot area:0.18 Acres
- Lot Features:Front Yard, Garden, Landscaped, Lawn, Level with Street, Rectangular Lot, Sprinkler System, Sprinklers In Front, Sprinklers In Rear, Sprinklers Timer, Sprinklers on Side
- Exterior Features:Barbecue, Brick Patio, Concrete Patio, Open, Patio, Wrap Around
- Foundation Description:Slab
- Levels:1 Story
Schools
- High school:Corona Del Mar
- Middle school:Corona Del Mar
- Elementary school:Harbor View
Utilities
- Water:Public
- Sewer:Sewer Tap Paid
Finances and disclosures
- Price:$3,800,000
- Price per sq. ft.:$1,695.67
Features and amenities
- Appliances:Barbecue, Built In Range, Convection Oven, Dishwasher, Disposal, Double Oven, Electric Range, Gas Range, Ice Maker, Microwave, Range Hood, Refrigerator, Self Cleaning Oven, Tankless Water Heater
- Amenities:Barbecue, Bay Windows, Beamed Ceilings, Carbon Monoxide Detectors, Cathedral Ceilings, Clubhouse, Controlled Access, Custom Coverings, Double Pane Windows, Entrance Foyer, French Mullioned Windows, Gated Community, Guard, High Ceilings, Lighting, Maintenance Front Yard, Open Floorplan, Pool, Recessed Lighting, Roller Shields, Security, Skylights, Storage Space, Tennis Courts, Walk In Closets
- Pool features:Association Pool, Pool
Parking
- Total parking spaces:4
- Parking description:Direct Access, Driveway, Driveway Level, Garage, Garage Faces Front
- Garage:Yes
- Garage spaces:2
New listings near 7 Jetty Drive
- Coming Soon
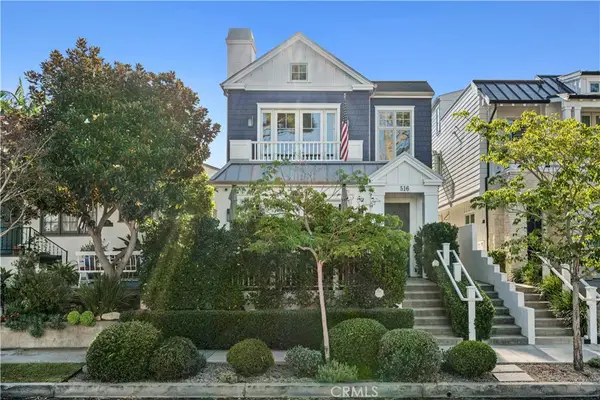 $4,295,000Coming Soon3 beds 4 baths1,907 sq. ft.
516 Avocado, Corona Del Mar, CA 92625
MLS# NP26225107Listed by: CHRISTIE'S INTERNATIONAL R.E. SOUTHERN CALIFORNIA - Coming Soon
 $7,595,000Coming Soon3 beds 4 baths2,741 sq. ft.
407 Heliotrope Avenue #A, Corona Del Mar, CA 92625
MLS# LG26214305Listed by: DOUGLAS ELLIMAN OF CALIFORNIA, INC. - Coming Soon
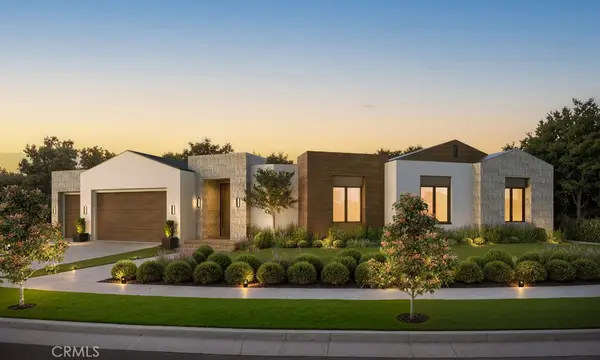 $11,500,000Coming Soon4 beds 5 baths4,500 sq. ft.
1206 Sand Key, Corona Del Mar, CA 92625
MLS# NP26196178Listed by: VALIA PROPERTIES - Coming Soon
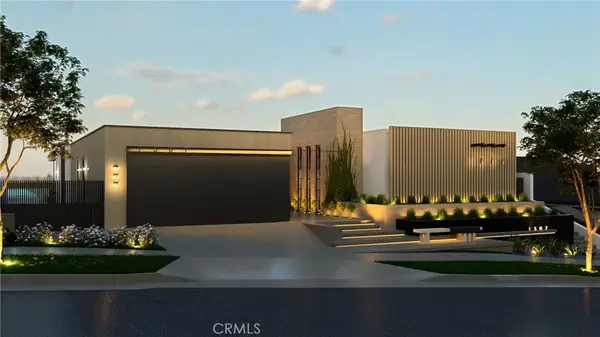 $13,998,000Coming Soon4 beds 5 baths3,800 sq. ft.
1507 Seacrest Drive, Corona Del Mar, CA 92625
MLS# OC26164770Listed by: LUXE REAL ESTATE - Coming Soon
 $24,900,000Coming Soon4 beds 6 baths6,319 sq. ft.
306 Morning Canyon, Corona Del Mar, CA 92625
MLS# PW25278819Listed by: NEW CENTURY REALTORS - Open Sun, 1 to 4pmNew
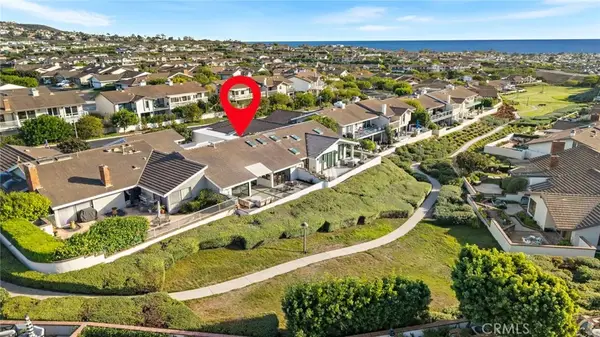 $3,800,000Active3 beds 3 baths1,917 sq. ft.
4 Skysail, Newport Beach, CA 92625
MLS# OC26223230Listed by: SEVEN GABLES REAL ESTATE - New
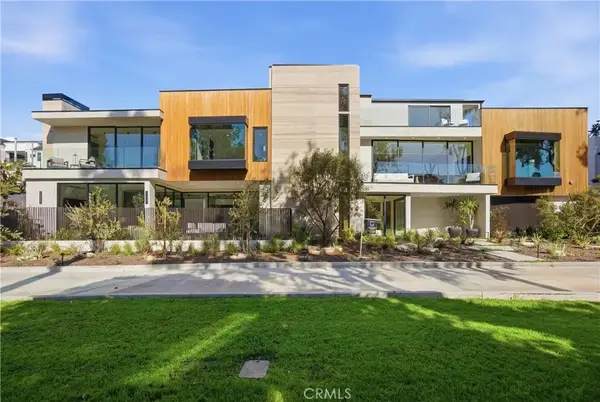 $6,750,000Active3 beds 4 baths2,465 sq. ft.
400 Heliotrope, Corona Del Mar, CA 92625
MLS# OC26222950Listed by: LUXURY FINE HOMES, INC. - New
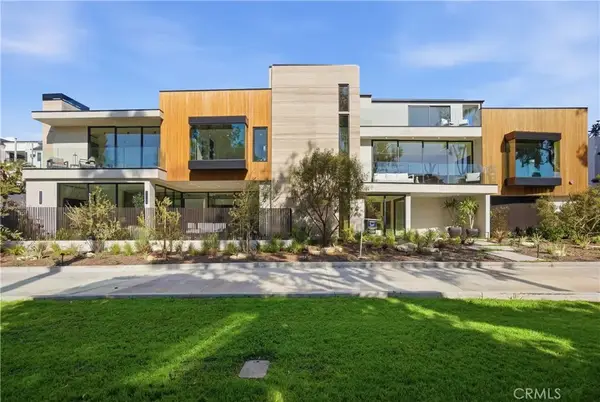 $4,950,000Active2 beds 3 baths1,847 sq. ft.
2910 Bayside, Corona Del Mar, CA 92625
MLS# OC26222953Listed by: LUXURY FINE HOMES, INC. - Open Sun, 1 to 4pmNew
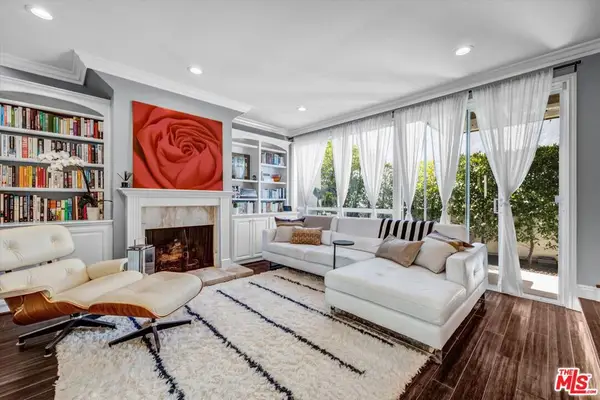 $1,925,000Active3 beds 3 baths1,778 sq. ft.
19 Canyon Crest Drive, Corona Del Mar, CA 92625
MLS# 26101902Listed by: COMPASS - Open Sun, 1 to 4pmNew
 $12,775,000Active5 beds 6 baths4,650 sq. ft.
226 Poinsettia Avenue, Corona Del Mar, CA 92625
MLS# NP26218587Listed by: SURTERRE PROPERTIES INC.


Protect your home and budget from life's surprises with an Assurant Home Warranty, backed by a partner that supports you through every step of homeownership. Explore Plans.
© 2023 - 2026 ERA Franchise Systems LLC. All rights reserved. ERA Franchise Systems LLC fully supports the principles of the Fair Housing Act and the Equal Opportunity Act. ERA, ERA Real Estate powered, and their respective logos are registered service marks of ERA Franchise Systems LLC. Each office is independently owned and operated.