
1117 Trenton, Corona, CA 92878
Local realty services provided by:ERA North Orange County Real Estate
1117 Trenton,Corona, CA 92878
$999,000
- 4 Beds
- 3 Baths
- 2,438 sq. ft.
- Single family
- Active
Upcoming open houses
- Sat, Aug 1512:00 pm - 04:00 pm
- Sun, Aug 1612:00 pm - 04:00 pm
Listed by: james peterson
Office: wedgewood homes realty
MLS#:WS26176385
Source:San Diego MLS via CRMLS
Price summary
- Price:$999,000
- Price per sq. ft.:$409.76
About this home
Welcome to 1117 Trenton Ave, a beautifully refreshed 4-bedroom, 3-bathroom home set on an impressive approximately 15,681 SF lot in a desirable Corona neighborhood. Offering approximately 2,438 SF of living space, this two-story home combines comfortable living with an exceptional backyard designed for entertaining, recreation, and making memories. Inside, the home has been thoughtfully updated with fresh interior and exterior paint, new LVP flooring, updated lighting, outlets and switches, new fixtures, remodeled bathrooms, new windows, and a refreshed kitchen featuring new cabinetry, countertops, and backsplash. Additional improvements include plumbing and electrical updates, roofing repairs, and an updated primary bathroom with new shower valves, shower door, tile, and finishes. The oversized backyard is truly the standout feature. Enjoy a private pool with a newly installed pool heater and refreshed pool equipment, plus a dedicated basketball court with a new hoop and a batting cage complete with turf. Whether you're hosting friends, watching the kids play, practicing your jump shot, or taking swings in the batting cage, this backyard offers space and amenities rarely found at this price point. Additional highlights include a 3-car garage, remodeled landscaping, updated appliances, and ample outdoor space. With its generous lot, functional floor plan, refreshed interiors, private pool, and incredible recreational amenities, 1117 Trenton Ave offers a unique opportunity to enjoy a true entertainer's backyard while still having plenty of room to relax. Don't miss this one-...
Contact an agent
Home facts
- Year built:1982
- Listing ID #:WS26176385
- Added:1 day(s) ago
- Updated:August 14, 2026 at 02:41 AM
Rooms and interior
- Bedrooms:4
- Total bathrooms:3
- Full bathrooms:3
- Living area:2,438 sq. ft.
Heating and cooling
- Cooling:Central Forced Air
- Heating:Forced Air Unit
Structure and exterior
- Year built:1982
- Building area:2,438 sq. ft.
- Levels:2 Story
Utilities
- Water:Public
- Sewer:Public Sewer
Finances and disclosures
- Price:$999,000
- Price per sq. ft.:$409.76
Features and amenities
- Pool features:Private
Parking
- Total parking spaces:3
- Garage spaces:3
 This information is deemed reliable but not guaranteed. You should rely on this information only to decide whether or not to further investigate a particular property. BEFORE MAKING ANY OTHER DECISION, YOU SHOULD PERSONALLY INVESTIGATE THE FACTS (e.g. square footage and lot size) with the assistance of an appropriate professional. You may use this information only to identify properties you may be interested in investigating further. All uses except for personal, non-commercial use in accordance with the foregoing purpose are prohibited. Redistribution or copying of this information, any photographs or video tours is strictly prohibited. This information is derived from the Internet Data Exchange (IDX) service provided by San Diego MLS®. Displayed property listings may be held by a brokerage firm other than the broker and/or agent responsible for this display. The information and any photographs and video tours and the compilation from which they are derived is protected by copyright. Compilation © 2020 San Diego MLS®, Inc.
New listings near 1117 Trenton
- New
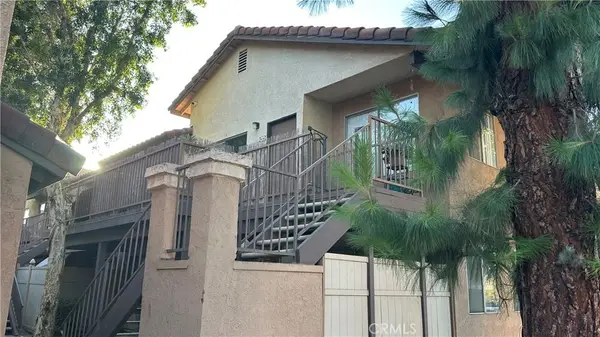 $359,900Active2 beds 2 baths888 sq. ft.
998 M204 La Costa, Corona, CA 92879
MLS# OC26156852Listed by: REAL BROKER - New
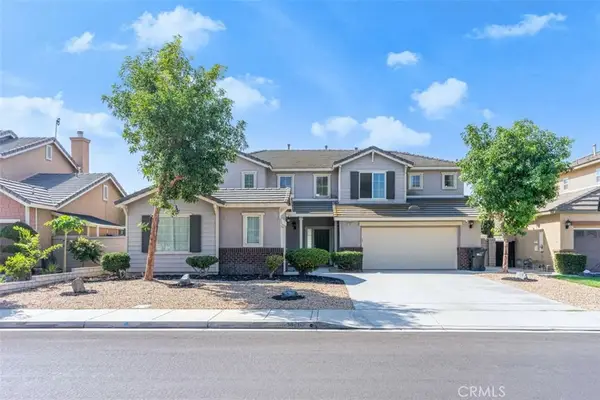 $899,000Active5 beds 3 baths2,985 sq. ft.
13569 Kiwi, Corona, CA 92880
MLS# TR26177793Listed by: KW EXECUTIVE - New
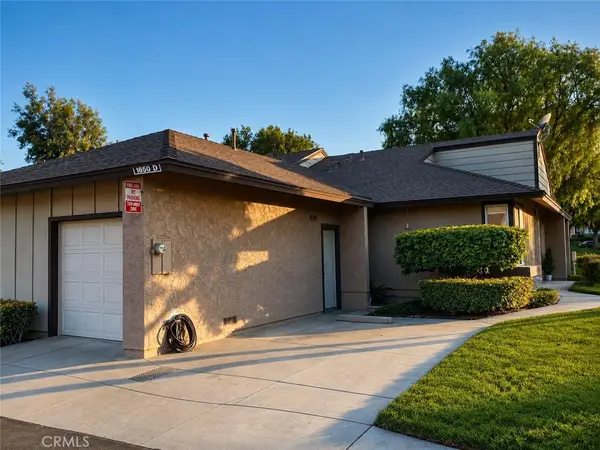 $499,995Active2 beds 2 baths1,027 sq. ft.
1650 Apricot #D, Corona, CA 92879
MLS# IG26177468Listed by: FAIRMONT AGENCY - New
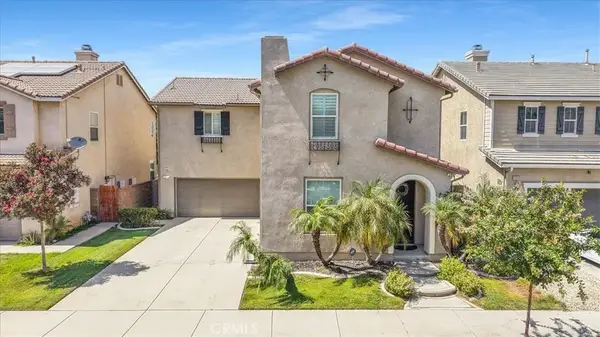 $748,888Active3 beds 3 baths2,492 sq. ft.
11082 Kalmia Court, Corona, CA 92883
MLS# IG26176470Listed by: REAL BROKER - Open Sun, 12:30 to 2:30pmNew
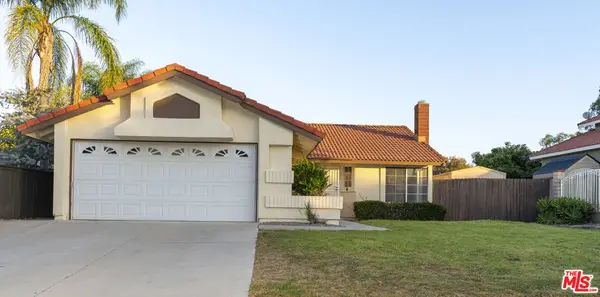 $690,000Active3 beds 2 baths1,240 sq. ft.
524 Ventura Avenue, Corona, CA 92879
MLS# 26872135Listed by: HOMES SOLD RIGHT - Open Sat, 1 to 4pmNew
 $800,000Active3 beds 3 baths1,599 sq. ft.
11593 Norgate, Corona, CA 92878
MLS# OC26177467Listed by: FIRST TEAM REAL ESTATE - Open Sat, 11am to 3pmNew
 $679,800Active4 beds 2 baths1,300 sq. ft.
3441 Crownsworth, Corona, CA 92879
MLS# CV26177362Listed by: RE/MAX TIME REALTY - Open Sat, 12 to 3pmNew
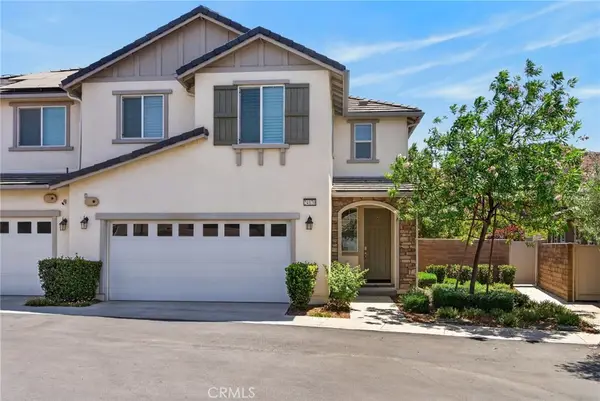 $654,999Active3 beds 3 baths2,100 sq. ft.
24170 Hillcrest #1, Corona, CA 92883
MLS# IV26170493Listed by: COLDWELL BANKER REALTY - New
 $689,900Active3 beds 3 baths1,418 sq. ft.
23247 Canyon Pines Place, Corona, CA 92883
MLS# CV26174894Listed by: ETOPREALESTATE - New
 $795,000Active5 beds 3 baths2,525 sq. ft.
13160 Bay Meadows Ct, Corona, CA 92883
MLS# CV26176936Listed by: EXP REALTY OF CALIFORNIA INC


Protect your home and budget from life's surprises with an Assurant Home Warranty, backed by a partner that supports you through every step of homeownership. Explore Plans.
© 2023 - 2026 ERA Franchise Systems LLC. All rights reserved. ERA Franchise Systems LLC fully supports the principles of the Fair Housing Act and the Equal Opportunity Act. ERA, ERA Real Estate powered, and their respective logos are registered service marks of ERA Franchise Systems LLC. Each office is independently owned and operated.