
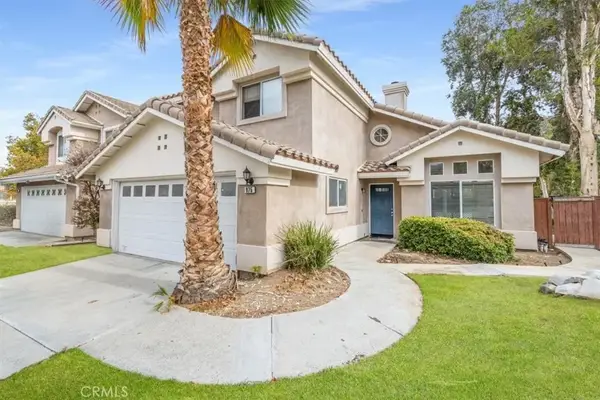
1140 Via La Brisa, Corona, CA 92882
Local realty services provided by:ERA North Orange County Real Estate
1140 Via La Brisa,Corona, CA 92882
$905,000
- 4 Beds
- 3 Baths
- 2,314 sq. ft.
- Single family
- Active
Upcoming open houses
- Sun, Aug 1611:00 am - 01:00 pm
Listed by: tyler gonzales, ashmat delawari
Office: equity union818-989-2000
MLS#:OC26178219
Source:CRMLS
Price summary
- Price:$905,000
- Price per sq. ft.:$391.1
About this home
Welcome to 1140 Via La Brisa, Corona, California. A beautifully remodeled home tucked into the serene hills. near Green River Road.
Located within the highly regarded Corona Norco Unified School District, rated A overall by Niche, this exceptional residence features four spacious bedrooms, including a luxurious primary suite designed for comfort and relaxation. Step inside to discover an expansive open concept floor plan. With abundant living space, perfect for entertaining or everyday living. The beautifully updated kitchen flows seamlessly into the main living areas, creating an inviting atmosphere for family and friends. Situated on a 5,227 square foot lot, the generously sized backyard is a blank canvas ready for your personal touch. Whether you envision a resort style retreat, a lush garden, or an entertaining space. Complete with a three car garage, this peaceful, sought after neighborhood location offers the best of Southern California living. What are you waiting for? Schedule your private tour today....
Contact an agent
Home facts
- Year built:1989
- Listing ID #:OC26178219
- Added:1 day(s) ago
- Updated:August 15, 2026 at 12:29 AM
Rooms and interior
- Bedrooms:4
- Total bathrooms:3
- Full bathrooms:2
- Half bathrooms:1
- Flooring:Laminate
- Kitchen Description:Built In Range, Dishwasher, Pantry, Water To Refrigerator
- Bedroom Description:All Bedrooms Up
- Living area:2,314 sq. ft.
Heating and cooling
- Cooling:Central Air
- Heating:Central Furnace
- Central air:Yes
Structure and exterior
- Year built:1989
- Building area:2,314 sq. ft.
- Lot area:0.12 Acres
- Exterior Features:Patio
- Levels:2 Story
Schools
- High school:Centennial
- Middle school:Auburndale
- Elementary school:Benjamin Franklin
Utilities
- Water:Public
- Sewer:Public Sewer
Finances and disclosures
- Price:$905,000
- Price per sq. ft.:$391.1
Features and amenities
- Appliances:Built In Range, Dishwasher, Water Heater
- Laundry features:Electric Dryer Hookup, Inside, Laundry Room, Washer Hookup
- Amenities:Carbon Monoxide Detectors, Ceiling Fans, High Ceilings, Open Floorplan, Pantry, Recessed Lighting, Smoke Detectors, Storage Space, Two Story Ceilings, Unfurnished, Walk In Closets
Parking
- Total parking spaces:3
- Parking description:Driveway, Garage, Garage Faces Front
- Garage:Yes
- Garage spaces:3
New listings near 1140 Via La Brisa
- New
 $549,000Active3 beds 3 baths1,714 sq. ft.
686 Azure, Corona, CA 92879
MLS# IG26178355Listed by: KELLER WILLIAMS REALTY
- Open Sun, 12:30 to 4:30pmNew
 $1,050,000Active5 beds 4 baths3,251 sq. ft.
11508 Kingbird Drive, Corona, CA 92883
MLS# IV26178338Listed by: PPR REALTY - New
 $815,000Active4 beds 3 baths1,862 sq. ft.
718 Saint Helena, Corona, CA 92879
MLS# OC26163990Listed by: REAL BROKER - New
 $695,000Active3 beds 2 baths1,387 sq. ft.
2040 Santa Barbara, Corona, CA 92882
MLS# OC26177906Listed by: PRO REALTY GROUP - New
 $749,000Active3 beds 3 baths1,496 sq. ft.
967 Naples, Corona, CA 92882
MLS# OC26178264Listed by: CALIFORNIA FINANCIAL & RE CTR - Open Sat, 12 to 4pmNew
 $740,000Active3 beds 3 baths1,629 sq. ft.
975 Solano, Corona, CA 92882
MLS# PW26153456Listed by: KELLER WILLIAMS REALTY - Coming Soon
 $1,350,000Coming Soon8 beds 6 baths
523 W 5th, Corona, CA 92882
MLS# OC26175026Listed by: SELECT HOMES & INVESTMENTS IN - New
 $888,000Active5 beds 4 baths3,603 sq. ft.
11262 Tesota Loop, Corona, CA 92883
MLS# OC26177972Listed by: WILLIAM JOHNSON, BROKER - Open Sat, 11am to 1:30pmNew
 $699,900Active3 beds 2 baths1,200 sq. ft.
946 Cedar Street, Corona, CA 92879
MLS# CV26177657Listed by: ANOMALY REAL ESTATE


Protect your home and budget from life's surprises with an Assurant Home Warranty, backed by a partner that supports you through every step of homeownership. Explore Plans.
© 2023 - 2026 ERA Franchise Systems LLC. All rights reserved. ERA Franchise Systems LLC fully supports the principles of the Fair Housing Act and the Equal Opportunity Act. ERA, ERA Real Estate powered, and their respective logos are registered service marks of ERA Franchise Systems LLC. Each office is independently owned and operated.