
1330 Stuart Circle, Corona, CA 92882
Local realty services provided by:ERA North Orange County Real Estate
1330 Stuart Circle,Corona, CA 92882
$920,000
- 4 Beds
- 2 Baths
- 2,532 sq. ft.
- Single family
- Active
Upcoming open houses
- Sat, Oct 0312:00 pm - 03:00 pm
- Sun, Oct 0412:00 pm - 03:00 pm
Listed by: dustin sweeter, tammy horsley
Office: keller williams realty
MLS#:IG26211271
Source:San Diego MLS via CRMLS
Price summary
- Price:$920,000
- Price per sq. ft.:$363.35
About this home
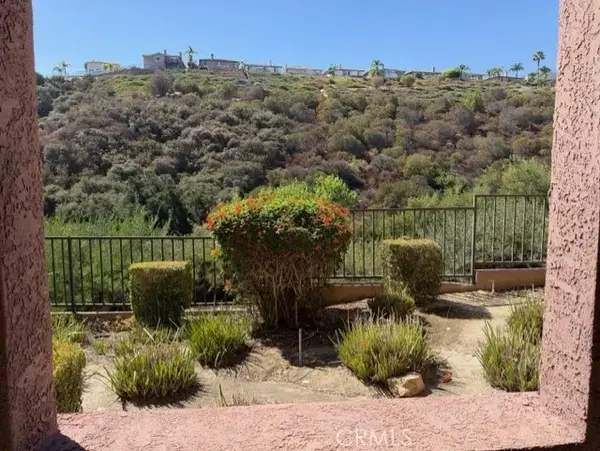
Welcome to 1330 Stuart Circle, where spacious single-story living meets the Southern California lifestyle! Tucked away on a desirable Corona cul-de-sac, this impressive 4-bedroom, 2-bathroom pool home offers approximately 2,532 square feet of living space on an 8,276 square foot lotand a floor plan designed for both memorable gatherings and comfortable everyday living. From the moment you step inside, the open and inviting layout gives the home a wonderful sense of space. At the heart of the home is an expansive formal dining room with room to bring everyone together for holidays, celebrations, and unforgettable dinners. A separate family room creates another welcoming place to relax, entertain, or simply enjoy a quiet evening at home. The private primary suite provides a peaceful retreat at the end of the day, while three additional bedrooms offer plenty of flexibility for family, guests, a home office, or hobbies. A dedicated laundry room adds convenience, and the attached 3-car garage provides the extra space that is increasingly hard to find. Outside is where the Southern California lifestyle truly comes to life. Spend summer afternoons cooling off in the sparkling pool, enjoy dinner under the Alumawood patio cover, or gather with friends for weekend BBQs and evenings by the pool. Artificial turf and a thoughtfully designed low-maintenance backyard mean less time working on the yard and more time actually enjoying it. Set on a cul-de-sac with limited through traffic and conveniently located near shopping, dining, parks, schools, and commuter routes, this home offers an...
Contact an agent
Home facts
- Year built:2002
- Listing ID #:IG26211271
- Added:1 day(s) ago
- Updated:October 02, 2026 at 03:32 PM
Rooms and interior
- Bedrooms:4
- Total bathrooms:2
- Full bathrooms:2
- Flooring:Linoleum/Vinyl, Tile
- Kitchen Description:Dishwasher, Double Oven, Gas Oven, Gas Stove, Microwave
- Living area:2,532 sq. ft.
Heating and cooling
- Cooling:Central Forced Air
- Heating:Forced Air Unit
Structure and exterior
- Roof:Concrete
- Year built:2002
- Building area:2,532 sq. ft.
- Architectural Style:Traditional
- Levels:1 Story
Utilities
- Water:Public, Water Connected
- Sewer:Public Sewer, Sewer Connected
Finances and disclosures
- Price:$920,000
- Price per sq. ft.:$363.35
Features and amenities
- Appliances:Dishwasher, Double Oven, Gas Oven, Gas Stove, Microwave
- Pool features:Private
Parking
- Total parking spaces:7
- Parking description:Garage
- Garage spaces:3
 This information is deemed reliable but not guaranteed. You should rely on this information only to decide whether or not to further investigate a particular property. BEFORE MAKING ANY OTHER DECISION, YOU SHOULD PERSONALLY INVESTIGATE THE FACTS (e.g. square footage and lot size) with the assistance of an appropriate professional. You may use this information only to identify properties you may be interested in investigating further. All uses except for personal, non-commercial use in accordance with the foregoing purpose are prohibited. Redistribution or copying of this information, any photographs or video tours is strictly prohibited. This information is derived from the Internet Data Exchange (IDX) service provided by San Diego MLS®. Displayed property listings may be held by a brokerage firm other than the broker and/or agent responsible for this display. The information and any photographs and video tours and the compilation from which they are derived is protected by copyright. Compilation © 2020 San Diego MLS®, Inc.
New listings near 1330 Stuart Circle
- Coming Soon
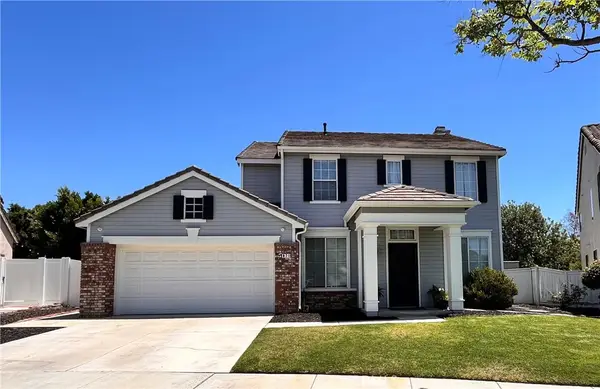 $725,000Coming Soon3 beds 3 baths1,779 sq. ft.
871 La Docena, Corona, CA 92879
MLS# PW26213137Listed by: THE RIDGE REALTY GROUP - Coming Soon
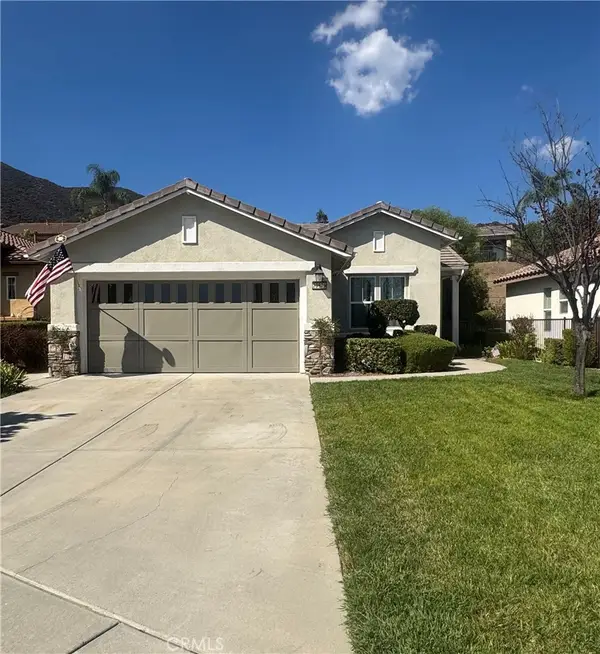 $635,000Coming Soon2 beds 2 baths1,412 sq. ft.
23979 Four Corners, Corona, CA 92883
MLS# CV26210727Listed by: THE AGENCY - Coming Soon
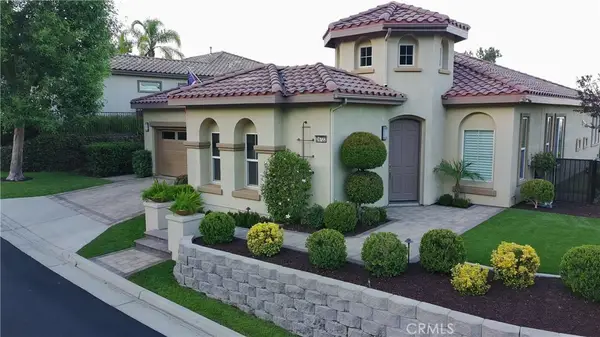 $959,500Coming Soon2 beds 3 baths2,216 sq. ft.
24722 Gleneagles, Corona, CA 92883
MLS# IG26201908Listed by: ELEVATE REAL ESTATE AGENCY - Coming Soon
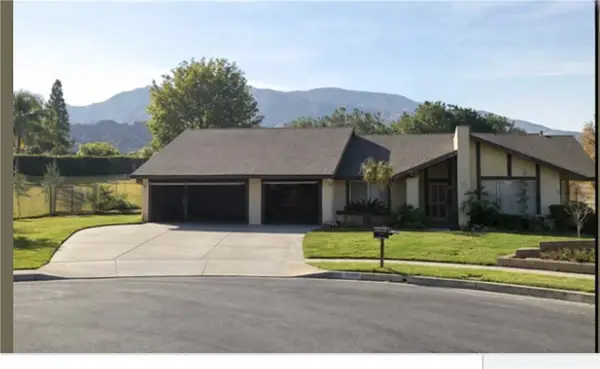 $950,000Coming Soon4 beds 3 baths2,067 sq. ft.
2072 Carmel Cir, Corona, CA 92882
MLS# IG26210102Listed by: KELLER WILLIAMS REALTY - Coming Soon
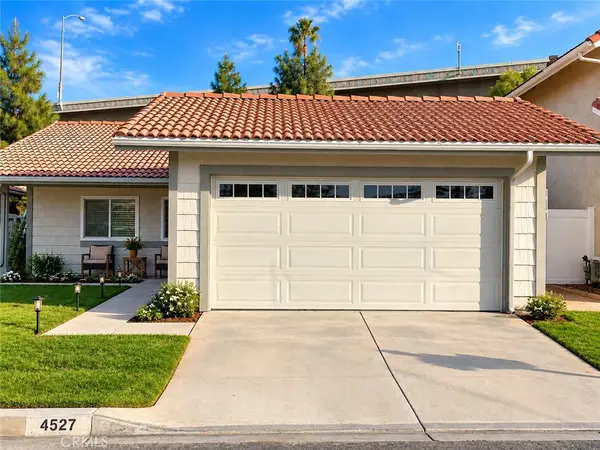 $799,000Coming Soon3 beds 2 baths1,232 sq. ft.
4527 Pennyroyal, Corona, CA 92878
MLS# OC26206155Listed by: ALTA REALTY GROUP CA, INC - Coming Soon
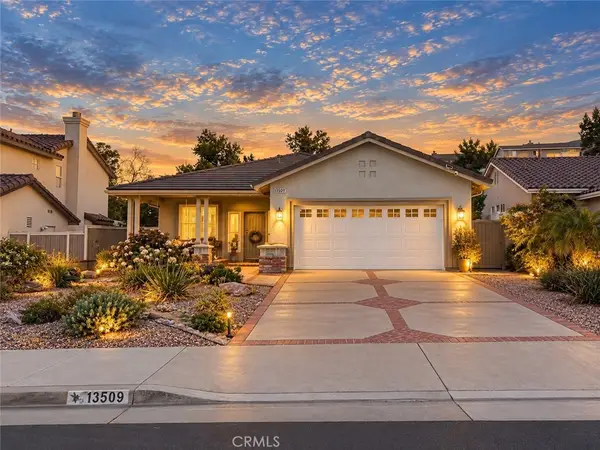 $660,000Coming Soon3 beds 2 baths1,639 sq. ft.
13509 Fairfield, Corona, CA 92883
MLS# SW26200842Listed by: RE/MAX TOP PRODUCERS - Open Sat, 12 to 3pmNew
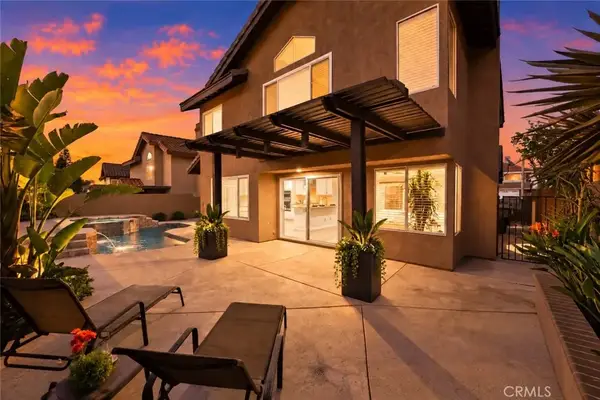 $970,000Active4 beds 3 baths2,342 sq. ft.
2290 Pepperwood Lane, Corona, CA 92882
MLS# IG26183762Listed by: KELLER WILLIAMS REALTY - Open Sat, 12 to 3pmNew
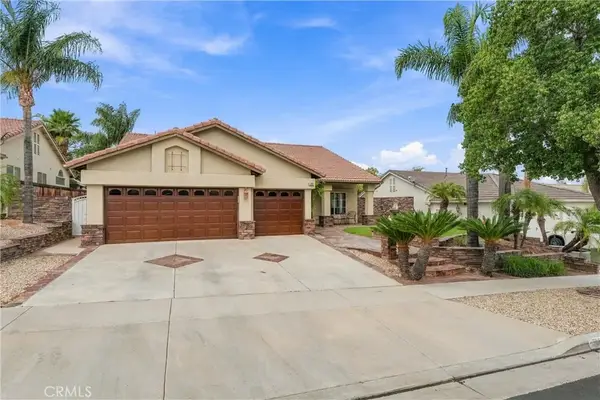 $885,000Active4 beds 3 baths2,109 sq. ft.
3062 Mira Vista Way, Corona, CA 92881
MLS# PW26213671Listed by: FIRST TEAM REAL ESTATE - New
 $339,000Active1 beds 1 baths650 sq. ft.
2400 San Gabriel #106, Corona, CA 92882
MLS# PW26214420Listed by: KOTT & COMPANY, INC.


Protect your home and budget from life's surprises with an Assurant Home Warranty, backed by a partner that supports you through every step of homeownership. Explore Plans.
© 2023 - 2026 ERA Franchise Systems LLC. All rights reserved. ERA Franchise Systems LLC fully supports the principles of the Fair Housing Act and the Equal Opportunity Act. ERA, ERA Real Estate powered, and their respective logos are registered service marks of ERA Franchise Systems LLC. Each office is independently owned and operated.