
1366 Woodbrook Way, Corona, CA 92882
Local realty services provided by:ERA North Orange County Real Estate
Listed by: rob arrietta
Office: re/max partners
MLS#:IG26114258
Source:San Diego MLS via CRMLS
Price summary
- Price:$528,500
- Price per sq. ft.:$337.48
- Monthly HOA dues:$124.33
About this home
Welcome to The Village Grove Mobile Home Estates a peaceful 55+ planned-unit development in Corona, CA where you purchase the land with your manufactured home. This beautifully maintained 2010 residence enjoys the BEST location in the park with a large, serene front porch overlooking the community greenbelt with a gently running stream, footpaths, a charming bridge and refreshing afternoon breezes perfect for morning coffee or sunset listening. Inside, an open-concept living room flows to a bright kitchen with breakfast bar and adjoining dining area, creating an inviting space for entertaining or everyday living. Relax in the custom walk-in jetted tub with shower designed for comfort and accessibility. Practical features include a spacious carport and driveway with room for up to 5 vehicles, a private workshop for projects and a separate storage shed for seasonal items. There are no space-rent fees; just a low HOA fee of $373 per quarter. The HOA enhances resort-style living with a swimming pool, spa, large clubhouse, library and extensive walking paths for exercise and socializing. Convenience is unmatched grocery store, liquor shop, donut shop, dry cleaners and a restaurant are all just one block away. This home combines ownership of the land, tranquility, functionality and unbeatable location in Village Grove a must-see for active adults seeking comfort and community. Schedule your showing today....
Contact an agent
Home facts
- Year built:2010
- Listing ID #:IG26114258
- Added:1 day(s) ago
- Updated:May 28, 2026 at 02:36 PM
Rooms and interior
- Bedrooms:3
- Total bathrooms:2
- Full bathrooms:2
- Flooring:Carpet, Laminate, Linoleum/Vinyl
- Kitchen Description:Dishwasher, Gas Range, Microwave, Refrigerator
- Living area:1,566 sq. ft.
Heating and cooling
- Cooling:Central Forced Air
- Heating:Forced Air Unit
Structure and exterior
- Year built:2010
- Building area:1,566 sq. ft.
- Architectural Style:Modern
- Construction Materials:Frame, Wood
- Exterior Features:Patio, Wood
- Levels:1 Story
Utilities
- Water:Public, Water Connected
- Sewer:Public Sewer, Sewer Connected
Finances and disclosures
- Price:$528,500
- Price per sq. ft.:$337.48
Features and amenities
- Appliances:Dishwasher, Gas Range, Microwave, Refrigerator, Water Line to Refrigerator
- Pool features:Association, Below Ground, Community/Common, Pool
Parking
- Total parking spaces:4
 This information is deemed reliable but not guaranteed. You should rely on this information only to decide whether or not to further investigate a particular property. BEFORE MAKING ANY OTHER DECISION, YOU SHOULD PERSONALLY INVESTIGATE THE FACTS (e.g. square footage and lot size) with the assistance of an appropriate professional. You may use this information only to identify properties you may be interested in investigating further. All uses except for personal, non-commercial use in accordance with the foregoing purpose are prohibited. Redistribution or copying of this information, any photographs or video tours is strictly prohibited. This information is derived from the Internet Data Exchange (IDX) service provided by San Diego MLS®. Displayed property listings may be held by a brokerage firm other than the broker and/or agent responsible for this display. The information and any photographs and video tours and the compilation from which they are derived is protected by copyright. Compilation © 2020 San Diego MLS®, Inc.
New listings near 1366 Woodbrook Way
- New
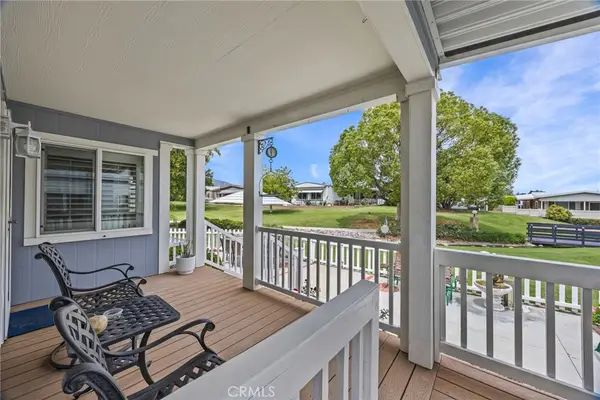 $528,500Active3 beds 2 baths1,566 sq. ft.
1366 Woodbrook Way, Corona, CA 92882
MLS# IG26114258Listed by: RE/MAX PARTNERS - Coming Soon
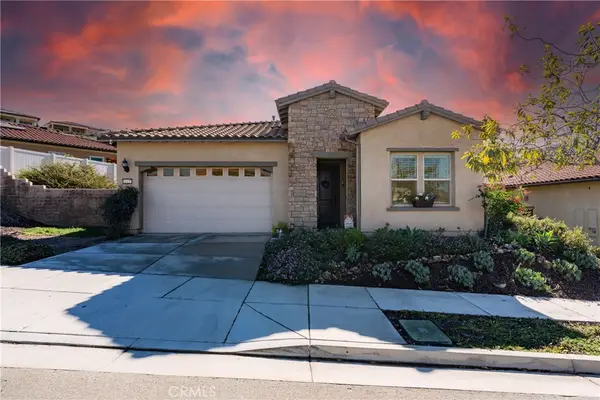 $699,000Coming Soon2 beds 2 baths
11137 Briar Rose Court, Corona, CA 92883
MLS# IV26115455Listed by: ABUNDANT HOME REAL ESTATE - New
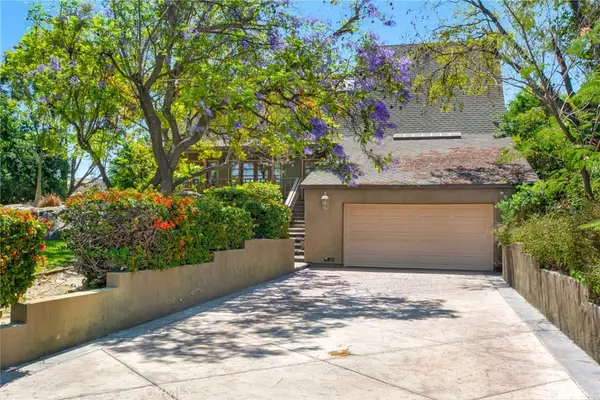 $950,000Active4 beds 2 baths2,624 sq. ft.
7241 Old Temescal, Corona, CA 92881
MLS# OC26115464Listed by: TITAN PACIFIC GROUP INC - Coming Soon
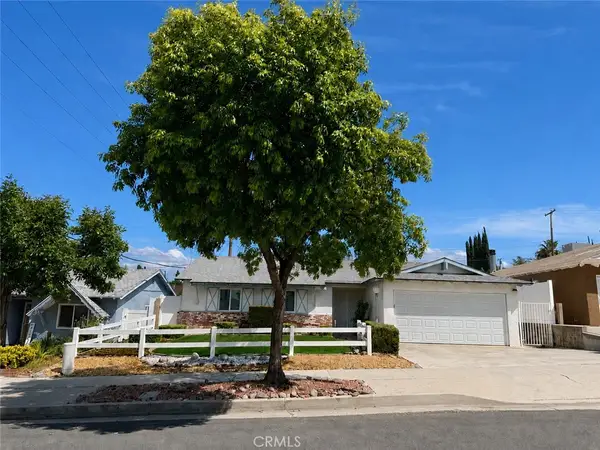 $699,000Coming Soon4 beds 2 baths
1711 Longview Drive, Corona, CA 92882
MLS# PW26115285Listed by: EXP REALTY OF GREATER LOS ANGELES - New
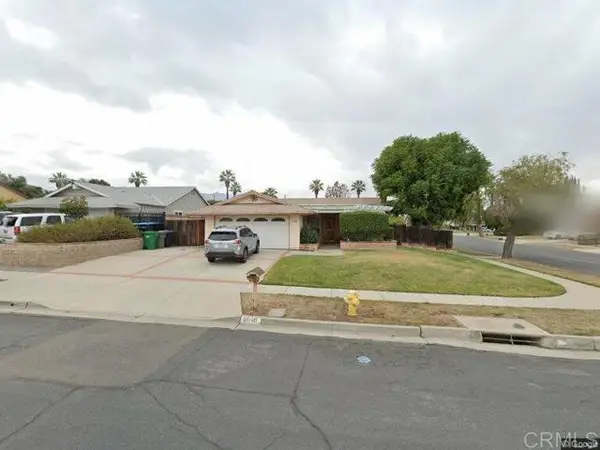 $695,000Active3 beds 2 baths1,387 sq. ft.
2040 Santa Barbra, Corona, CA 92882
MLS# PTP2604057Listed by: REAL ESTATE ASSOCIATES - New
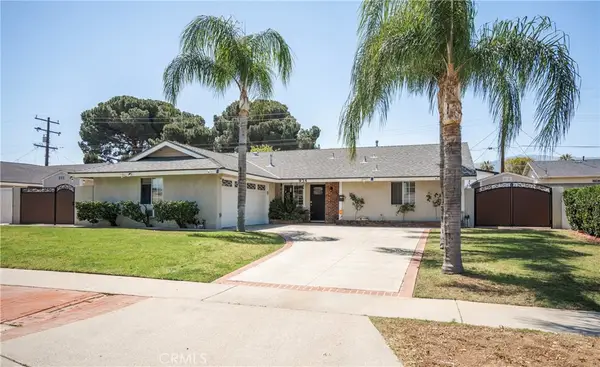 $695,000Active3 beds 2 baths1,295 sq. ft.
934 Lorna, Corona, CA 92882
MLS# CV26056988Listed by: CENTURY 21 MASTERS - Open Sun, 1 to 3pmNew
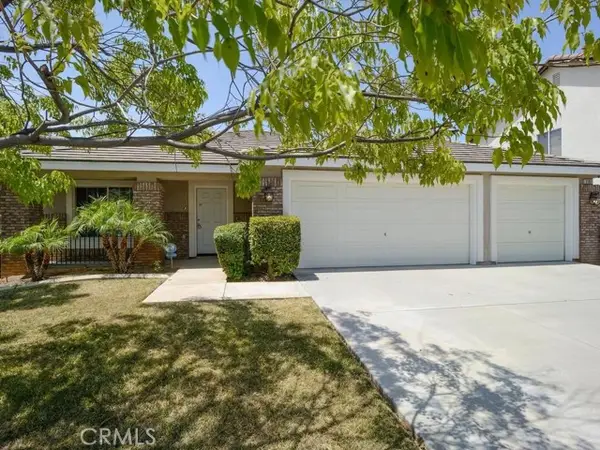 $939,000Active3 beds 2 baths1,995 sq. ft.
1191 Solar Circle, Corona, CA 92882
MLS# IG26115075Listed by: ALTA REALTY GROUP - Open Sat, 12pm to 3amNew
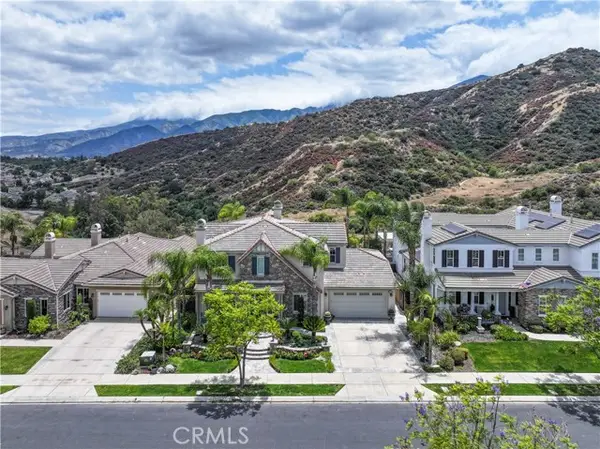 $1,394,500Active5 beds 5 baths4,278 sq. ft.
8421 Sunset Rose, Corona, CA 92883
MLS# OC26114899Listed by: TEAM GAGE R E CENTER - Coming Soon
 $1,300,000Coming Soon5 beds 3 baths
2260 Marsant, Corona, CA 92882
MLS# HD26115022Listed by: KELLER WILLIAMS HIGH DESERT


Protect your home and budget from life's surprises with an Assurant Home Warranty, backed by a partner that supports you through every step of homeownership. Explore Plans.
© 2023 - 2026 ERA Franchise Systems LLC. All rights reserved. ERA Franchise Systems LLC fully supports the principles of the Fair Housing Act and the Equal Opportunity Act. ERA, ERA Real Estate powered, and their respective logos are registered service marks of ERA Franchise Systems LLC. Each office is independently owned and operated.