
1568 Vandagriff, Corona, CA 92883
Local realty services provided by:ERA North Orange County Real Estate
Listed by: curtis rodriguez
Office: homesmart, evergreen realty
MLS#:OC26182429
Source:San Diego MLS via CRMLS
Price summary
- Price:$1,399,000
- Price per sq. ft.:$308.76
- Monthly HOA dues:$115
About this home
Absolutely Gorgeous!! This incredible two-story VIEW & POOL home sits on one of the largest lots and most prestigious streets. It is nestled in the beautiful and highly coveted community of Eagle Glen which provides relaxed style living, beautiful aesthetics, championship golf course, tennis courts, and many pickleball courts! Situated on almost 15,000 sq ft and showcasing spectacular views, spaciousness, and privacy, you will absolutely love the uniqueness this lot and location have to offer. This exquisite home is positioned off the street and has an amazing front yard, spacious parking, breathe taking backyard, and a large 4 car garage (one of which is tandem). The home is equally amazing and meticulously cared for. Pride of ownership permeates this house as it boasts many upgrades and amenities such as bright and open floor plan, grand entry, elegant tile and grey Japanese hand scrapped maple hardwood flooring, tall baseboards, soaring ceilings, custom crown molding, plantation shutters, ceiling fans, recessed lighting, huge kitchen with a plethora of cabinets, granite countertops with full granite backsplash, stainless steel appliances, double oven, large pantry, under cabinet lighting, coffee nook, fireplace, huge loft, massive primary bedroom with DUEL spacious walk-in closets with organizers, large bedrooms, duel staircases, balcony, exhaustive patio cover with fans & recessed lighting, gourmet BBQ area, glistening pool, luscious greenery and vegetation, outdoor shower, executive & entertainer's backyard ready for pool parties, entertaining friends, coworkers, and f...
Contact an agent
Home facts
- Year built:2001
- Listing ID #:OC26182429
- Added:45 day(s) ago
- Updated:October 04, 2026 at 02:17 PM
Rooms and interior
- Bedrooms:4
- Total bathrooms:5
- Full bathrooms:4
- Half bathrooms:1
- Flooring:Stone, Wood
- Kitchen Description:Dishwasher, Double Oven, Gas Oven, Gas Stove, Microwave, Pantry, Refrigerator
- Living area:4,531 sq. ft.
Heating and cooling
- Cooling:Central Forced Air
- Heating:Fireplace, Forced Air Unit
Structure and exterior
- Roof:Tile/Clay
- Year built:2001
- Building area:4,531 sq. ft.
- Architectural Style:Traditional
- Construction Materials:Concrete, Frame, Glass, Stucco
- Exterior Features:Concrete, Covered, Patio, Porch, Stone/Tile
- Levels:2 Story
Utilities
- Water:Public, Water Connected
- Sewer:Public Sewer, Sewer Connected
Finances and disclosures
- Price:$1,399,000
- Price per sq. ft.:$308.76
Features and amenities
- Appliances:Dishwasher, Double Oven, Dryer, Gas Oven, Gas Stove, Microwave, Refrigerator, Washer, Water Line to Refrigerator
- Laundry features:Dryer, Washer
- Pool features:Below Ground, Filtered, Private
Parking
- Total parking spaces:10
- Parking description:Direct Garage Access, Garage, Garage - Two Door, Garage Door Opener, Tandem
- Garage spaces:4
 This information is deemed reliable but not guaranteed. You should rely on this information only to decide whether or not to further investigate a particular property. BEFORE MAKING ANY OTHER DECISION, YOU SHOULD PERSONALLY INVESTIGATE THE FACTS (e.g. square footage and lot size) with the assistance of an appropriate professional. You may use this information only to identify properties you may be interested in investigating further. All uses except for personal, non-commercial use in accordance with the foregoing purpose are prohibited. Redistribution or copying of this information, any photographs or video tours is strictly prohibited. This information is derived from the Internet Data Exchange (IDX) service provided by San Diego MLS®. Displayed property listings may be held by a brokerage firm other than the broker and/or agent responsible for this display. The information and any photographs and video tours and the compilation from which they are derived is protected by copyright. Compilation © 2020 San Diego MLS®, Inc.
New listings near 1568 Vandagriff
- Coming Soon
 $1,040,000Coming Soon4 beds 3 baths2,815 sq. ft.
14099 Springwater, Corona, CA 92880
MLS# TR26214878Listed by: STEWART FINANCIAL ENTERPRISES - Coming Soon
 $785,000Coming Soon4 beds 3 baths1,910 sq. ft.
2065 W Ontario, Corona, CA 92882
MLS# IV26212806Listed by: TOWER AGENCY - Coming Soon
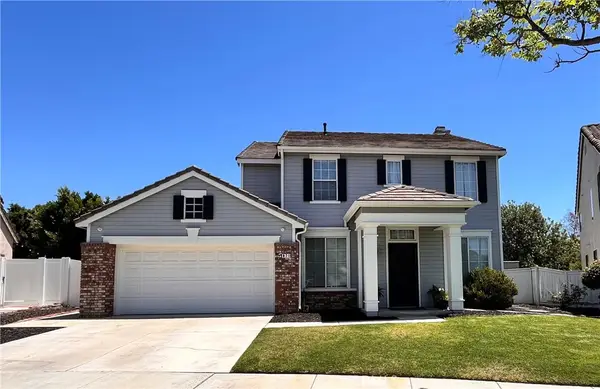 $725,000Coming Soon3 beds 3 baths1,779 sq. ft.
871 La Docena, Corona, CA 92879
MLS# PW26213137Listed by: THE RIDGE REALTY GROUP - Coming Soon
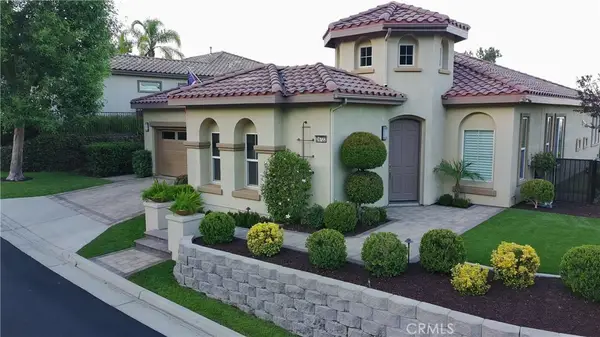 $959,500Coming Soon2 beds 3 baths2,216 sq. ft.
24722 Gleneagles, Corona, CA 92883
MLS# IG26201908Listed by: ELEVATE REAL ESTATE AGENCY - Coming Soon
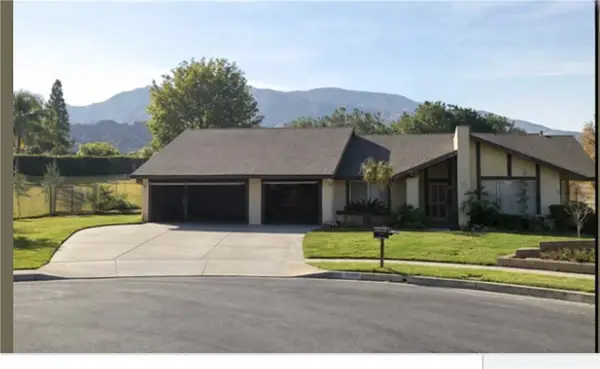 $950,000Coming Soon4 beds 3 baths2,067 sq. ft.
2072 Carmel Cir, Corona, CA 92882
MLS# IG26210102Listed by: KELLER WILLIAMS REALTY - Coming SoonOpen Sun, 1 to 3pm
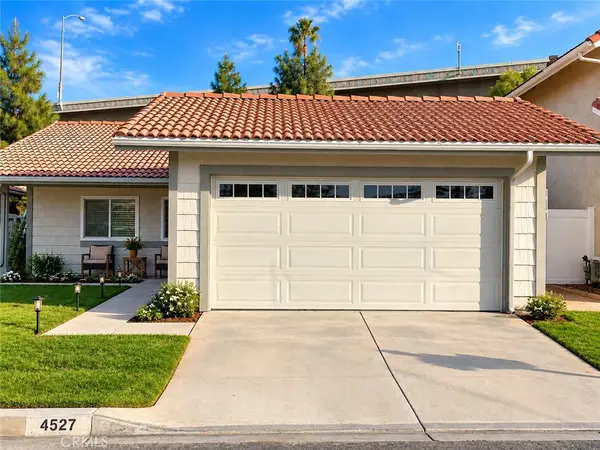 $799,000Coming Soon3 beds 2 baths1,232 sq. ft.
4527 Pennyroyal, Corona, CA 92878
MLS# OC26206155Listed by: ALTA REALTY GROUP CA, INC - Coming Soon
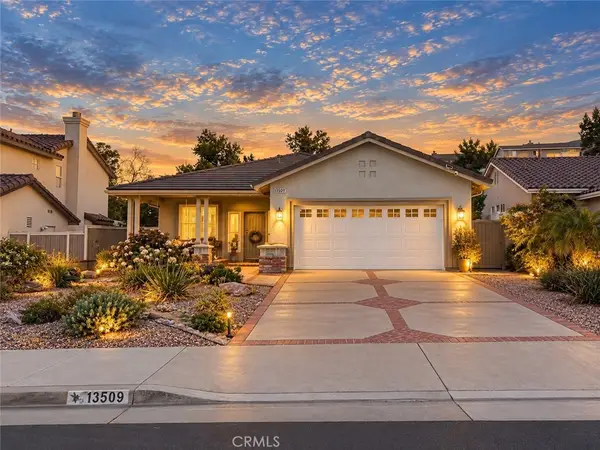 $660,000Coming Soon3 beds 2 baths1,639 sq. ft.
13509 Fairfield, Corona, CA 92883
MLS# SW26200842Listed by: RE/MAX TOP PRODUCERS - New
 $859,999Active3 beds 3 baths1,762 sq. ft.
8170 Grapewin, Corona, CA 92880
MLS# CV26215393Listed by: BERKSHIRE HATH HM SVCS CA PROP - New
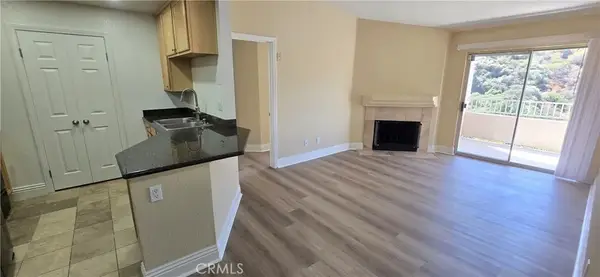 $410,000Active2 beds 2 baths995 sq. ft.
2380 Del Mar #308, Corona, CA 92882
MLS# PW26215483Listed by: HOME CHOICE PROPERTY MGT - New
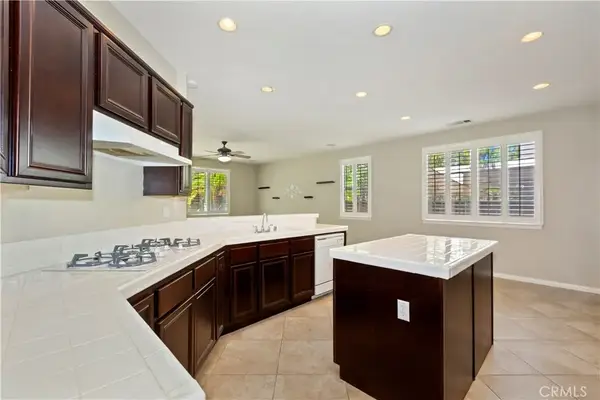 $699,000Active4 beds 4 baths3,087 sq. ft.
11111 Evergreen, Corona, CA 92883
MLS# IG26214504Listed by: BERKSHIRE HATHWAY HOMESERVICES CA PROPERTIES


Protect your home and budget from life's surprises with an Assurant Home Warranty, backed by a partner that supports you through every step of homeownership. Explore Plans.
© 2023 - 2026 ERA Franchise Systems LLC. All rights reserved. ERA Franchise Systems LLC fully supports the principles of the Fair Housing Act and the Equal Opportunity Act. ERA, ERA Real Estate powered, and their respective logos are registered service marks of ERA Franchise Systems LLC. Each office is independently owned and operated.