
1602 Spyglass Drive, Corona, CA 92883
Local realty services provided by:ERA North Orange County Real Estate
1602 Spyglass Drive,Corona, CA 92883
$1,149,000
- 5 Beds
- 4 Baths
- 3,670 sq. ft.
- Single family
- Pending
Listed by: amanda rios
Office: realty masters & associates
MLS#:IV26166291
Source:San Diego MLS via CRMLS
Price summary
- Price:$1,149,000
- Price per sq. ft.:$313.08
- Monthly HOA dues:$115
About this home
Located in the highly desirable Eagle Glen Community, this stunning executive home is a true entertainers delight and a clear reflection of pride of ownership throughout. Thoughtfully upgraded, the home combines timeless elegance with modern conveniences and a Sparkling Blue Pool. The property features fully PAID OFF SOLAR, enhancing energy efficiency and long-term savings. Inside, the formal living room welcomes you with soaring high ceilings and abundant natural light. Plantation shutters throughout the home provide a refined, cohesive finish.. The family room offers a fireplace and mantel, beautiful views of the pool and flows effortlessly into the expansive kitchen and breakfast nook. The kitchen is well appointed with new appliances including a Slide in Range, microwave, mini-fridge, and dishwasher. A nice spacious laundry room, complemented by an additional bonus pantry/closet for exceptional storage. The breakfast nook and family room both open to the backyard while the breakfast nook also features additional cabinetry. A downstairs bedroom and full bathroomprovide flexibility for guests, multigenerational living, or a private workspace. Upstairs, the luxurious primary suite is a true retreat. The spa-inspired primary bathroom includes a vanity area, dual sinks, a large soaking tub, separate shower, and a custom built-in closet. Additional bedrooms include one with an en-suite bathroom and another with a Jack-and-Jill bath, along with a spacious loft and a smaller office or play area. The backyard is designed for exceptional entertaining and everyday enjoyment, featu...
Contact an agent
Home facts
- Year built:2002
- Listing ID #:IV26166291
- Added:59 day(s) ago
- Updated:September 28, 2026 at 08:36 AM
Rooms and interior
- Bedrooms:5
- Total bathrooms:4
- Full bathrooms:4
- Living area:3,670 sq. ft.
Heating and cooling
- Cooling:Central Forced Air
- Heating:Forced Air Unit
Structure and exterior
- Year built:2002
- Building area:3,670 sq. ft.
- Levels:2 Story
Utilities
- Water:Public
- Sewer:Public Sewer
Finances and disclosures
- Price:$1,149,000
- Price per sq. ft.:$313.08
Features and amenities
- Pool features:Below Ground, Private
Parking
- Total parking spaces:2
- Garage spaces:2
 This information is deemed reliable but not guaranteed. You should rely on this information only to decide whether or not to further investigate a particular property. BEFORE MAKING ANY OTHER DECISION, YOU SHOULD PERSONALLY INVESTIGATE THE FACTS (e.g. square footage and lot size) with the assistance of an appropriate professional. You may use this information only to identify properties you may be interested in investigating further. All uses except for personal, non-commercial use in accordance with the foregoing purpose are prohibited. Redistribution or copying of this information, any photographs or video tours is strictly prohibited. This information is derived from the Internet Data Exchange (IDX) service provided by San Diego MLS®. Displayed property listings may be held by a brokerage firm other than the broker and/or agent responsible for this display. The information and any photographs and video tours and the compilation from which they are derived is protected by copyright. Compilation © 2020 San Diego MLS®, Inc.
New listings near 1602 Spyglass Drive
- Coming SoonOpen Sat, 2:30 to 5:30pm
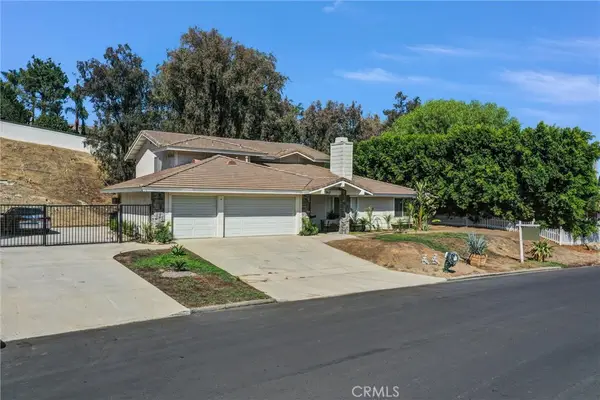 $1,100,000Coming Soon5 beds 3 baths3,360 sq. ft.
1790 Laurel Canyon Way, Corona, CA 92881
MLS# AR26210309Listed by: TREELINE REALTY & INVESTMENT - Coming Soon
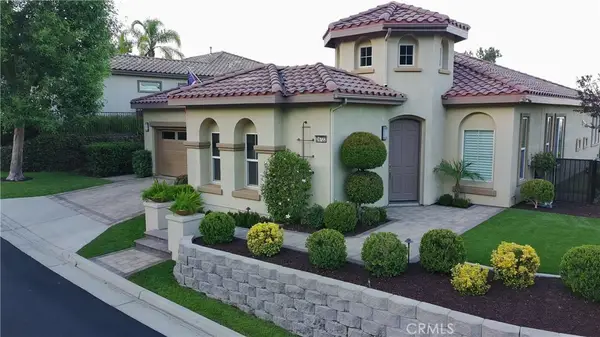 $959,500Coming Soon2 beds 3 baths2,216 sq. ft.
24722 Gleneagles, Corona, CA 92883
MLS# IG26201908Listed by: ELEVATE REAL ESTATE AGENCY - Coming Soon
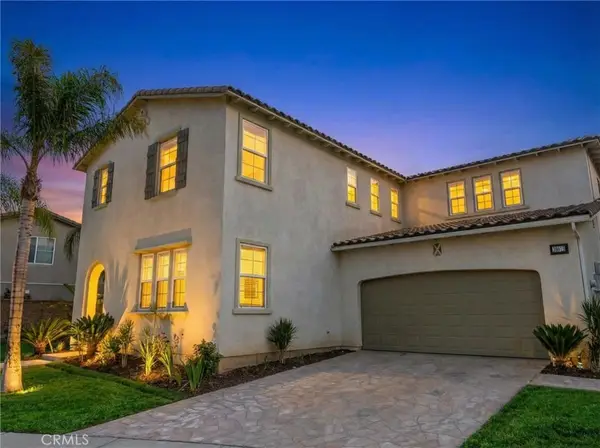 $798,000Coming Soon5 beds 3 baths3,900 sq. ft.
25072 Peppertree Court, Corona, CA 92883
MLS# IG26210185Listed by: RE/MAX PARTNERS - Coming Soon
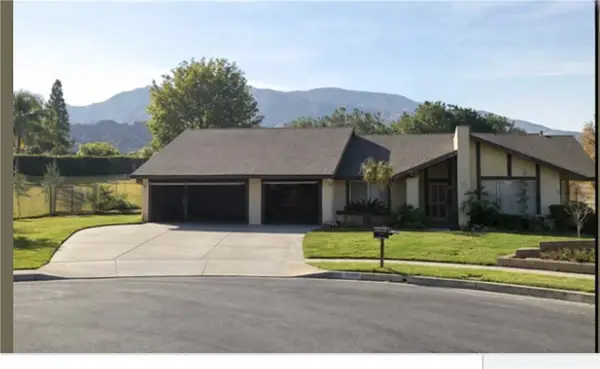 $950,000Coming Soon4 beds 3 baths2,067 sq. ft.
2072 Carmel Cir, Corona, CA 92882
MLS# IG26210102Listed by: KELLER WILLIAMS REALTY - Coming Soon
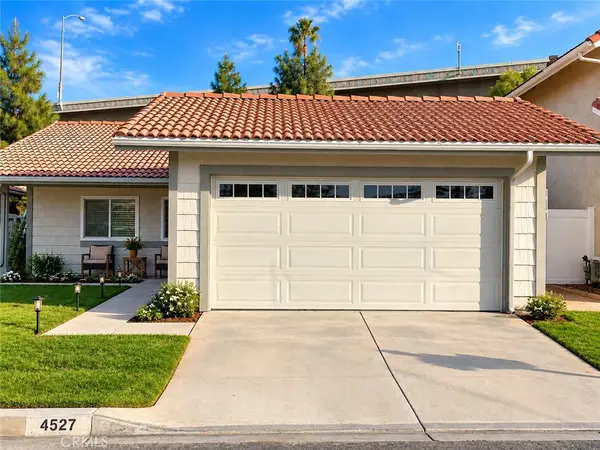 $799,000Coming Soon3 beds 2 baths1,232 sq. ft.
4527 Pennyroyal, Corona, CA 92878
MLS# OC26206155Listed by: ALTA REALTY GROUP CA, INC - Coming SoonOpen Fri, 2 to 7pm
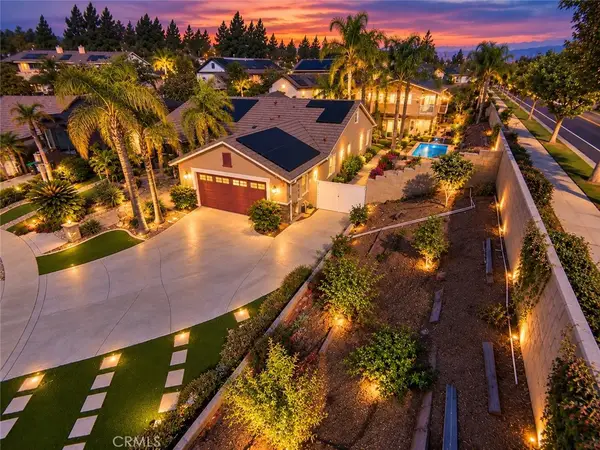 $2,200,000Coming Soon7 beds 7 baths3,803 sq. ft.
3585 Ambrose, Corona, CA 92882
MLS# IV26203119Listed by: CENTURY 21 MASTERS - Coming Soon
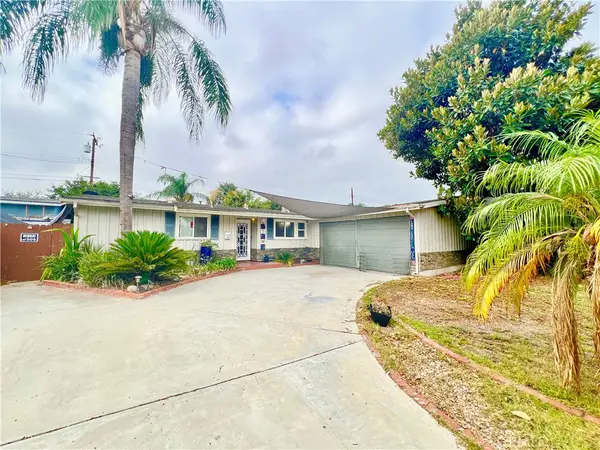 $699,900Coming Soon3 beds 2 baths1,242 sq. ft.
928 Bluecrest Street, Corona, CA 92882
MLS# IV26197360Listed by: VISTA SOTHEBY'S INTERNATIONAL REALTY - Coming Soon
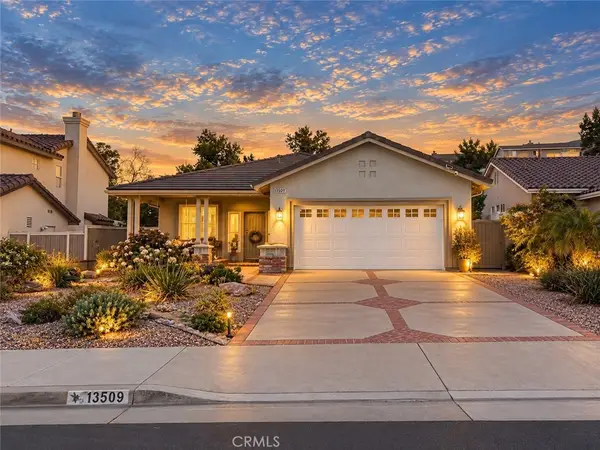 $660,000Coming Soon3 beds 2 baths1,639 sq. ft.
13509 Fairfield, Corona, CA 92883
MLS# SW26200842Listed by: RE/MAX TOP PRODUCERS - Coming Soon
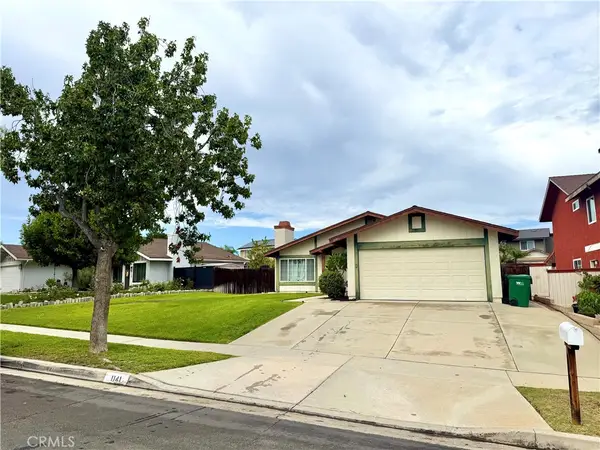 $725,000Coming Soon4 beds 2 baths1,440 sq. ft.
1141 Fallbrook Drive, Corona, CA 92878
MLS# SW26197388Listed by: ABUNDANCE REAL ESTATE - New
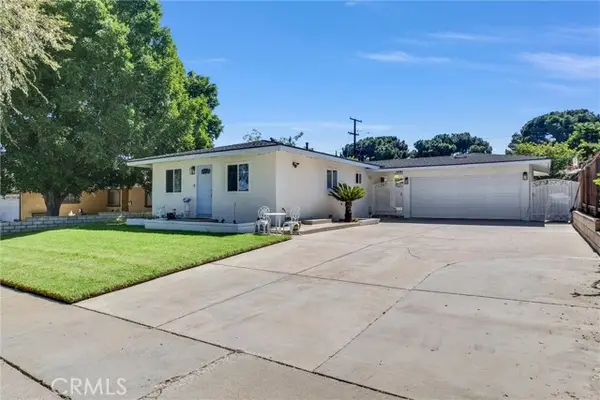 $659,000Active3 beds 1 baths1,378 sq. ft.
1134 Redwood, Corona, CA 92879
MLS# CV26192358Listed by: COLDWELL BANKER DYNASTY


Protect your home and budget from life's surprises with an Assurant Home Warranty, backed by a partner that supports you through every step of homeownership. Explore Plans.
© 2023 - 2026 ERA Franchise Systems LLC. All rights reserved. ERA Franchise Systems LLC fully supports the principles of the Fair Housing Act and the Equal Opportunity Act. ERA, ERA Real Estate powered, and their respective logos are registered service marks of ERA Franchise Systems LLC. Each office is independently owned and operated.