
1886 Pele Way, Corona, CA 92882
Local realty services provided by:ERA North Orange County Real Estate
1886 Pele Way,Corona, CA 92882
$1,699,000
- 5 Beds
- 3 Baths
- 3,423 sq. ft.
- Single family
- Active
Upcoming open houses
- Sat, Aug 1501:00 pm - 04:00 pm
- Sun, Aug 1601:00 pm - 04:00 pm
Listed by: erica tang
Office: redfin
MLS#:OC26159780
Source:San Diego MLS via CRMLS
Price summary
- Price:$1,699,000
- Price per sq. ft.:$496.35
- Monthly HOA dues:$325
About this home
Perched high in the exclusive, 24-hour gated hilltop enclave of Sierra Bella community, this breathtaking 2021-built residence sits on a premier corner lot capturing unobstructed, sweeping vistas of rolling hills, city lights, and majestic Mount Baldy. Spanning an expansive 3,455 square feet, the light-filled, open-concept floor plan exudes contemporary luxuryhighlighted by high ceilings, rich French Oak hardwood flooring, recessed lighting, and expansive windows fitted with custom plantation shutters. Designed with supreme flexibility, the main level hosts a dedicated home office complete with custom built-in shelving, a full guest or in-law bedroom, and an adjacent full bathroom featuring a relaxing soaking tub. At the center of the home lies a true chefs kitchen, crafted with custom cabinetry, glowing quartz countertops, a wide subway tile backsplash, and an oversized center island anchored by designer pendant lighting. Culinary enthusiasts will love the high-end stainless steel appliance package, featuring a high-heat 6-burner gas cooktop and a high-performance range hood. Oversized sliding glass doors open directly to the homes defining crown jewela professionally custom-landscaped backyard crafted as the ultimate view-centric entertaining oasis, offering generous hardscape and lounge seating designed for al fresco dining against a backdrop of glowing sunsets and twinkling city lights. Upstairs, a spacious central loft provides a versatile secondary living room, media hub, or potential 6th bedroom. Three additional well-proportioned bedrooms are thoughtfully arranged f...
Contact an agent
Home facts
- Year built:2021
- Listing ID #:OC26159780
- Added:20 day(s) ago
- Updated:August 13, 2026 at 02:33 PM
Rooms and interior
- Bedrooms:5
- Total bathrooms:3
- Full bathrooms:3
- Flooring:Tile, Wood
- Kitchen Description:Dishwasher, Disposal, Gas Stove, Microwave, Refrigerator, Vented Exhaust Fan
- Living area:3,423 sq. ft.
Heating and cooling
- Cooling:Central Forced Air
- Heating:Fireplace, Forced Air Unit
Structure and exterior
- Roof:Tile/Clay
- Year built:2021
- Building area:3,423 sq. ft.
- Construction Materials:Stucco
- Levels:2 Story
Utilities
- Water:Public, Water Available
- Sewer:Public Sewer, Sewer Available
Finances and disclosures
- Price:$1,699,000
- Price per sq. ft.:$496.35
Features and amenities
- Appliances:Dishwasher, Disposal, Gas Stove, Microwave, Refrigerator, Vented Exhaust Fan
- Laundry features:Gas, Washer Hookup
- Pool features:Pool
Parking
- Total parking spaces:3
- Parking description:Garage, Garage - Single Door
- Garage spaces:3
 This information is deemed reliable but not guaranteed. You should rely on this information only to decide whether or not to further investigate a particular property. BEFORE MAKING ANY OTHER DECISION, YOU SHOULD PERSONALLY INVESTIGATE THE FACTS (e.g. square footage and lot size) with the assistance of an appropriate professional. You may use this information only to identify properties you may be interested in investigating further. All uses except for personal, non-commercial use in accordance with the foregoing purpose are prohibited. Redistribution or copying of this information, any photographs or video tours is strictly prohibited. This information is derived from the Internet Data Exchange (IDX) service provided by San Diego MLS®. Displayed property listings may be held by a brokerage firm other than the broker and/or agent responsible for this display. The information and any photographs and video tours and the compilation from which they are derived is protected by copyright. Compilation © 2020 San Diego MLS®, Inc.
New listings near 1886 Pele Way
- New
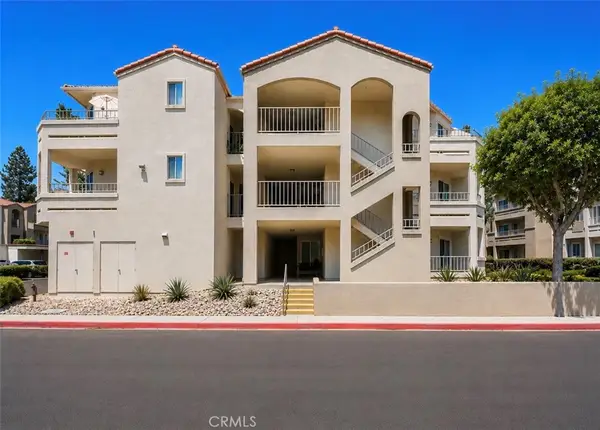 $529,995Active2 beds 2 baths1,063 sq. ft.
1030 Vista Del Cerro, Corona, CA 92879
MLS# IV26177133Listed by: FIV REALTY CO - New
 $795,000Active5 beds 3 baths2,525 sq. ft.
13160 Bay Meadows Ct, Corona, CA 92883
MLS# CV26176936Listed by: EXP REALTY OF CALIFORNIA INC - New
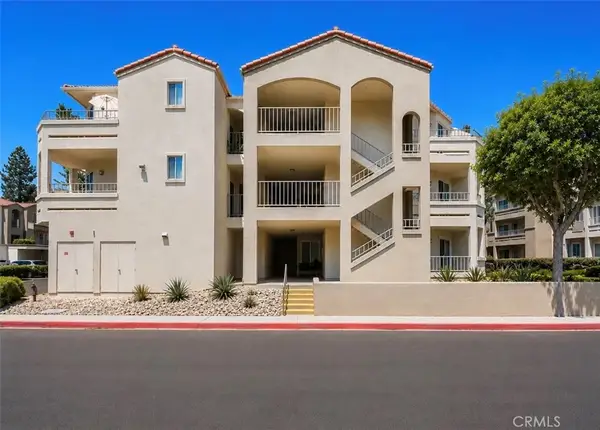 $529,995Active2 beds 2 baths1,063 sq. ft.
1030 Vista Del Cerro, Corona, CA 92879
MLS# IV26177133Listed by: FIV REALTY CO - Open Sat, 1 to 5pmNew
 $690,000Active4 beds 2 baths1,288 sq. ft.
1002 Aspen St., Corona, CA 92879
MLS# SB26166810Listed by: CENTURY 21 COASTAL PROPERTIES - Open Sat, 1 to 5pmNew
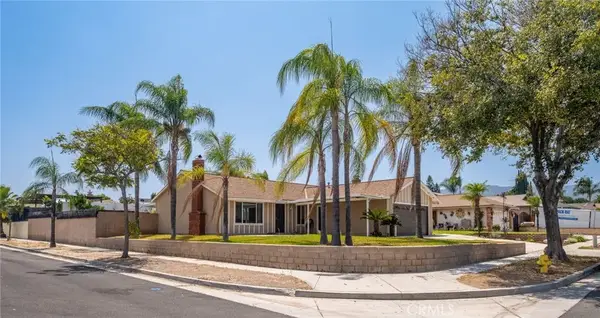 $690,000Active4 beds 2 baths1,288 sq. ft.
1002 Aspen St., Corona, CA 92879
MLS# SB26166810Listed by: CENTURY 21 COASTAL PROPERTIES - New
 $2,548,000Active5 beds 6 baths5,955 sq. ft.
1150 Sandra, Corona, CA 92881
MLS# WS26176825Listed by: GRAND CITY REALTY, INC. - Coming Soon
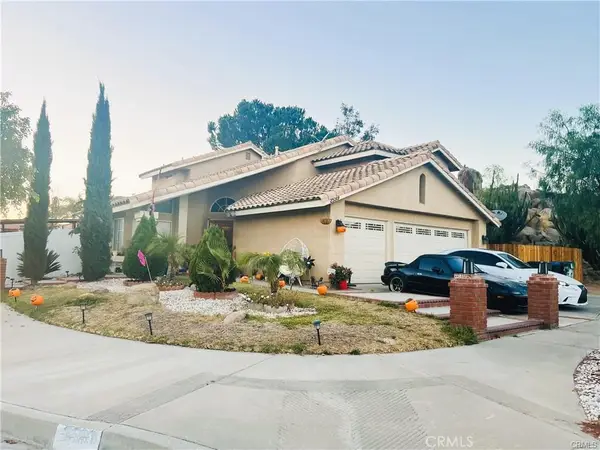 $850,000Coming Soon3 beds 3 baths
2599 Pinnacle, Corona, CA 92879
MLS# PW26176840Listed by: REALTY MASTERS & ASSOCIATES - New
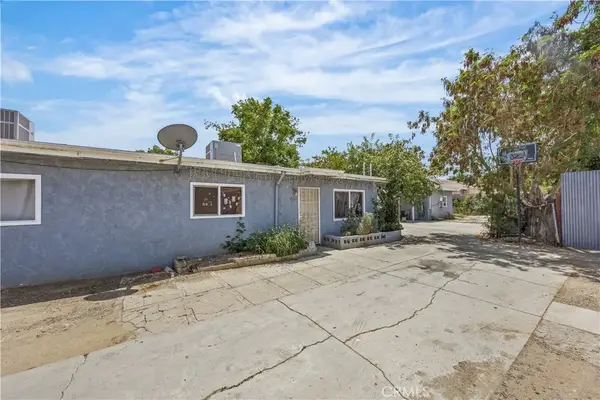 $600,000Active4 beds 2 baths
4120 S Neece, Corona, CA 92879
MLS# OC26172827Listed by: RISE REALTY - New
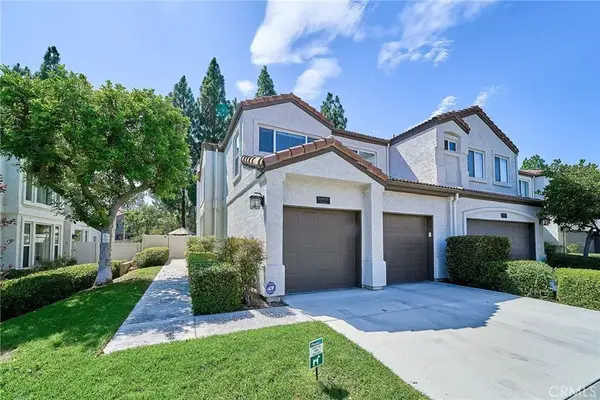 $612,000Active3 beds 3 baths1,785 sq. ft.
1048 Explanada Street #101, Corona, CA 92879
MLS# TR26176125Listed by: NEW STAR REALTY & INV. - Open Sat, 3 to 6pmNew
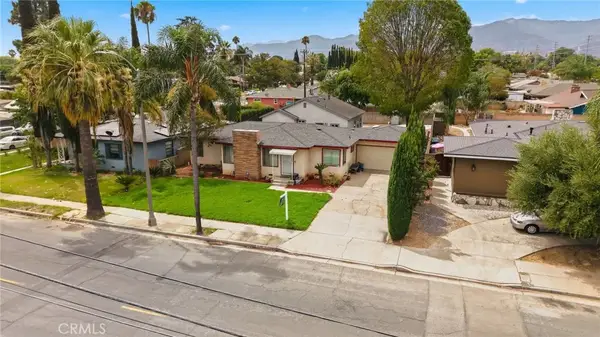 $1,098,000Active6 beds 4 baths2,479 sq. ft.
1050 W Olive Street, Corona, CA 92882
MLS# IV26173341Listed by: ASPIRE HOMES


Protect your home and budget from life's surprises with an Assurant Home Warranty, backed by a partner that supports you through every step of homeownership. Explore Plans.
© 2023 - 2026 ERA Franchise Systems LLC. All rights reserved. ERA Franchise Systems LLC fully supports the principles of the Fair Housing Act and the Equal Opportunity Act. ERA, ERA Real Estate powered, and their respective logos are registered service marks of ERA Franchise Systems LLC. Each office is independently owned and operated.