
1910 Georgetown Drive, Corona, CA 92881
Local realty services provided by:ERA Donahoe Realty
1910 Georgetown Drive,Corona, CA 92881
$920,000
- 4 Beds
- 3 Baths
- 2,023 sq. ft.
- Single family
- Pending
Listed by: tom bertog
Office: homesmart, evergreen realty
MLS#:OC26123510
Source:San Diego MLS via CRMLS
Price summary
- Price:$920,000
- Price per sq. ft.:$454.77
About this home
Welcome to 1910 Georgetown Drive. Perched on a private and expansive 12,000+ square foot parcel, this beautiful residence is perfectly positioned on a charming tree-lined street with the most alluring and welcoming curb appeal. Featuring NO HOA fee and encompassing nearly 2,100 square feet of generous living space, this warm and inviting 4 bedroom, 3 bath residence offers an open and spacious floor plan and boasts upgrades and quality finishes in every room. Featuring a chef's kitchen with granite countertops, full granite backsplash, stainless-steel appliances, and upgraded white cabinetry. Adjacent to the kitchen, the family room showcases a cozy stacked-stone fireplace, creating a warm focal point for relaxing evenings at home. Formal living and dining rooms are enhanced by cathedral ceilings and an abundance of windows creating a bright and sunny ambiance throughout this wonderful space. The thoughtfully designed floor plan also includes a convenient downstairs bedroom with a full bathroom, ideal for guests or that much needed home office. You will also find the inside laundry room on your way to a spacious 2-car garage with epoxy floors. Upstairs boasts an impressive primary suite with walk-in closet and primary bath with dual vanities, walk in shower, and granite countertops. Additionally, two more well-appointed secondary bedrooms and a Jack n Jill bathroom with dual vanities complete the second-floor accommodations. The main event of the second floor is the oversized BONUS ROOM complete with built-in surround sound speakers for a true theater experience. This versat...
Contact an agent
Home facts
- Year built:1996
- Listing ID #:OC26123510
- Added:109 day(s) ago
- Updated:September 28, 2026 at 08:37 AM
Rooms and interior
- Bedrooms:4
- Total bathrooms:3
- Full bathrooms:3
- Flooring:Laminate
- Kitchen Description:6 Burner Stove, Dishwasher, Disposal, Gas & Electric Range, Microwave, Pantry
- Living area:2,023 sq. ft.
Heating and cooling
- Cooling:Central Forced Air
- Heating:Forced Air Unit
Structure and exterior
- Roof:Concrete
- Year built:1996
- Building area:2,023 sq. ft.
- Construction Materials:Stone, Stucco
- Exterior Features:Concrete, Covered, Patio, Patio Open, Porch
- Levels:2 Story
Utilities
- Water:Public, Water Available, Water Connected
- Sewer:Public Sewer, Sewer Available, Sewer Connected, Sewer Paid
Finances and disclosures
- Price:$920,000
- Price per sq. ft.:$454.77
Features and amenities
- Appliances:6 Burner Stove, Dishwasher, Disposal, Gas & Electric Range, Microwave
Parking
- Total parking spaces:2
- Parking description:Garage
- Garage spaces:2
 This information is deemed reliable but not guaranteed. You should rely on this information only to decide whether or not to further investigate a particular property. BEFORE MAKING ANY OTHER DECISION, YOU SHOULD PERSONALLY INVESTIGATE THE FACTS (e.g. square footage and lot size) with the assistance of an appropriate professional. You may use this information only to identify properties you may be interested in investigating further. All uses except for personal, non-commercial use in accordance with the foregoing purpose are prohibited. Redistribution or copying of this information, any photographs or video tours is strictly prohibited. This information is derived from the Internet Data Exchange (IDX) service provided by San Diego MLS®. Displayed property listings may be held by a brokerage firm other than the broker and/or agent responsible for this display. The information and any photographs and video tours and the compilation from which they are derived is protected by copyright. Compilation © 2020 San Diego MLS®, Inc.
New listings near 1910 Georgetown Drive
- Coming SoonOpen Sat, 2:30 to 5:30pm
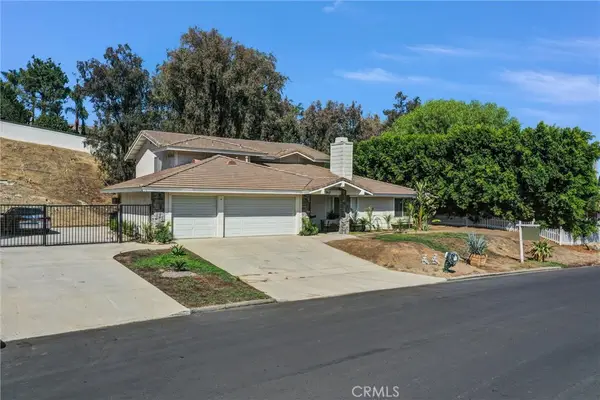 $1,100,000Coming Soon5 beds 3 baths3,360 sq. ft.
1790 Laurel Canyon Way, Corona, CA 92881
MLS# AR26210309Listed by: TREELINE REALTY & INVESTMENT - Coming Soon
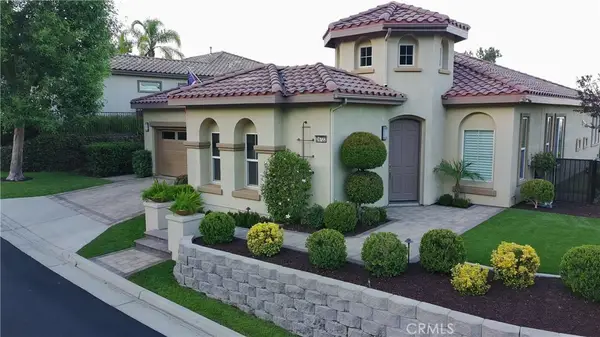 $959,500Coming Soon2 beds 3 baths2,216 sq. ft.
24722 Gleneagles, Corona, CA 92883
MLS# IG26201908Listed by: ELEVATE REAL ESTATE AGENCY - Coming Soon
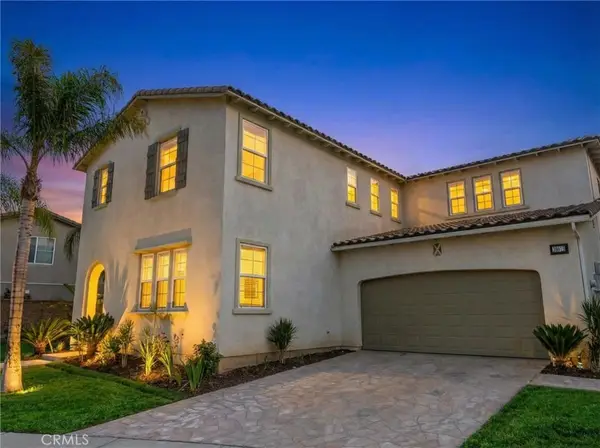 $798,000Coming Soon5 beds 3 baths3,900 sq. ft.
25072 Peppertree Court, Corona, CA 92883
MLS# IG26210185Listed by: RE/MAX PARTNERS - Coming Soon
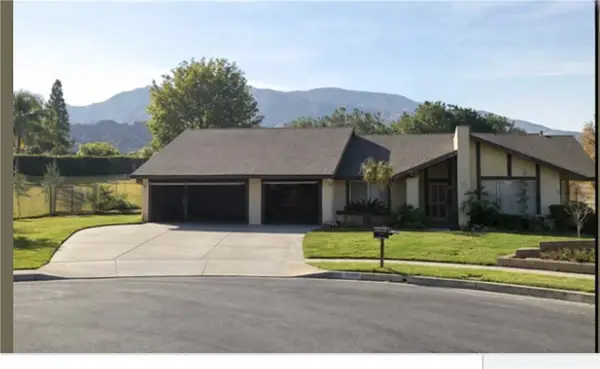 $950,000Coming Soon4 beds 3 baths2,067 sq. ft.
2072 Carmel Cir, Corona, CA 92882
MLS# IG26210102Listed by: KELLER WILLIAMS REALTY - Coming Soon
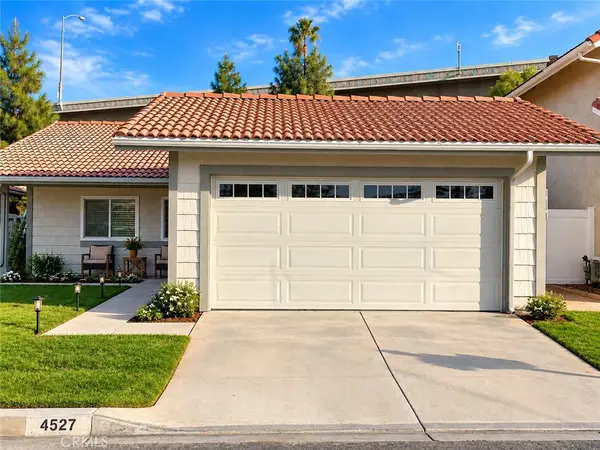 $799,000Coming Soon3 beds 2 baths1,232 sq. ft.
4527 Pennyroyal, Corona, CA 92878
MLS# OC26206155Listed by: ALTA REALTY GROUP CA, INC - Coming SoonOpen Fri, 2 to 7pm
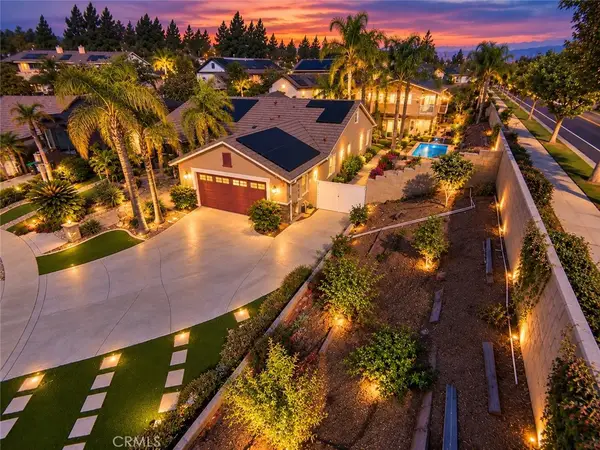 $2,200,000Coming Soon7 beds 7 baths3,803 sq. ft.
3585 Ambrose, Corona, CA 92882
MLS# IV26203119Listed by: CENTURY 21 MASTERS - Coming Soon
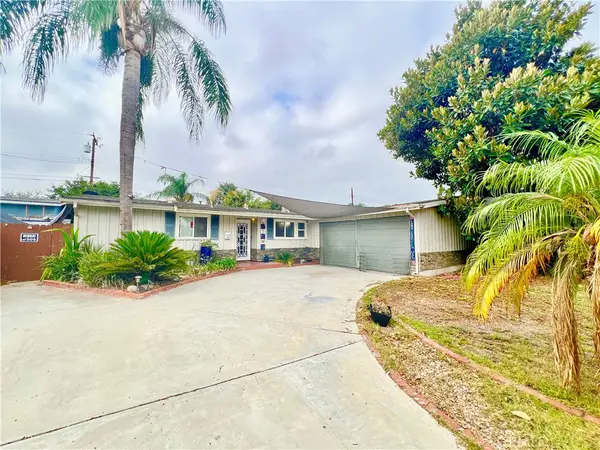 $699,900Coming Soon3 beds 2 baths1,242 sq. ft.
928 Bluecrest Street, Corona, CA 92882
MLS# IV26197360Listed by: VISTA SOTHEBY'S INTERNATIONAL REALTY - Coming Soon
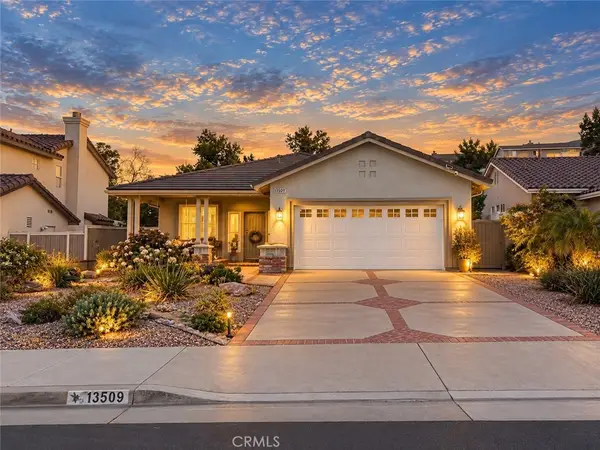 $660,000Coming Soon3 beds 2 baths1,639 sq. ft.
13509 Fairfield, Corona, CA 92883
MLS# SW26200842Listed by: RE/MAX TOP PRODUCERS - Coming Soon
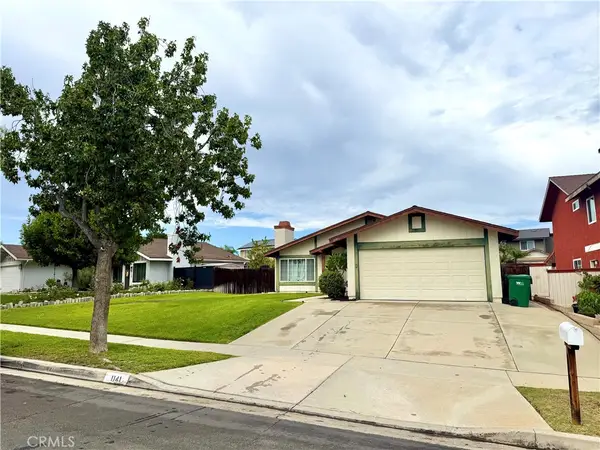 $725,000Coming Soon4 beds 2 baths1,440 sq. ft.
1141 Fallbrook Drive, Corona, CA 92878
MLS# SW26197388Listed by: ABUNDANCE REAL ESTATE - New
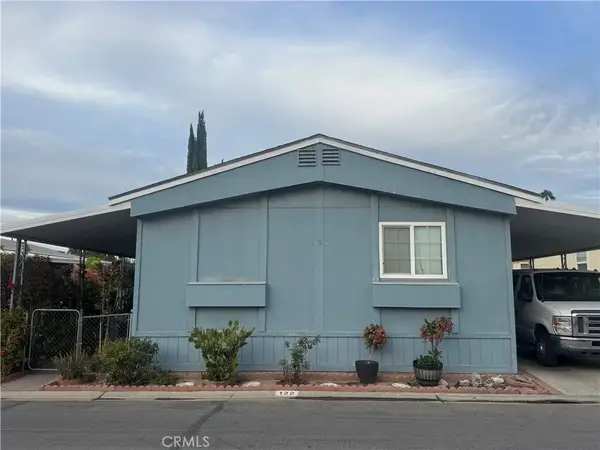 $115,000Active3 beds 2 baths1,440 sq. ft.
777 S Temescal #122, Corona, CA 92879
MLS# OC26210601Listed by: RE/MAX ONE


Protect your home and budget from life's surprises with an Assurant Home Warranty, backed by a partner that supports you through every step of homeownership. Explore Plans.
© 2023 - 2026 ERA Franchise Systems LLC. All rights reserved. ERA Franchise Systems LLC fully supports the principles of the Fair Housing Act and the Equal Opportunity Act. ERA, ERA Real Estate powered, and their respective logos are registered service marks of ERA Franchise Systems LLC. Each office is independently owned and operated.