
2288 Panama Drive, Corona, CA 92883
Local realty services provided by:Legacy Real Estate & Associates ERA Powered
2288 Panama Drive,Corona, CA 92883
$945,000
- 5 Beds
- 4 Baths
- 2,840 sq. ft.
- Single family
- Active
Upcoming open houses
- Sat, Oct 1012:00 pm - 03:00 pm
- Sun, Oct 1112:00 pm - 03:00 pm
Listed by: kelly mclaren
Office: keller williams realty
MLS#:IG26166282
Source:MLSListings
Price summary
- Price:$945,000
- Price per sq. ft.:$332.75
- Monthly HOA dues:$275
About this home
MULTI-GENERATIONAL LIVING | RARE DOWNSTAIRS JUNIOR SUITE | UPSTAIRS PRIMARY SUITE | PREMIUM CORNER LOT | MOUNTAIN VIEWS | RESORT-STYLE AMENITIES | Welcome to this prestigious Taylor Morrison 5-bedroom home in the highly-desired Harper enclave of Bedford, where coming home feels like living at your favorite resort! This premium-lot, mountain view home is ideally located just a quick walk to all the community amenities. Step inside and be greeted with abundant natural light, luxury flooring, and an open-concept layout that sets the stage for easy living and effortless entertaining. The Chef's Kitchen is where everyone will gather, with an oversized island, quartz countertops, white shaker-style cabinetry, custom backsplash, new stainless-steel appliances, 5-burner gas range with griddle, coffee bar, massive walk-in pantry, and a slider that keeps the party flowing straight into the backyard. The oh-so-rare downstairs Junior Suite has its own privacy door separating it from the main living areas, and a private Ensuite Bathroom with walk-in shower and bench - a perfect space for extended family or overnight guests. Upstairs, the oversized Primary Suite delivers serious retreat energy with incredible views, a spacious walk-in closet, dual-sink vanity, quartz countertops, and an over-...
Contact an agent
Home facts
- Year built:2024
- Listing ID #:IG26166282
- Added:1 day(s) ago
- Updated:October 10, 2026 at 03:47 AM
Rooms and interior
- Bedrooms:5
- Total bathrooms:4
- Full bathrooms:3
- Half bathrooms:1
- Dining Description:Breakfast Bar, Formal Dining Room
- Kitchen Description:Dishwasher, Microwave, Oven Range, Pantry, Refrigerator, Self Clean Oven
- Bedroom Description:Ground Floor Bedroom
- Living area:2,840 sq. ft.
Heating and cooling
- Cooling:Central Air, Central Forced Air - Electric
- Heating:Central Forced Air, Electric, Solar
Structure and exterior
- Roof:Tile
- Year built:2024
- Building area:2,840 sq. ft.
- Lot area:0.1 Acres
- Lot Features:Greenbelt, Level, Mid Block
- Architectural Style:Spanish
- Exterior Features:Automatic Sprinkler(s), Patio, Porch - Other, Sprinklers - Front
- Foundation Description:Concrete Slab
Utilities
- Water:District - Public
Finances and disclosures
- Price:$945,000
- Price per sq. ft.:$332.75
Features and amenities
- Laundry features:Dryer, In Laundry Room, Upper Floor, Washer
- Amenities:Ceiling Fan(s), Central Fire Alarm, Double Pane Window(s), Fire Sprinkler System, High Ceiling, Window Covering(s)
- Pool features:Community Pool, Community Pool(s), In Ground, Lap, Pool - Fenced, Pool - Sport
Parking
- Parking description:Attached, Garage, Gate / Door Opener, Guest Parking, Other, Private Garage
 The information being provided by Mlslistings Inc is for the consumer's personal, non-commercial use and may not be used for any purpose other than to identify prospective properties consumer may be interested in purchasing. Any information relating to real estate for sale referenced on this web site comes from the Internet Data Exchange (IDX) program of the Mlslistings Inc. Legacy Real Estate & Associates ERA Powered is not a Multiple Listing Service (MLS), nor does it offer MLS access. This website is a service of Legacy Real Estate & Associates ERA Powered, a broker participant of Mlslistings Inc. This web site may reference real estate listing(s) held by a brokerage firm other than the broker and/or agent who owns this web site. The accuracy of all information, regardless of source, including but not limited to open house information, square footages and lot sizes, is deemed reliable but not guaranteed and should be personally verified through personal inspection by and/or with the appropriate professionals. The data contained herein is copyrighted by Mlslistings Inc and is protected by all applicable copyright laws. Any unauthorized dissemination of this information is in violation of copyright laws and is strictly prohibited. Properties in listings may have been sold or may no longer be available. Copyright 2026 Mlslistings Inc. All rights reserved. This data is updated every 12 hours. Some properties appearing for sale on this display may subsequently have sold and may no longer be available. IDX display powered by Anywhere Real Estate. CAREIL Member Broker: William Aboumrad
New listings near 2288 Panama Drive
- Coming Soon
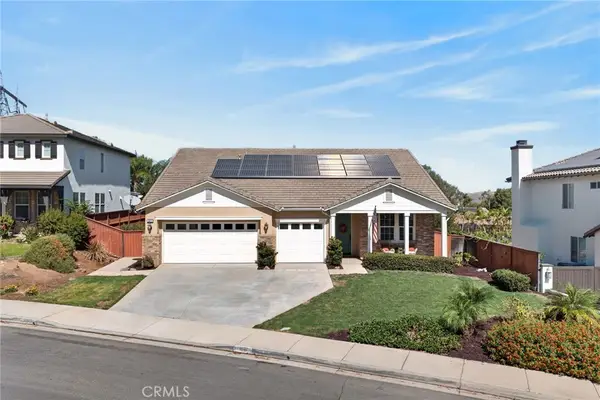 $850,000Coming Soon3 beds 2 baths2,264 sq. ft.
8870 Camino Limon, Corona, CA 92883
MLS# IV26220507Listed by: COLDWELL BANKER REALTY - Coming Soon
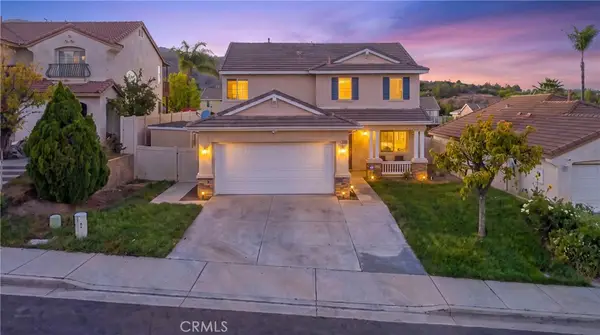 $675,000Coming Soon4 beds 3 baths1,743 sq. ft.
22847 Sunrose Street, Corona, CA 92883
MLS# DW26212233Listed by: CENTURY 21 ALLSTARS - Coming Soon
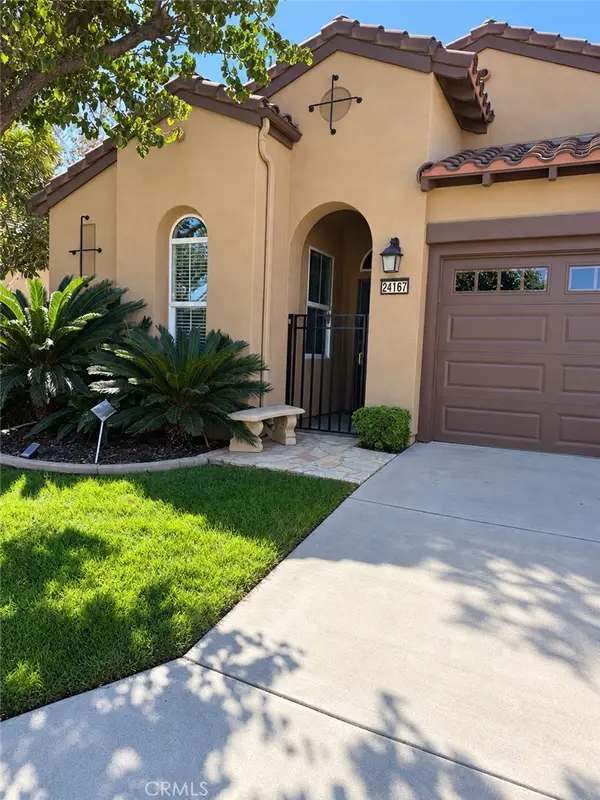 $639,900Coming Soon2 beds 2 baths1,501 sq. ft.
24167 Songsparrow, Corona, CA 92883
MLS# IG26219002Listed by: REALTY MASTERS & ASSOCIATES - Coming Soon
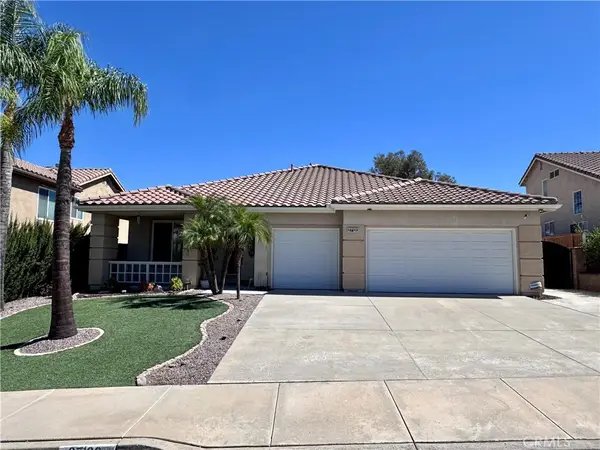 $735,000Coming Soon4 beds 2 baths2,176 sq. ft.
27120 Arrow Point Trail, Corona, CA 92883
MLS# IG26217438Listed by: OSCAR TORTOLA GROUP REAL ESTATE SERVICES - Coming SoonOpen Sat, 1 to 4pm
 $725,000Coming Soon4 beds 3 baths1,861 sq. ft.
13184 March, Corona, CA 92879
MLS# IV26216691Listed by: REALTY ONE GROUP HOMELINK - Coming Soon
 $1,040,000Coming Soon4 beds 3 baths2,815 sq. ft.
14099 Springwater, Corona, CA 92880
MLS# TR26214878Listed by: STEWART FINANCIAL ENTERPRISES - Coming Soon
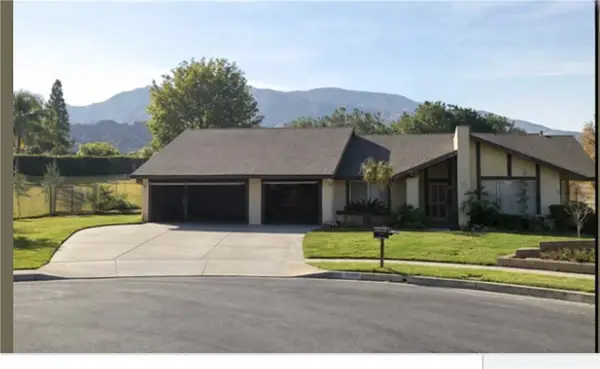 $950,000Coming Soon4 beds 3 baths2,067 sq. ft.
2072 Carmel Cir, Corona, CA 92882
MLS# IG26210102Listed by: KELLER WILLIAMS REALTY - Open Sat, 1 to 4pmNew
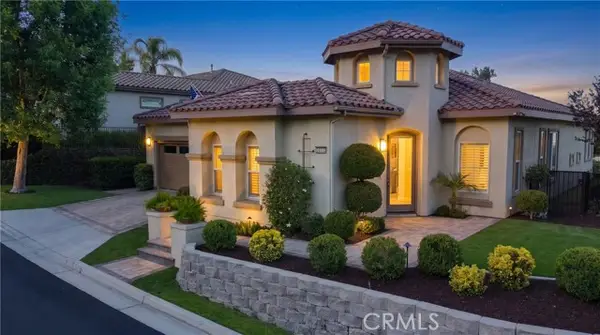 $959,500Active2 beds 3 baths2,216 sq. ft.
24722 Gleneagles, Corona, CA 92883
MLS# IG26201908Listed by: ELEVATE REAL ESTATE AGENCY - New
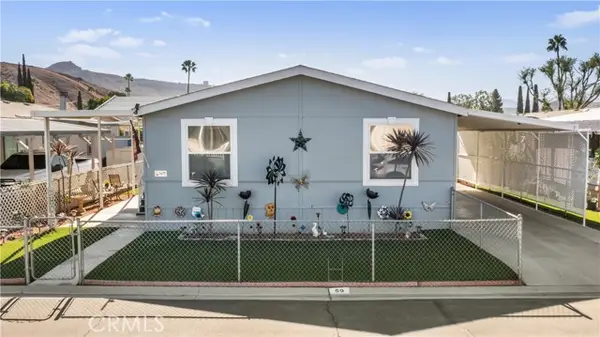 $160,000Active3 beds 2 baths1,232 sq. ft.
777 Temescal Street #59, Corona, CA 92879
MLS# IV26219675Listed by: DEVLIN REALTY - New
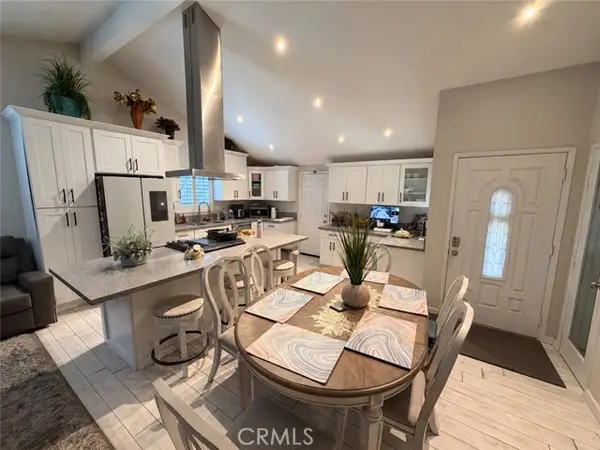 $699,999Active3 beds 2 baths1,088 sq. ft.
3653 Briarvale Street, Corona, CA 92879
MLS# SW26218890Listed by: COMPLETE REAL ESTATE


Protect your home and budget from life's surprises with an Assurant Home Warranty, backed by a partner that supports you through every step of homeownership. Explore Plans.
© 2023 - 2026 ERA Franchise Systems LLC. All rights reserved. ERA Franchise Systems LLC fully supports the principles of the Fair Housing Act and the Equal Opportunity Act. ERA, ERA Real Estate powered, and their respective logos are registered service marks of ERA Franchise Systems LLC. Each office is independently owned and operated.