
22880 Canyon View Drive, Corona, CA 92883
Local realty services provided by:ERA Excel Realty
22880 Canyon View Drive,Corona, CA 92883
$729,000
- 3 Beds
- 3 Baths
- - sq. ft.
- Single family
- Coming Soon
Listed by: shaun radcliffe, michael elledge
Office: first team real estate714-497-0160
MLS#:PW26158811
Source:CRMLS
Price summary
- Price:$729,000
- Monthly HOA dues:$87
About this home
Beautiful pool home in the desirable Wildrose Ranch community! This bright and airy property offers an open, flexible layout with three bedrooms, a downstairs office/den that can easily serve as a fourth bedroom, and three full baths. Enjoy a private pool oasis with no rear neighbor directly behind the home, plus easy access to schools, shopping, dining, parks, and freeways. A two-car garage and covered entryway welcome you home. Inside, the soaring two-story living room makes a dramatic first impression, while the open floor plan flows easily between the family room, kitchen, and dining area. The family room features a gas fireplace, and the kitchen includes stainless steel appliances, a pantry, and an island with a breakfast bar. Sliding doors open to the patio, creating a natural space for grilling and gathering. The main level also includes a full bathroom, laundry area, and a versatile office/den that provides an ideal workspace, playroom, or optional fourth bedroom for guests or multigenerational living. Upstairs, all three bedrooms are located on the same level and feature vaulted ceilings with access to a full bathroom. The generously sized primary bedroom includes a deep walk-in closet and an en-suite bath with a double-sink vanity, soaking tub, and separate shower. The two additional bedrooms share a Jack-and-Jill bathroom, and convenient linen storage is located in the hall. Out back, an expansive covered patio and sundeck wrap around the pool, offering plenty of room to relax in the shade or soak up the sun. Upgraded Trex decking provides even more usable outdoor space, complemented by side yards and gated front access. Wildrose Ranch has a neighborhood park right around the corner, and Temescal Valley Elementary, rated 10/10 on GreatSchools and part of the Corona-Norco Unified School District, is just 0.6 miles away. The Dos Lagos shopping district is minutes away, with dining, entertainment, golf, and freeway access nearby. With its private pool, flexible four-bedroom potential, spacious layout, and convenient location, this home offers a sought-after lifestyle....
Contact an agent
Home facts
- Year built:1999
- Listing ID #:PW26158811
- Updated:July 22, 2026 at 09:30 PM
Rooms and interior
- Bedrooms:3
- Total bathrooms:3
- Full bathrooms:3
- Flooring:Tile, Vinyl
- Kitchen Description:Built In Range, Dishwasher, Microwave, Refrigerator
Heating and cooling
- Cooling:Central Air
- Heating:Central Furnace
- Central air:Yes
Structure and exterior
- Roof:Tile
- Year built:1999
- Lot Features:Back Yard, Cul De Sac, Front Yard, Yard
- Exterior Features:Covered Patio, Deck, Front Porch, Patio
- Foundation Description:Slab
- Levels:2 Story
Utilities
- Water:Public, Water Connected
- Sewer:Public Sewer, Sewer Connected
Finances and disclosures
- Price:$729,000
Features and amenities
- Appliances:Built In Range, Dishwasher, Disposal, Microwave, Refrigerator
- Laundry features:Inside, Laundry Closet
- Amenities:Carbon Monoxide Detectors, Ceiling Fans, High Ceilings, Open Floorplan, Picnic Area, Playground, Recessed Lighting, Smoke Detectors, Two Story Ceilings, Walk In Closets
- Pool features:In Ground, Private Pool
Parking
- Total parking spaces:2
- Parking description:Direct Access, Driveway, Garage
- Garage:Yes
- Garage spaces:2
New listings near 22880 Canyon View Drive
- Coming Soon
 $1,449,000Coming Soon7 beds 4 baths
1714 Via Fresco, Corona, CA 92881
MLS# PW26160021Listed by: SOLOMON'S REALTORS, INC. - New
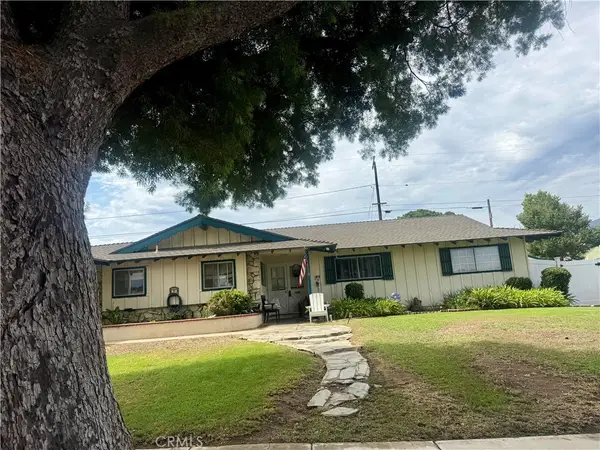 $729,900Active4 beds 2 baths1,707 sq. ft.
726 W Hacienda, Corona, CA 92882
MLS# IG26154995Listed by: COLDWELL BANKER REALTY - New
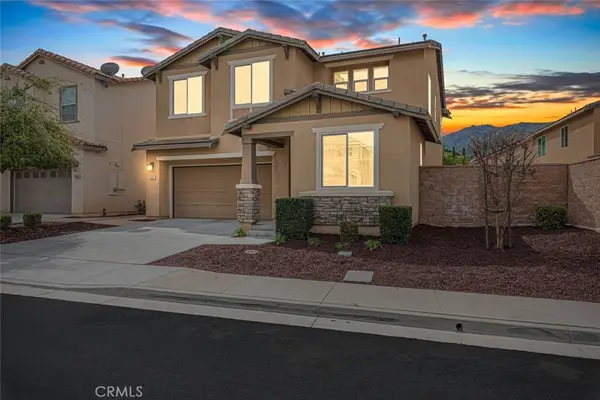 $759,900Active4 beds 3 baths2,444 sq. ft.
25451 Jack Rabbit Lane, Corona, CA 92883
MLS# IG26159777Listed by: OSCAR TORTOLA GROUP REAL ESTATE SERVICES - New
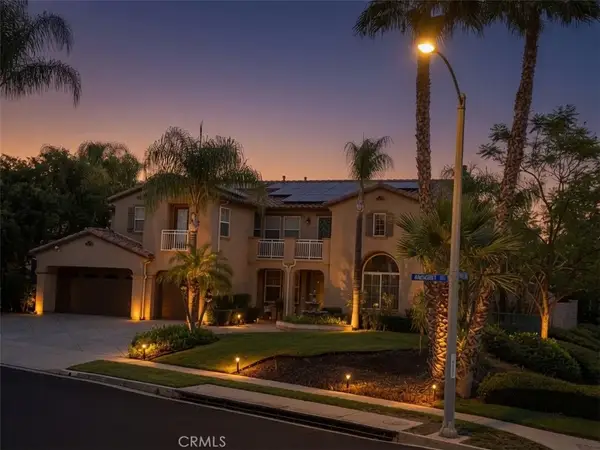 $1,350,000Active5 beds 5 baths4,531 sq. ft.
1593 Vandagriff, Corona, CA 92883
MLS# IG26158661Listed by: REALTY WORLD MAIN STREET - Open Sat, 1 to 3pmNew
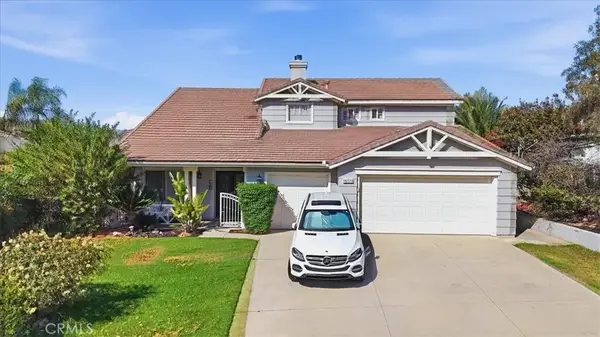 $729,900Active5 beds 3 baths2,496 sq. ft.
27652 Sams Cutoff, Corona, CA 92883
MLS# IV26159558Listed by: FIRST TEAM REAL ESTATE - Open Sat, 12 to 5pmNew
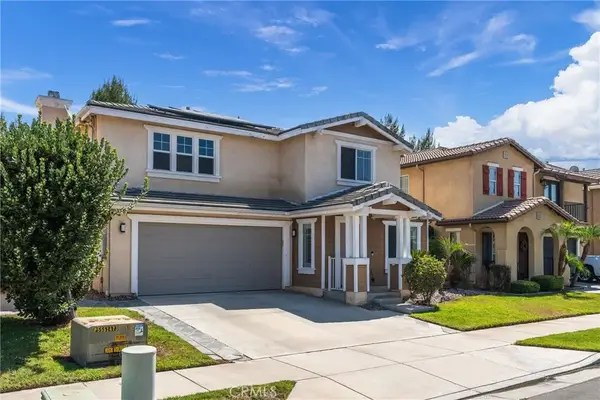 $740,000Active3 beds 3 baths2,428 sq. ft.
11360 Magnolia, Corona, CA 92883
MLS# OC26156911Listed by: KELLER WILLIAMS REALTY N. TUSTIN - Coming Soon
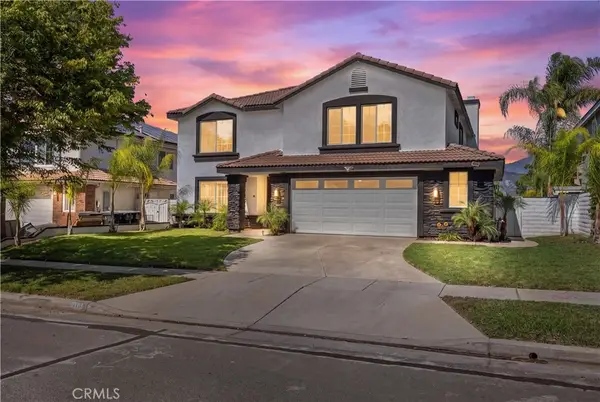 $1,199,000Coming Soon4 beds 3 baths
1143 Belridge Place, Corona, CA 92881
MLS# OC26154517Listed by: DOUGLAS ELLIMAN OF CALIFORNIA - New
 $530,000Active3 beds 2 baths960 sq. ft.
7688 Hillside St,, Corona, CA 92881
MLS# CV26158643Listed by: CENTURY 21 MASTERS - Open Sat, 11am to 3pmNew
 $850,000Active3 beds 2 baths2,555 sq. ft.
1595 Cherokee Road, Corona, CA 92881
MLS# CV26158953Listed by: CENTURY 21 CITRUS REALTY INC


Protect your home and budget from life's surprises with an Assurant Home Warranty, backed by a partner that supports you through every step of homeownership. Explore Plans.
© 2023 - 2026 ERA Franchise Systems LLC. All rights reserved. ERA Franchise Systems LLC fully supports the principles of the Fair Housing Act and the Equal Opportunity Act. ERA, ERA Real Estate powered, and their respective logos are registered service marks of ERA Franchise Systems LLC. Each office is independently owned and operated.