
2290 Pepperwood Lane, Corona, CA 92882
Local realty services provided by:ERA Excel Realty
Listed by: kelly mclaren
Office: keller williams realty951-271-3000
MLS#:IG26183762
Source:CRMLS
Price summary
- Price:$970,000
- Price per sq. ft.:$414.18
About this home
POOL + SPA | DOWNSTAIRS BEDROOM + BATHROOM | PANORAMIC MOUNTAIN VIEWS | 3-CAR GARAGE | RV & BOAT PARKING | NO HOA | LOW TAXES | UPGRADED & MOVE-IN READY | Welcome to the home where summer never has to end! Nestled next to Yorba Linda & Anaheim Hills in Corona’s sought-after Sierra Del Oro community, this beautiful pool home welcomes you with gorgeous curb appeal and entryway. Step inside to new luxury flooring, abundant natural light, cathedral beamed ceilings, and plantation shutters. New paint and carpet in 2026 add a fresh, inviting feel throughout. The Living Room flows into the adjacent Dining Room, where upgraded French doors open to the backyard for indoor-outdoor entertaining. The Family Room features a new custom gas fireplace & oversized slider to the backyard - perfect for el fresco dining. The upgraded Chef’s Kitchen brings style & everyday function together beautifully with granite countertops, breakfast bar seating, coffee bar, custom backsplash, deep sink, reverse osmosis system, five-burner gas stove, soft-close doors & drawers, and pantry. A soft-water system serves the full home. Then there’s the Backyard — the space everyone will be talking about! Panoramic mountain views create a stunning backdrop for the upgraded PebbleTec pool and spa with waterfalls and lighting options, while the patio cover provides shade on sunny days. From poolside afternoons and backyard BBQs to quiet evenings enjoying the view, this is a backyard made for memorable moments. Upstairs, the oversized Primary Suite offers beautiful mountain views, high beamed ceilings, and 2 closets with built-in shelving. The Ensuite Primary Bathroom features dual-sink vanity, granite countertops, oversized walk-in shower with bench seating, and new lighting. Bedrooms #2, #3 and #4 offer rooms on both levels for family or guests. The remodeled upstairs hall Bathroom includes a dual-sink vanity, granite countertops, shower/tub combo, new lighting, upgraded mirrors, & ample storage. The downstairs Bedroom next to a full Bathroom with shower/tub combo make for easy multigenerational living. A separate Laundry Room with cabinetry adds everyday convenience. Energy Efficiency: Tesla battery, recessed lighting, solar, ceiling fans. The 3-car garage plus three additional parking spaces provides plenty of room for 6 vehicles or your boat or RV. Enjoy nearby Starbucks, shopping centers, 3 parks, splash pad, and easy access to the 91 Expressway, 15, 71, 241 Toll Road. This is the one!...
Contact an agent
Home facts
- Year built:1990
- Subdivision & Development:Sierra Del Oro
- Listing ID #:IG26183762
- Added:1 day(s) ago
- Updated:October 02, 2026 at 05:41 AM
Rooms and interior
- Bedrooms:4
- Total bathrooms:3
- Full bathrooms:2
- Flooring:Carpet, Vinyl
- Kitchen Description:Dishwasher, Electric Oven, Gas Cooktop, Microwave, Pantry, Range Hood, Self Cleaning Oven, Vented Exhaust Fan, Water Purifier, Water Softner, Water To Refrigerator
- Bedroom Description:In Law Floorplan
- Living area:2,342 sq. ft.
Heating and cooling
- Cooling:Central Air
- Heating:Central Furnace, Fireplaces, Natural Gas
- Central air:Yes
Structure and exterior
- Roof:Concrete, Flat Tile
- Year built:1990
- Building area:2,342 sq. ft.
- Lot area:0.12 Acres
- Lot Features:Back Yard, Front Yard, Landscaped, Lawn, Level with Street, Near Park, Rectangular Lot, Sprinkler System, Sprinklers In Front, Sprinklers In Rear, Sprinklers Timer, Street Level, Walkstreet, Yard
- Construction Materials:Block, Concrete, Ducts Professionally Air-Sealed, Glass, Stucco
- Exterior Features:Brick Patio, Concrete Patio, Front Porch, Open, Patio, Porch, Rear Porch
- Foundation Description:Brick Mortar, Slab
- Levels:2 Story
Utilities
- Water:Public, Water Connected
- Sewer:Public Sewer, Sewer Connected
Finances and disclosures
- Price:$970,000
- Price per sq. ft.:$414.18
Features and amenities
- Appliances:Dishwasher, Electric Oven, Gas Cooktop, Gas Water Heater, Microwave, Range Hood, Self Cleaning Oven, Vented Exhaust Fan, Water Heater, Water Purifier, Water Softener
- Laundry features:Electric Dryer Hookup, Gas Dryer Hookup, Inside, Laundry Room
- Amenities:Beamed Ceilings, Carbon Monoxide Detectors, Cathedral Ceilings, Ceiling Fans, Coffered Ceilings, Custom Coverings, Double Pane Windows, Entrance Foyer, High Ceilings, In Law Floor Plan, Insulated Windows, Key Card Entry, Lighting, Open Floorplan, Pantry, Plantation Shutters, Prewired, Recessed Lighting, Security Lights, Shutters, Smoke Detectors, Sunken Living Room, Two Story Ceilings
- Pool features:Gas Heat, Heated, In Ground, Pebble, Private Pool, Tile, Waterfall
Parking
- Total parking spaces:9
- Parking description:3 Carport Space(s), Door Multi, Driveway, Driveway Up Slope From Street, Garage, Garage Door Opener, Garage Faces Front, Private, Side By Side, Storage
- Garage:Yes
- Garage spaces:3
- Carport spaces:3
New listings near 2290 Pepperwood Lane
- Coming Soon
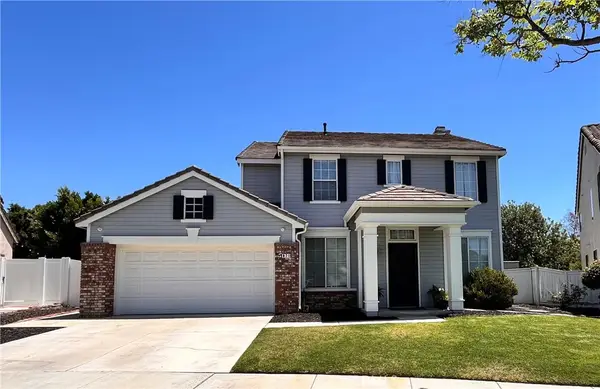 $725,000Coming Soon3 beds 3 baths1,779 sq. ft.
871 La Docena, Corona, CA 92879
MLS# PW26213137Listed by: THE RIDGE REALTY GROUP - Coming Soon
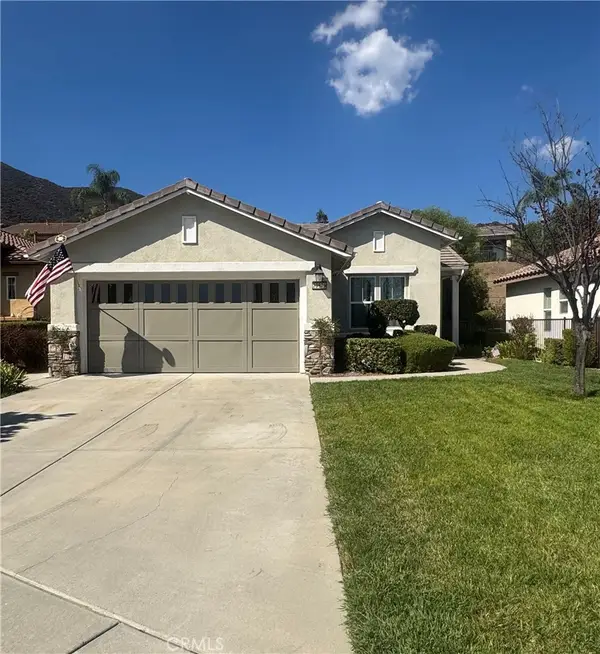 $635,000Coming Soon2 beds 2 baths1,412 sq. ft.
23979 Four Corners, Corona, CA 92883
MLS# CV26210727Listed by: THE AGENCY - Coming SoonOpen Sat, 2:30 to 5:30pm
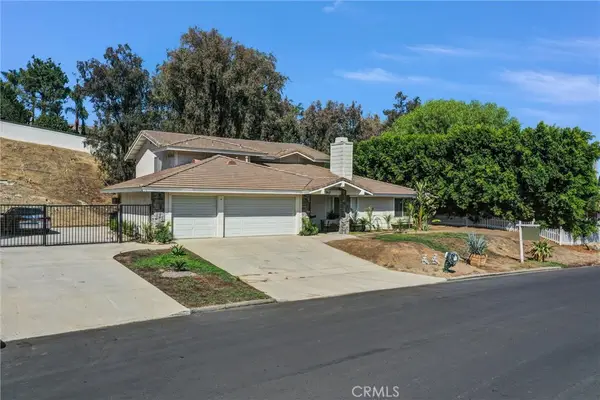 $1,100,000Coming Soon5 beds 3 baths3,360 sq. ft.
1790 Laurel Canyon Way, Corona, CA 92881
MLS# AR26210309Listed by: TREELINE REALTY & INVESTMENT - Coming Soon
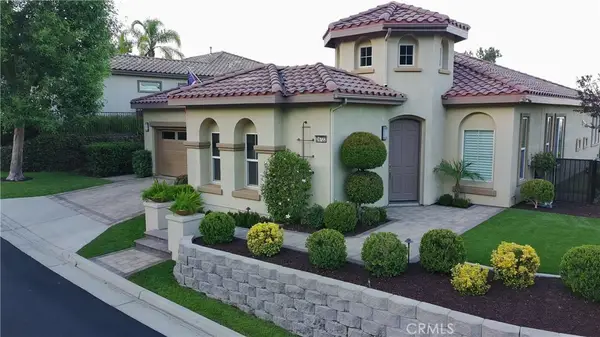 $959,500Coming Soon2 beds 3 baths2,216 sq. ft.
24722 Gleneagles, Corona, CA 92883
MLS# IG26201908Listed by: ELEVATE REAL ESTATE AGENCY - Coming Soon
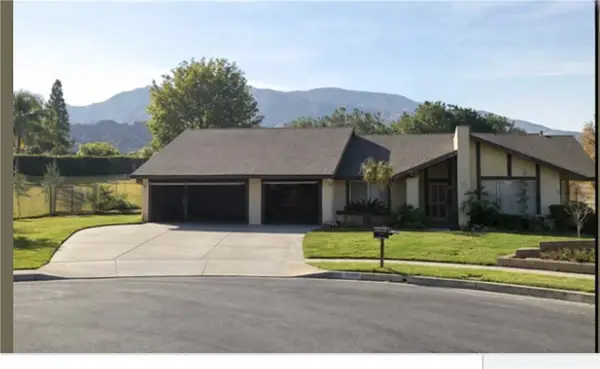 $950,000Coming Soon4 beds 3 baths2,067 sq. ft.
2072 Carmel Cir, Corona, CA 92882
MLS# IG26210102Listed by: KELLER WILLIAMS REALTY - Coming Soon
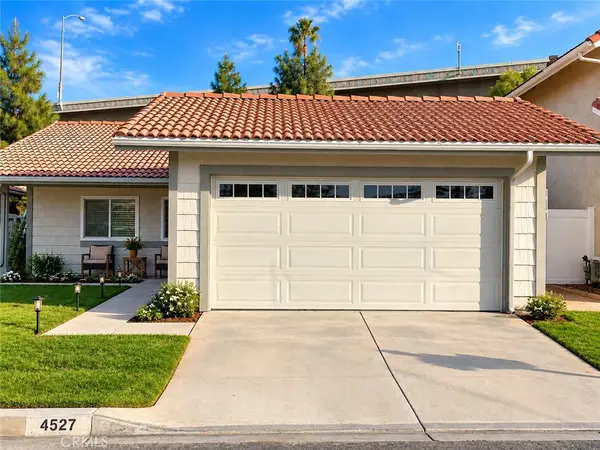 $799,000Coming Soon3 beds 2 baths1,232 sq. ft.
4527 Pennyroyal, Corona, CA 92878
MLS# OC26206155Listed by: ALTA REALTY GROUP CA, INC - Coming Soon
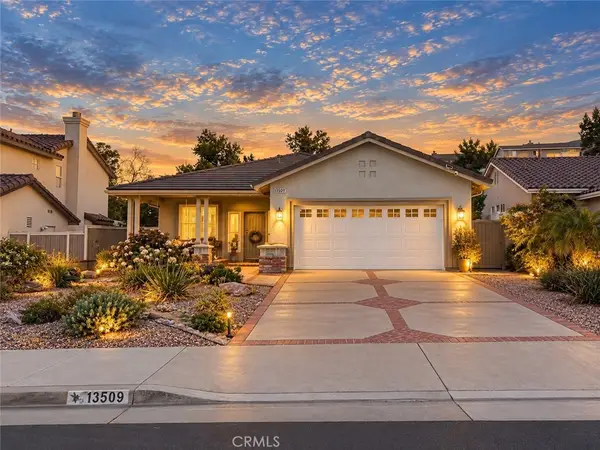 $660,000Coming Soon3 beds 2 baths1,639 sq. ft.
13509 Fairfield, Corona, CA 92883
MLS# SW26200842Listed by: RE/MAX TOP PRODUCERS - New
 $970,000Active4 beds 3 baths2,342 sq. ft.
2290 Pepperwood Lane, Corona, CA 92882
MLS# IG26183762Listed by: KELLER WILLIAMS REALTY
- New
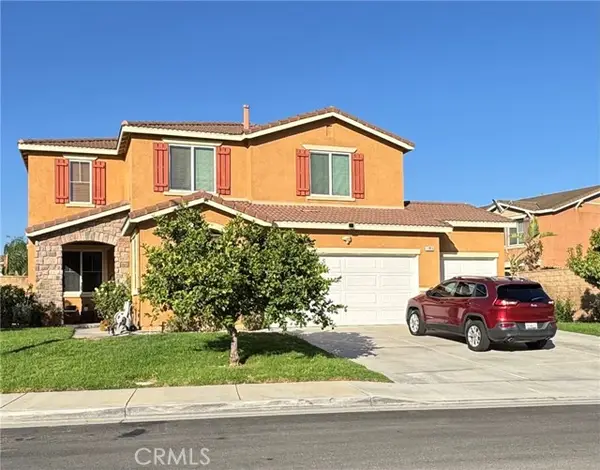 $1,075,000Active5 beds 3 baths3,114 sq. ft.
12856 Eastern Shore Drive, Corona, CA 92880
MLS# IV26211706Listed by: ELEVATE REAL ESTATE AGENCY


Protect your home and budget from life's surprises with an Assurant Home Warranty, backed by a partner that supports you through every step of homeownership. Explore Plans.
© 2023 - 2026 ERA Franchise Systems LLC. All rights reserved. ERA Franchise Systems LLC fully supports the principles of the Fair Housing Act and the Equal Opportunity Act. ERA, ERA Real Estate powered, and their respective logos are registered service marks of ERA Franchise Systems LLC. Each office is independently owned and operated.