
2360 Jean Marie, Corona, CA 92882
Local realty services provided by:ERA Excel Realty
2360 Jean Marie,Corona, CA 92882
$1,100,000
- 4 Beds
- 3 Baths
- 2,788 sq. ft.
- Single family
- Pending
Listed by: julie bruckner, jeffrey meek
Office: top producers realty, ryjen group951-737-2121
MLS#:IG26166951
Source:CRMLS
Price summary
- Price:$1,100,000
- Price per sq. ft.:$394.55
About this home
One of a kind property .47 acre in South Corona. If your looking for a turnkey single story with pool and spa, RV parking for up to 2 units, this is the place. Very rare in a cul-de-sac, large lot, 40 foot fenced RV parking, pool and spa, paid off solar pool heating keeping the pool at 90, 4 bedroom, 3 bath, with custom designed garage with epoxy flooring and custom cabinets. Detail in every point in this home. From the hardwood floors, to the custom cabinets and countertops, to the 3 walk in closets, master being fully customized with a large gun safe included. Plenty of room inside and out. Plenty of parking out front with a super long and wide driveway. Patriotic American flag pole and lots of landscape. In the rear is a large patio cover with fans and Sonos speaker system, plenty of room for lounging with umbrella, a massive palapa with a custom outdoor kitchen and followed by a nighttime outdoor fire pit. There has been every possible upgrade upgraded, you and you clients will not be disappointed! Come and see it today!...
Contact an agent
Home facts
- Year built:2005
- Subdivision & Development:N/A
- Listing ID #:IG26166951
- Added:59 day(s) ago
- Updated:September 28, 2026 at 08:36 AM
Rooms and interior
- Bedrooms:4
- Total bathrooms:3
- Full bathrooms:3
- Living area:2,788 sq. ft.
Heating and cooling
- Cooling:Central Air
- Heating:Central
- Central air:Yes
Structure and exterior
- Year built:2005
- Building area:2,788 sq. ft.
- Lot area:0.47 Acres
- Levels:1 Story
Utilities
- Sewer:Public Sewer
Finances and disclosures
- Price:$1,100,000
- Price per sq. ft.:$394.55
Features and amenities
- Amenities:All Bedrooms Down
- Pool features:Gas Heat, Gunite, Heated, In Ground, Private, Solar Heat, Waterfall
Parking
- Total parking spaces:3
- Garage:Yes
- Garage spaces:3
New listings near 2360 Jean Marie
- Coming SoonOpen Sat, 2:30 to 5:30pm
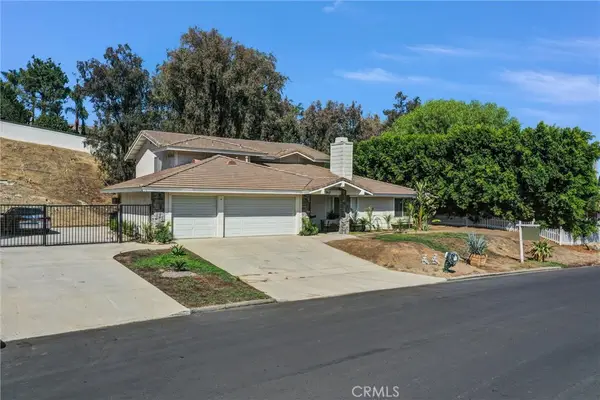 $1,100,000Coming Soon5 beds 3 baths3,360 sq. ft.
1790 Laurel Canyon Way, Corona, CA 92881
MLS# AR26210309Listed by: TREELINE REALTY & INVESTMENT - Coming Soon
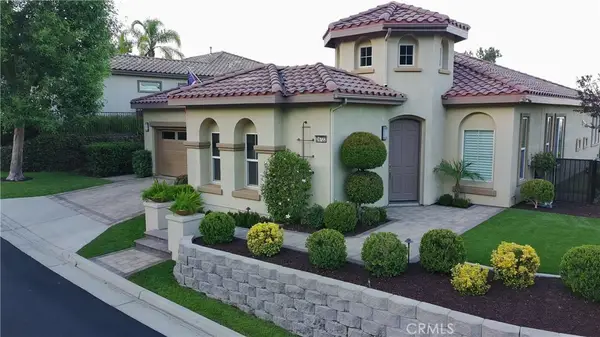 $959,500Coming Soon2 beds 3 baths2,216 sq. ft.
24722 Gleneagles, Corona, CA 92883
MLS# IG26201908Listed by: ELEVATE REAL ESTATE AGENCY - Coming Soon
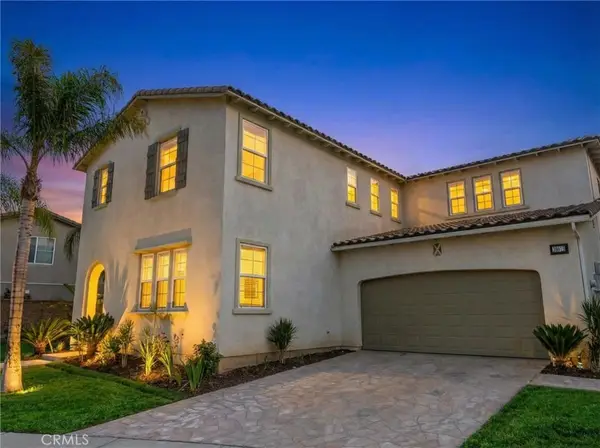 $798,000Coming Soon5 beds 3 baths3,900 sq. ft.
25072 Peppertree Court, Corona, CA 92883
MLS# IG26210185Listed by: RE/MAX PARTNERS - Coming Soon
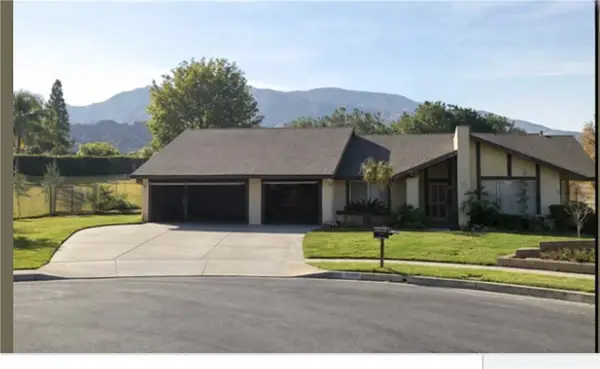 $950,000Coming Soon4 beds 3 baths2,067 sq. ft.
2072 Carmel Cir, Corona, CA 92882
MLS# IG26210102Listed by: KELLER WILLIAMS REALTY - Coming Soon
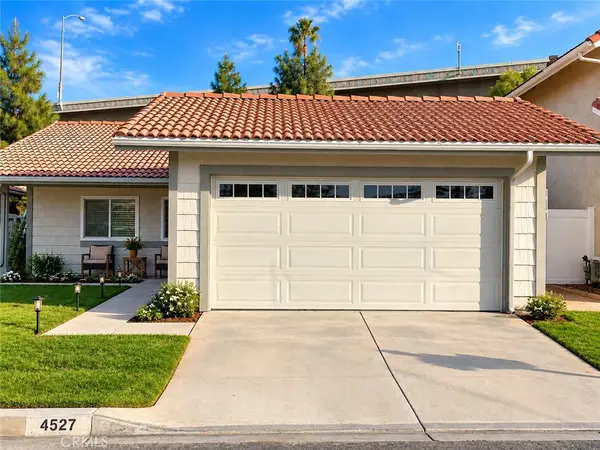 $799,000Coming Soon3 beds 2 baths1,232 sq. ft.
4527 Pennyroyal, Corona, CA 92878
MLS# OC26206155Listed by: ALTA REALTY GROUP CA, INC - Coming SoonOpen Fri, 2 to 7pm
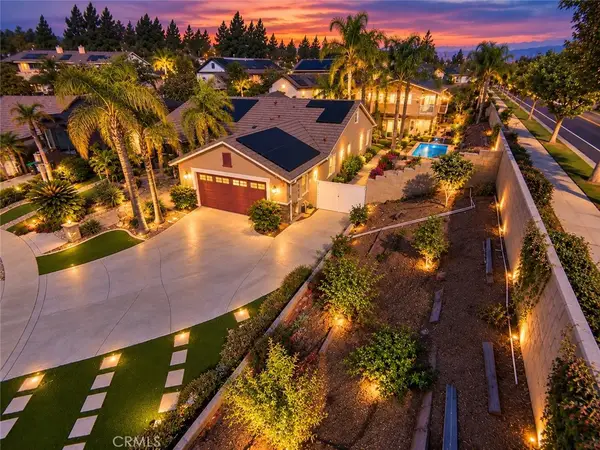 $2,200,000Coming Soon7 beds 7 baths3,803 sq. ft.
3585 Ambrose, Corona, CA 92882
MLS# IV26203119Listed by: CENTURY 21 MASTERS - Coming Soon
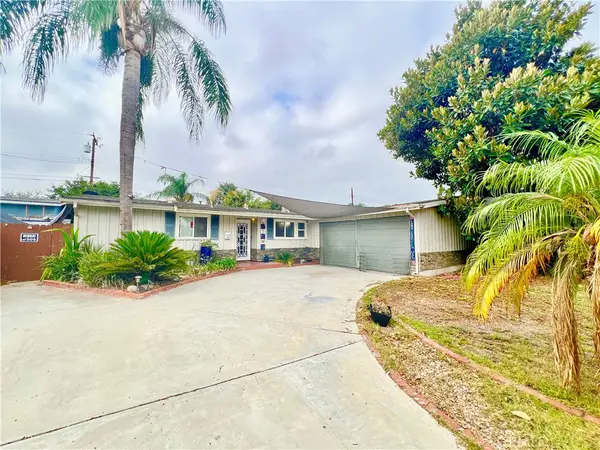 $699,900Coming Soon3 beds 2 baths1,242 sq. ft.
928 Bluecrest Street, Corona, CA 92882
MLS# IV26197360Listed by: VISTA SOTHEBY'S INTERNATIONAL REALTY - Coming Soon
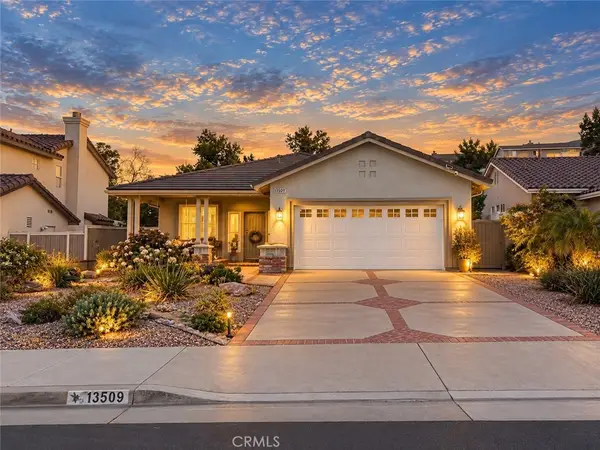 $660,000Coming Soon3 beds 2 baths1,639 sq. ft.
13509 Fairfield, Corona, CA 92883
MLS# SW26200842Listed by: RE/MAX TOP PRODUCERS - Coming Soon
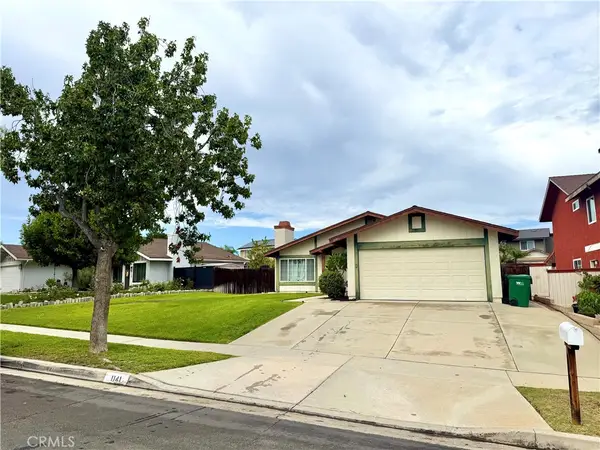 $725,000Coming Soon4 beds 2 baths1,440 sq. ft.
1141 Fallbrook Drive, Corona, CA 92878
MLS# SW26197388Listed by: ABUNDANCE REAL ESTATE - New
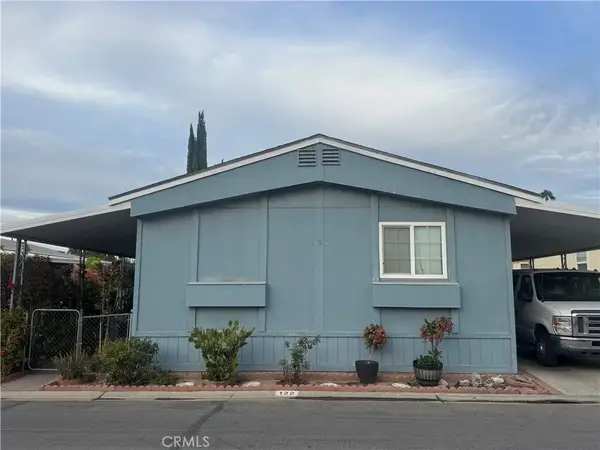 $115,000Active3 beds 2 baths1,440 sq. ft.
777 S Temescal #122, Corona, CA 92879
MLS# OC26210601Listed by: RE/MAX ONE


Protect your home and budget from life's surprises with an Assurant Home Warranty, backed by a partner that supports you through every step of homeownership. Explore Plans.
© 2023 - 2026 ERA Franchise Systems LLC. All rights reserved. ERA Franchise Systems LLC fully supports the principles of the Fair Housing Act and the Equal Opportunity Act. ERA, ERA Real Estate powered, and their respective logos are registered service marks of ERA Franchise Systems LLC. Each office is independently owned and operated.