
23946 Kaleb Drive, Corona, CA 92883
Local realty services provided by:ERA North Orange County Real Estate
23946 Kaleb Drive,Corona, CA 92883
$769,800
- 2 Beds
- 2 Baths
- 1,758 sq. ft.
- Single family
- Pending
Listed by: brian dombroski
Office: dombroski realty
MLS#:FR26186557
Source:San Diego MLS via CRMLS
Price summary
- Price:$769,800
- Price per sq. ft.:$437.88
- Monthly HOA dues:$359
About this home
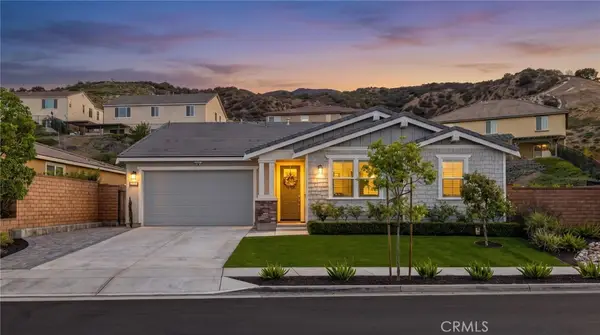
Welcome to one of the most desired floor plans in this Designer Golf Course home located on the 11th hole of The Glen Ivy Golf Club. At 1758 Square Feet, this Tenaja open floor plan model is ready for move-in. Located in the Premier 55+ community of Trilogy at Glen Ivy. This home features designer stone fireplace wall, hand scraped hardwood floors, crown molding throughout, custom bar with high-end double tap kegerator, 4 hardwood plantation shutters on all windows, pullout shelves in kitchen cabinets, invisible screens on the front and rear doors. The 2-car oversized garage is equipped with closed cabinets and overhead storage. PAID SOLAR. New A/C in 2025. New Hot Water Heater installed in 2026. Community amenities includes a state of the art fitness center, indoor Olympic size pool and walking track above. The outdoor pool features cabanas, BBQs, fireplace and large spa, tennis and pickle ball courts, various clubs and chartered events in the outdoor Amphitheater under the stars. WELCOME HOME!...
Contact an agent
Home facts
- Year built:2004
- Listing ID #:FR26186557
- Added:11 day(s) ago
- Updated:September 06, 2026 at 08:11 AM
Rooms and interior
- Bedrooms:2
- Total bathrooms:2
- Full bathrooms:2
- Flooring:Carpet, Wood
- Kitchen Description:Convection Oven, Dishwasher, Disposal, Gas Oven, Gas Range, Gas Stove, Ice Maker, Microwave, Pantry, Recirculated Exhaust Fan, Refrigerator, Self Cleaning Oven, Vented Exhaust Fan
- Living area:1,758 sq. ft.
Heating and cooling
- Cooling:Central Forced Air
- Heating:Fireplace, Forced Air Unit
Structure and exterior
- Roof:Slate
- Year built:2004
- Building area:1,758 sq. ft.
- Architectural Style:Traditional
- Construction Materials:Glass, Stucco
- Levels:1 Story
Utilities
- Water:Public, Water Available
- Sewer:Public Sewer, Sewer Connected
Finances and disclosures
- Price:$769,800
- Price per sq. ft.:$437.88
Features and amenities
- Appliances:Convection Oven, Dishwasher, Disposal, Dryer, Gas Oven, Gas Range, Gas Stove, Ice Maker, Microwave, Recirculated Exhaust Fan, Refrigerator, Self Cleaning Oven, Vented Exhaust Fan, Washer, Water Line to Refrigerator
- Laundry features:Dryer, Electric, Gas & Electric Dryer HU, Washer, Washer Hookup
- Pool features:Association, Below Ground, Exercise, Fenced, Heated, Indoor, Pool
Parking
- Total parking spaces:2
- Parking description:Direct Garage Access, Garage, Garage - Two Door, Garage Door Opener
- Garage spaces:2
 This information is deemed reliable but not guaranteed. You should rely on this information only to decide whether or not to further investigate a particular property. BEFORE MAKING ANY OTHER DECISION, YOU SHOULD PERSONALLY INVESTIGATE THE FACTS (e.g. square footage and lot size) with the assistance of an appropriate professional. You may use this information only to identify properties you may be interested in investigating further. All uses except for personal, non-commercial use in accordance with the foregoing purpose are prohibited. Redistribution or copying of this information, any photographs or video tours is strictly prohibited. This information is derived from the Internet Data Exchange (IDX) service provided by San Diego MLS®. Displayed property listings may be held by a brokerage firm other than the broker and/or agent responsible for this display. The information and any photographs and video tours and the compilation from which they are derived is protected by copyright. Compilation © 2020 San Diego MLS®, Inc.
New listings near 23946 Kaleb Drive
- Coming Soon
 $569,999Coming Soon3 beds 3 baths1,468 sq. ft.
1613 Toyon, Corona, CA 92882
MLS# IG26195177Listed by: KELLER WILLIAMS REALTY - Coming SoonOpen Sun, 1 to 4pm
 $1,189,000Coming Soon3 beds 3 baths2,365 sq. ft.
2770 Santa Fiora, Corona, CA 92882
MLS# SW26163720Listed by: THE HERTZ GROUP - Coming Soon
 $675,000Coming Soon3 beds 3 baths1,743 sq. ft.
24557 Sonieta Court, Corona, CA 92883
MLS# OC26191561Listed by: SEVEN GABLES REAL ESTATE - Coming Soon
 $879,900Coming Soon4 beds 3 baths2,417 sq. ft.
2697 Star Crest, Corona, CA 92881
MLS# IG26190612Listed by: KELLER WILLIAMS REALTY - Coming Soon
 $1,799,900Coming Soon-- beds -- baths4,700 sq. ft.
570 Penrose, Corona, CA 92878
MLS# OC26194182Listed by: SELLING OC REAL ESTATE - Coming SoonOpen Sat, 12 to 2pm
 $699,999Coming Soon3 beds 2 baths1,534 sq. ft.
2351 Grove Avenue, Corona, CA 92882
MLS# SW26194022Listed by: EXP REALTY OF CALIFORNIA, INC. - Coming Soon
 $819,000Coming Soon3 beds 4 baths2,198 sq. ft.
8784 Larkspur, Corona, CA 92883
MLS# OC26188783Listed by: FIRST TEAM REAL ESTATE - Coming Soon
 $750,000Coming Soon3 beds 2 baths1,311 sq. ft.
1078 Cornerstone Way, Corona, CA 92878
MLS# IG26193516Listed by: RE/MAX PARTNERS - Coming Soon
 $665,000Coming Soon3 beds 2 baths1,320 sq. ft.
20065 Rockwell, Corona, CA 92881
MLS# PW26186055Listed by: CENTURY 21 AFFILIATED - Coming Soon
 $730,000Coming Soon3 beds 3 baths1,374 sq. ft.
1267 Mirasol Lane, Corona, CA 92879
MLS# OC26192593Listed by: FIRST TEAM REAL ESTATE


Protect your home and budget from life's surprises with an Assurant Home Warranty, backed by a partner that supports you through every step of homeownership. Explore Plans.
© 2023 - 2026 ERA Franchise Systems LLC. All rights reserved. ERA Franchise Systems LLC fully supports the principles of the Fair Housing Act and the Equal Opportunity Act. ERA, ERA Real Estate powered, and their respective logos are registered service marks of ERA Franchise Systems LLC. Each office is independently owned and operated.