
24047 Ashton Road #125, Corona, CA 92883
Local realty services provided by:ERA Excel Realty
24047 Ashton Road #125,Corona, CA 92883
$730,000
- 4 Beds
- 3 Baths
- 2,010 sq. ft.
- Single family
- Active
Listed by: atrina mirza
Office: first team real estate949-857-2121
MLS#:OC26110459
Source:CRMLS
Price summary
- Price:$730,000
- Price per sq. ft.:$363.18
About this home
Welcome to this stunning newer-construction home in the highly desirable Terramor community of Corona! This beautifully designed two-story residence offers 2,010 sq. ft. of modern living space with 4 spacious bedrooms and 3 bathrooms. The open-concept floor plan features a bright and airy great room, high ceilings, recessed lighting, and a chef-inspired kitchen complete with granite countertops, a large center island, walk-in pantry, ENERGY STAR® appliances, and abundant cabinetry. Upstairs, the luxurious primary suite boasts an oversized walk-in closet and spa-like bathroom with dual vanities. Additional highlights include an upstairs laundry room, tankless water heater, attached 2-car garage with direct access, and private outdoor patio space perfect for relaxing or entertaining. Located in the sought-after Terramor master-planned community offering resort-style amenities including pools, clubhouse, parks, dog park, playgrounds, hiking trails, and gated security. Conveniently close to top-rated schools, shopping, dining, and freeway access. Move-in ready and offering the perfect blend of comfort, style, and SoCal living in a GATED COMMUNITY!...
Contact an agent
Home facts
- Year built:2024
- Subdivision & Development:Horsethief Canyon
- Listing ID #:OC26110459
- Added:98 day(s) ago
- Updated:August 27, 2026 at 01:24 PM
Rooms and interior
- Bedrooms:4
- Total bathrooms:3
- Full bathrooms:3
- Kitchen Description:Dishwasher, Washer
- Bedroom Description:All Bedrooms Up
- Living area:2,010 sq. ft.
Heating and cooling
- Cooling:Central Air
- Heating:Central Furnace
- Central air:Yes
Structure and exterior
- Year built:2024
- Building area:2,010 sq. ft.
- Lot area:0.06 Acres
- Levels:2 Story
Utilities
- Water:Public
- Sewer:Public Sewer
Finances and disclosures
- Price:$730,000
- Price per sq. ft.:$363.18
Features and amenities
- Appliances:Dishwasher, Dryer, Washer
- Laundry features:Dryer, Laundry Room, Washer
Parking
- Total parking spaces:2
- Garage:Yes
- Garage spaces:2
New listings near 24047 Ashton Road #125
- Coming Soon
 $689,000Coming Soon3 beds 2 baths1,280 sq. ft.
3545 Doe Spring Road, Corona, CA 92882
MLS# IG26167342Listed by: KELLER WILLIAMS REALTY - Coming Soon
 $999,997Coming Soon3 beds 3 baths3,011 sq. ft.
2736 Taylor Avenue, Corona, CA 92882
MLS# HD26187269Listed by: WESTBROOK NATIONAL REAL ESTATE - Coming Soon
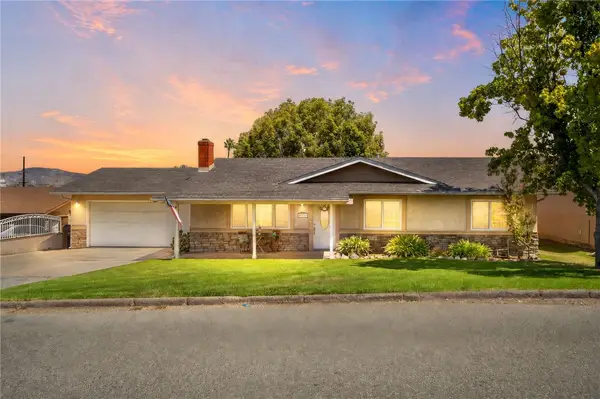 $739,999Coming Soon3 beds 2 baths1,350 sq. ft.
20146 Winton Street, Corona, CA 92881
MLS# SW26184999Listed by: MOGUL REAL ESTATE - Coming Soon
 $810,000Coming Soon2 beds 2 baths1,993 sq. ft.
11511 Alton, Corona, CA 92883
MLS# IG26179036Listed by: REALTY MASTERS & ASSOCIATES - Coming Soon
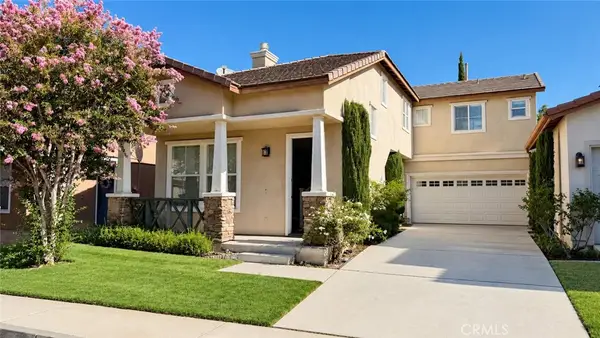 $699,000Coming Soon3 beds 3 baths1,769 sq. ft.
351 Jessica, Corona, CA 92882
MLS# OC26184815Listed by: MF REALTY - Coming Soon
 $1,499,999Coming Soon5 beds 5 baths4,134 sq. ft.
1905 Pienza Cir, Corona, CA 92882
MLS# OC26185522Listed by: VIP REALTY CALIFORNIA, PC - Coming Soon
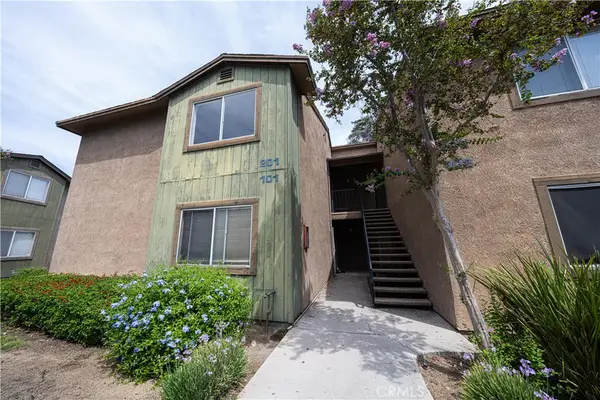 $389,000Coming Soon2 beds 2 baths956 sq. ft.
2568 Avenida Del #201, Corona, CA 92882
MLS# PW26183875Listed by: CAMINO REAL REALTORS - Coming Soon
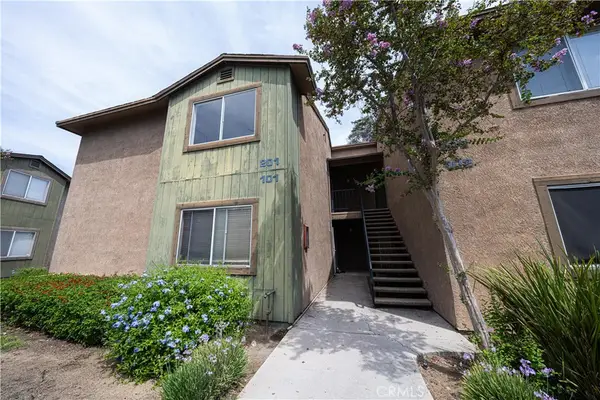 $389,000Coming Soon2 beds 2 baths956 sq. ft.
2568 Avenida Del #201, Corona, CA 92882
MLS# PW26183875Listed by: CAMINO REAL REALTORS - Coming Soon
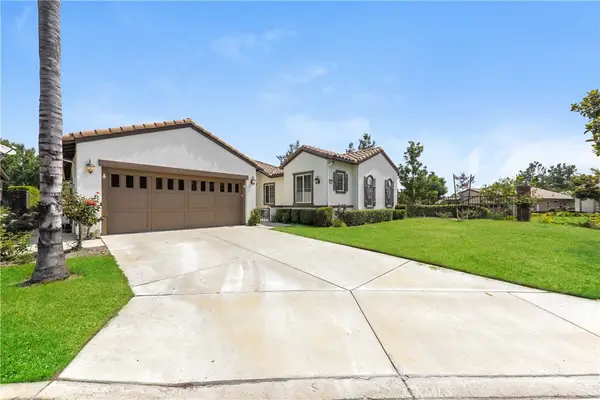 $768,888Coming Soon3 beds 4 baths2,198 sq. ft.
23806 Carrizo Gorge Court, Corona, CA 92883
MLS# OC26183128Listed by: EXP REALTY OF CALIFORNIA INC - Coming Soon
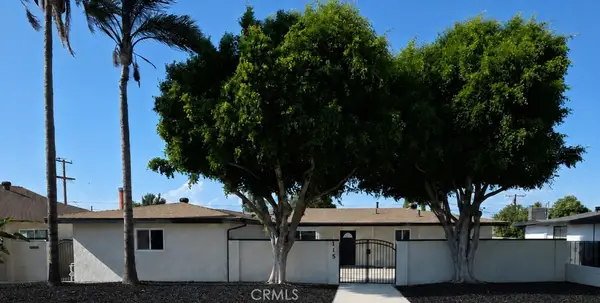 $999,000Coming Soon3 beds 4 baths2,356 sq. ft.
115 W Rancho Rd., Corona, CA 92882
MLS# IN26178046Listed by: REAL ESTATE SOURCE INC.


Protect your home and budget from life's surprises with an Assurant Home Warranty, backed by a partner that supports you through every step of homeownership. Explore Plans.
© 2023 - 2026 ERA Franchise Systems LLC. All rights reserved. ERA Franchise Systems LLC fully supports the principles of the Fair Housing Act and the Equal Opportunity Act. ERA, ERA Real Estate powered, and their respective logos are registered service marks of ERA Franchise Systems LLC. Each office is independently owned and operated.