
24655 Acadia, Corona, CA 92883
Local realty services provided by:ERA North Orange County Real Estate
24655 Acadia,Corona, CA 92883
$788,000
- 4 Beds
- 3 Baths
- 2,526 sq. ft.
- Single family
- Active
Upcoming open houses
- Sat, Sep 0511:00 am - 04:00 pm
- Sun, Sep 0611:00 am - 04:00 pm
Listed by: yvonne tran
Office: lifetime realty inc714-363-3888
MLS#:PW26143662
Source:CRMLS
Price summary
- Price:$788,000
- Price per sq. ft.:$311.96
- Monthly HOA dues:$273
About this home
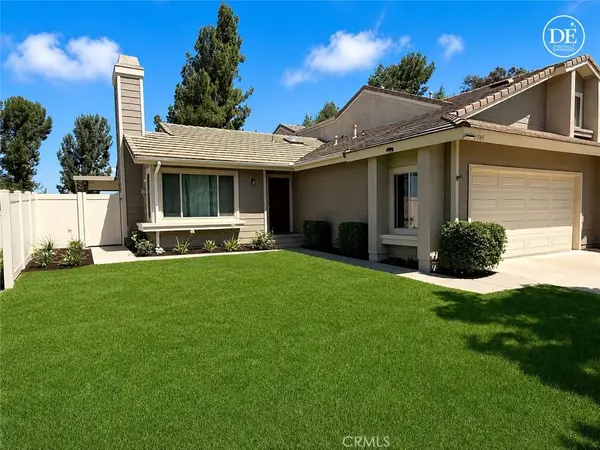
Welcome to this stunning home in the highly sought-after gated community of Terramor. Built in 2018, this beautifully upgraded 4-bedroom, 3-bath residence offers approximately 2,526 square feet of thoughtfully designed living space with breathtaking panoramic mountain, valley, and city light views.
The desirable floor plan features a bedroom and full bathroom on the main level, perfect for guests, multigenerational living, or a home office. The inviting entry opens to a spacious open-concept living room, dining area, and gourmet kitchen featuring white cabinetry, a large center island, stainless steel appliances, and new laminate flooring throughout the main living areas.
Accordion-style glass doors off the main living area create a seamless indoor-outdoor flow, opening to breathtaking mountain views and sparkling city lights at night, making this home ideal for entertaining or simply relaxing while enjoying the spectacular scenery.
The professionally landscaped backyard features mature plants, a cozy fire pit, a dedicated seating area, and is pre-wired and ready for a future Jacuzzi or hot tub.
Upstairs, you’ll find a spacious loft, two secondary bedrooms, and an impressive primary suite featuring a spa-inspired bathroom with dual vanities, a soaking tub, separate shower, and a generous walk-in closet.
The professionally designed low-maintenance backyard features stamped concrete, a fire pit, glass fencing, and unobstructed panoramic views. Additional upgrades include paid solar, builder upgrades throughout, and abundant natural light.
Residents enjoy Terramor’s exceptional resort-style amenities, including pools, clubhouse, fitness center, parks, playgrounds, hiking and walking trails, and community events. Conveniently located near shopping, dining, schools, and easy freeway access, this move-in-ready home offers the perfect combination of luxury, comfort, energy efficiency and a highly sought-after floor plan, this exceptional home is one you won’t want to miss....
Contact an agent
Home facts
- Year built:2018
- Subdivision & Development:Terramor
- Listing ID #:PW26143662
- Added:63 day(s) ago
- Updated:August 31, 2026 at 10:37 PM
Rooms and interior
- Bedrooms:4
- Total bathrooms:3
- Full bathrooms:3
- Flooring:Carpet, Laminate
- Kitchen Description:Pantry, Walk In Pantry, Washer
- Living area:2,526 sq. ft.
Heating and cooling
- Cooling:Central Air, Gas
- Heating:Central Furnace, Natural Gas, Solar
- Central air:Yes
Structure and exterior
- Roof:Tile
- Year built:2018
- Building area:2,526 sq. ft.
- Lot area:0.11 Acres
- Exterior Features:Fire Pit
- Foundation Description:Slab
- Levels:2 Story
Schools
- High school:Santiago
- Middle school:Citrus Hills
Utilities
- Water:Public, Water Connected
- Sewer:Public Sewer
Finances and disclosures
- Price:$788,000
- Price per sq. ft.:$311.96
Features and amenities
- Appliances:Dryer, Washer
- Laundry features:Dryer, Inside, Washer, Washer Hookup
- Amenities:Barbecue, Carbon Monoxide Detectors, Crown Molding, Dog Park, Drapes, Fire Pit, Fire Sprinkler System, Fitness Center, Gated Community, Guard, High Ceilings, Loft, Open Floorplan, Outdoor Cooking Area, Pantry, Picnic Area, Playground, Pool, Quartz Counters, Recessed Lighting, Security, Smoke Detectors, Storage Space, Trails, Walk In Closets
- Pool features:Association Pool, Community Pool, In Ground, Pool
Parking
- Total parking spaces:2
- Garage:Yes
- Garage spaces:2
New listings near 24655 Acadia
- Coming Soon
 $730,000Coming Soon3 beds 3 baths1,374 sq. ft.
1267 Mirasol Lane, Corona, CA 92879
MLS# OC26192593Listed by: FIRST TEAM REAL ESTATE - Coming SoonOpen Sat, 2 to 5pm
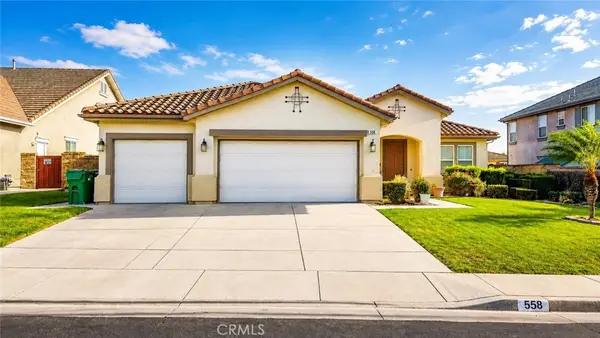 $899,999Coming Soon4 beds 3 baths3,017 sq. ft.
558 Calderone, Corona, CA 92879
MLS# TR26192176Listed by: WERE REAL ESTATE - Coming Soon
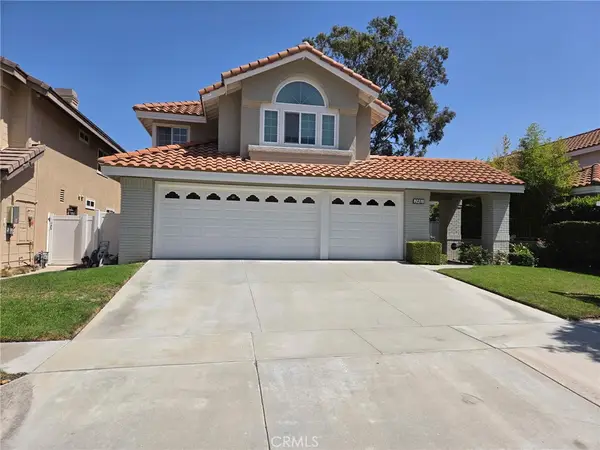 $989,000Coming Soon5 beds 3 baths2,844 sq. ft.
2481 Thistlewood Lane, Corona, CA 92882
MLS# TR26191941Listed by: RE/MAX TOP PRODUCERS - Coming Soon
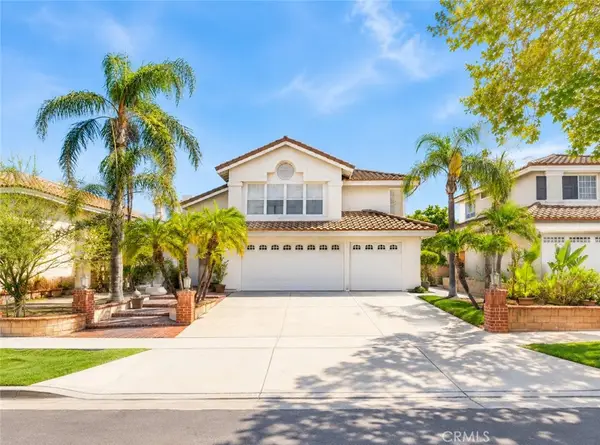 $869,900Coming Soon4 beds 3 baths2,970 sq. ft.
1511 Dominguez Ranch, Corona, CA 92882
MLS# PW26192014Listed by: KAM FINANCIAL & REALTY, INC. - Coming SoonOpen Sat, 12 to 4pm
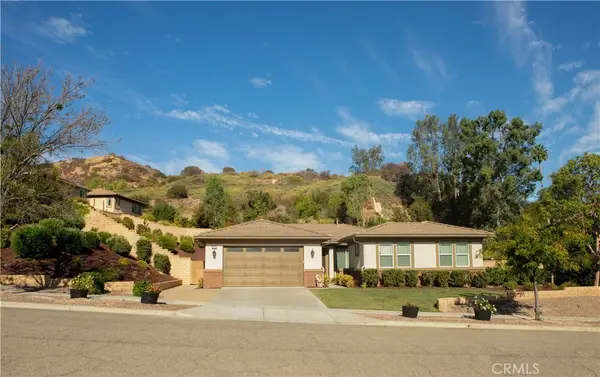 $1,100,000Coming Soon4 beds 3 baths2,512 sq. ft.
3580 Rawley Street, Corona, CA 92882
MLS# IG26190737Listed by: JOHNHART REAL ESTATE - Coming SoonOpen Sat, 11am to 2pm
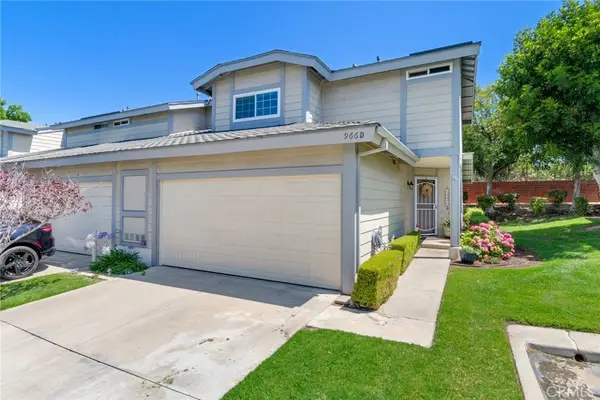 $579,900Coming Soon3 beds 3 baths1,254 sq. ft.
966 Michael #D, Corona, CA 92881
MLS# PW26190334Listed by: REAL ESTATE EBROKER INC - Coming Soon
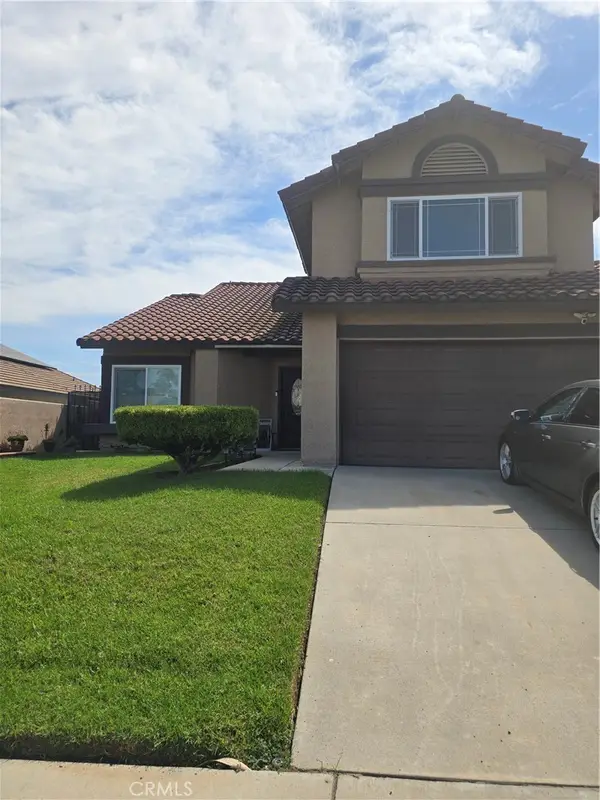 $889,000Coming Soon4 beds 3 baths1,973 sq. ft.
2147 Stratford, Corona, CA 92879
MLS# OC26189928Listed by: RE/MAX ONE - Coming Soon
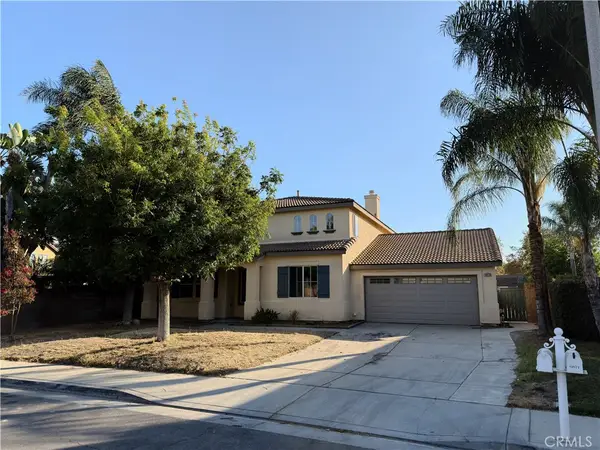 $888,000Coming Soon5 beds 3 baths3,076 sq. ft.
6879 Red Cardinal Court, Corona, CA 92880
MLS# WS26189490Listed by: WEST SHORES REALTY, INC. - Coming Soon
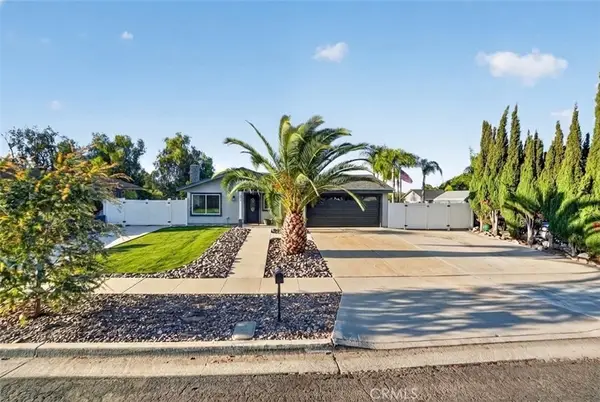 $729,000Coming Soon4 beds 2 baths1,225 sq. ft.
843 W Francis, Corona, CA 92882
MLS# NP26185226Listed by: REFRAME - Coming Soon
 $689,000Coming Soon3 beds 2 baths1,280 sq. ft.
3545 Doe Spring Road, Corona, CA 92882
MLS# IG26167342Listed by: KELLER WILLIAMS REALTY


Protect your home and budget from life's surprises with an Assurant Home Warranty, backed by a partner that supports you through every step of homeownership. Explore Plans.
© 2023 - 2026 ERA Franchise Systems LLC. All rights reserved. ERA Franchise Systems LLC fully supports the principles of the Fair Housing Act and the Equal Opportunity Act. ERA, ERA Real Estate powered, and their respective logos are registered service marks of ERA Franchise Systems LLC. Each office is independently owned and operated.