
24662 Gleneagles, Corona, CA 92883
Local realty services provided by:ERA North Orange County Real Estate
24662 Gleneagles,Corona, CA 92883
$859,000
- 3 Beds
- 4 Baths
- 2,345 sq. ft.
- Single family
- Active
Listed by: tony cantelmo
Office: a.d. cantelmo714-313-7413
MLS#:PW26201846
Source:CRMLS
Price summary
- Price:$859,000
- Price per sq. ft.:$366.31
- Monthly HOA dues:$359
About this home
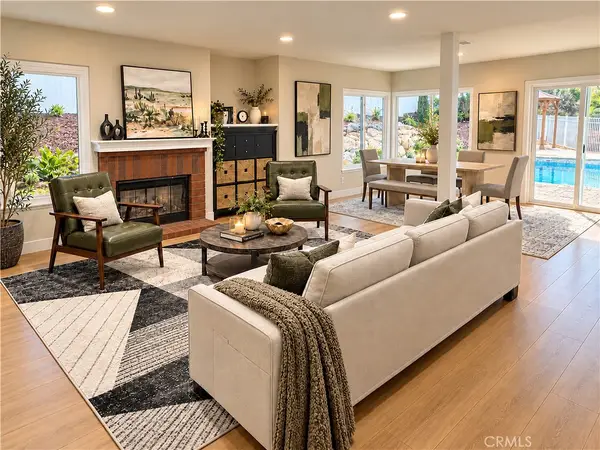
Welcome to Trilogy at Glen Ivy. This beautiful, highly desirable Palomar model view home is one of Trilogy’s most popular floor plans. This home has a Casita with entrance from the front courtyard or from inside the home. This single-story home features A huge gourmet kitchen which includes a large center island, granite counter tops, premium appliances including the refrigerator. There is also a laundry room off the kitchen including a washer and dryer. The kitchen seamlessly flows into a spacious open great room that has spectacular views of the surrounding hills, mountains and city lights. The den to the right of the entrance is perfect for entertaining or a game room. There are three bedrooms which feature a luxurious primary suite created for a peaceful retreat with direct access to the patio, and also stunning views. The primary bath includes dual vanities, a soaking tub, separate shower, and a huge walk-in closet with custom cabinetry. The other two bedrooms offer their own private baths providing comfort and privacy. Step outside on the relaxing patio and take in the magnificent mountain views while having your morning breakfast or an evening nightcap. Whether entertaining friends or just relaxing, this view will captivate the imagination. Residents of Trilogy at Glen Ivy enjoy an award-winning resort lifestyle. Golf, indoor and outdoor pools, fitness center, tennis and pickleball courts, clubhouse, walking trails, and much more. All within one of Southern California's premier 55+ gated communities. This home is beautifully designed with an open floor plan and an exceptional view which creates the perfect home that combines luxury and practicality....
Contact an agent
Home facts
- Year built:2003
- Listing ID #:PW26201846
- Added:42 day(s) ago
- Updated:September 30, 2026 at 10:38 PM
Rooms and interior
- Bedrooms:3
- Total bathrooms:4
- Full bathrooms:3
- Half bathrooms:1
- Flooring:Vinyl
- Kitchen Description:Built In Range, Dishwasher, Double Oven, Gas Cooktop, Microwave, Refrigerator, Washer
- Bedroom Description:All Bedrooms Down
- Living area:2,345 sq. ft.
Heating and cooling
- Cooling:Central Air
- Heating:Central Furnace
- Central air:Yes
Structure and exterior
- Roof:Tile
- Year built:2003
- Building area:2,345 sq. ft.
- Lot area:0.13 Acres
- Exterior Features:Open, Patio, Tile Patio
- Foundation Description:Slab
- Levels:1 Story
Utilities
- Water:Public
- Sewer:Public Sewer
Finances and disclosures
- Price:$859,000
- Price per sq. ft.:$366.31
Features and amenities
- Appliances:Built In Range, Dishwasher, Disposal, Double Oven, Dryer, Gas Cooktop, Microwave, Refrigerator, Washer, Water Heater
- Laundry features:Dryer, Inside, Laundry Room, Washer
- Amenities:Barbecue, Billiard Room, Ceiling Fans, Clubhouse, Controlled Access, Fitness Center, Game Room, Gated Community, Golf Course, Jogging Path, Meeting Room, Open Floorplan, Other Courts, Outdoor Cooking Area, Pickleball, Pool, Recessed Lighting, Recreation Area, Tennis Courts, Trails, Walk In Closets
- Pool features:Association Pool, Pool
Parking
- Total parking spaces:4
- Parking description:Concrete Driveway, Covered, Direct Access, Driveway, Garage
- Garage:Yes
- Garage spaces:2
New listings near 24662 Gleneagles
- Coming Soon
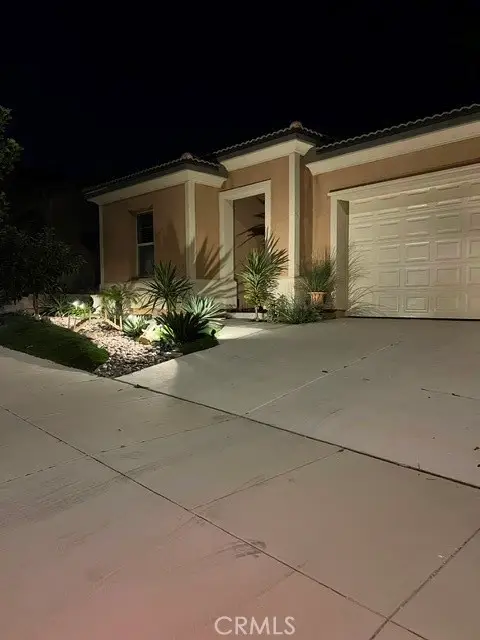 $689,000Coming Soon2 beds 2 baths1,746 sq. ft.
11877 Wandering Way, Corona, CA 92883
MLS# IG26232116Listed by: ELEVATE REAL ESTATE AGENCY - Coming Soon
 $7,000,000Coming Soon4 beds 4 baths1,994 sq. ft.
411 Termino Avenue, Corona, CA 92879
MLS# CV26231347Listed by: ANOMALY REAL ESTATE - Coming Soon
 $820,000Coming Soon5 beds 3 baths3,512 sq. ft.
10393 Mojeska Summit, Corona, CA 92883
MLS# CV26231694Listed by: THE AGENCY - Coming Soon
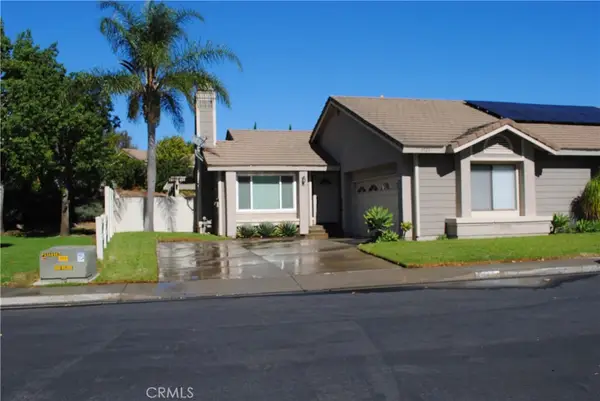 $699,900Coming Soon3 beds 2 baths1,280 sq. ft.
3523 Grey Bull, Corona, CA 92882
MLS# IV26230680Listed by: EDWARD ALLAN REAL ESTATE - Coming Soon
 $625,000Coming Soon3 beds 3 baths1,298 sq. ft.
2031 Via Como Court #102, Corona, CA 92881
MLS# SB26230957Listed by: KELLER WILLIAMS REALTY - Coming SoonOpen Sat, 11am to 2pm
 $800,000Coming Soon3 beds 3 baths1,684 sq. ft.
2000 San Antonio Drive, Corona, CA 92882
MLS# OC26230130Listed by: BERKSHIRE HATHAWAY HOMESERVICE - Coming SoonOpen Sat, 1 to 5pm
 $1,088,888Coming Soon4 beds 3 baths2,891 sq. ft.
3561 Rio Ranch Road, Corona, CA 92882
MLS# OC26230699Listed by: REAL BROKER - Coming Soon
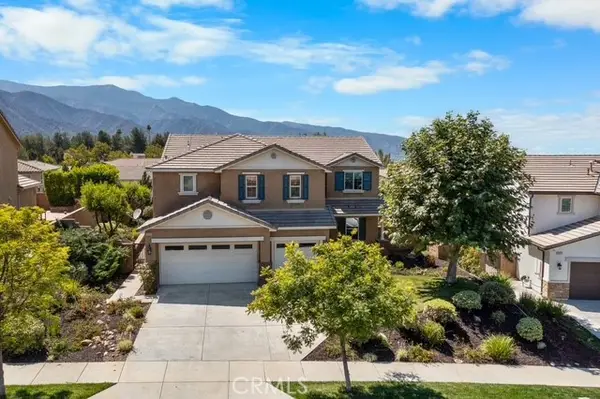 $915,000Coming Soon5 beds 3 baths3,140 sq. ft.
25589 Foxglove, Corona, CA 92883
MLS# OC26230396Listed by: TAULER HUGHES CALIFORNIA REALTY - Coming Soon
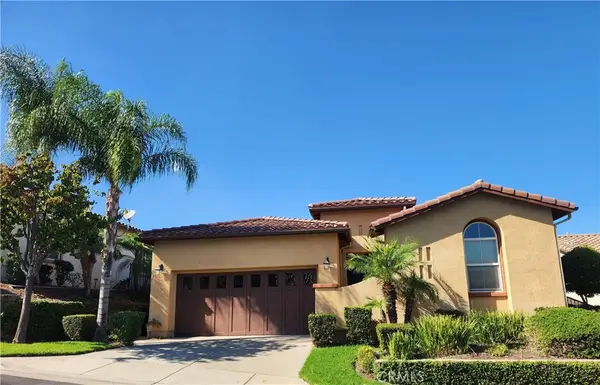 $799,800Coming Soon2 beds 2 baths1,758 sq. ft.
23905 Fawnskin Drive, Corona, CA 92883
MLS# PW26227275Listed by: COLDWELL BANKER BEST REALTY - Coming Soon
 $1,189,000Coming Soon4 beds 3 baths2,600 sq. ft.
1420 San Ponte Road, Corona, CA 92882
MLS# OC26229344Listed by: ENGEL & VOELKERS NEWPORT BEACH


Protect your home and budget from life's surprises with an Assurant Home Warranty, backed by a partner that supports you through every step of homeownership. Explore Plans.
© 2023 - 2026 ERA Franchise Systems LLC. All rights reserved. ERA Franchise Systems LLC fully supports the principles of the Fair Housing Act and the Equal Opportunity Act. ERA, ERA Real Estate powered, and their respective logos are registered service marks of ERA Franchise Systems LLC. Each office is independently owned and operated.