
24889 Ashtree Court, Corona, CA 92883
Local realty services provided by:ERA Excel Realty
24889 Ashtree Court,Corona, CA 92883
$869,000
- 4 Beds
- 4 Baths
- 3,087 sq. ft.
- Single family
- Active
Listed by: rulin wang
Office: kobeissi properties818-725-1041
MLS#:P1-27006
Source:CRMLS
Price summary
- Price:$869,000
- Price per sq. ft.:$281.5
- Monthly HOA dues:$85
About this home
Price improvement! Beautifully remodeled 4bed/4bath home located on a quiet cul-de-sac in desirable Corona. Situated on an expansive 11,326 sq.ft. corner lot, this unique property is ideal for multigenerational living, use as a Senior Care Facility or other residential care-related opportunities (buyer to verify all permitted uses and licensing requirements).The home features three private ground-floor suites, each thoughtfully designed with its own exterior access door for enhanced privacy, along with fire-rated interior doors connecting to the common living areas. Two of the downstairs suites offer direct backyard access, creating comfortable indoor-outdoor living flexibility.Upstairs, a separate suite with a spacious loft provides an ideal setup for a work-from-home office, private retreat, caregiver quarters, or recreation space. The second floor is independently separated by a dedicated staircase and a fire-rated entry door located on the ground level, offering additional privacy and functionality. This flexible layout allows for the possibility of living upstairs while operating a care-related or home-based business downstairs.Previously fully permitted as a Residential Care Facility for the Elderly (RCFE), the home offers a functional and adaptable floor plan designed for accessibility, comfort, and everyday living. Spacious living areas are filled with natural light and complemented by updated bathrooms featuring walk-in showers and accessibility-friendly elements. The upgraded kitchen offers ample storage, generous workspace, and practical flow for both residential and care-oriented use.Additional highlights include wheelchair-accessible exterior access points, central A/C and heating, durable low-maintenance finishes, attached 2-car garage, and abundant driveway and street parking.The private outdoor spaces provide room for relaxation, gatherings, gardening, or light outdoor activities. Conveniently located near hospitals, medical centers, shopping, dining, parks, and everyday amenities, the property is situated within a well-established community with easy access to major freeways, local services, and regional employment centers. Nearby schools, community resources, and neighborhood conveniences further enhance the property's long-term livability and appeal.Rare turnkey opportunity for families, operators, or investors seeking a highly adaptable property with exceptional flexibility and long-term potential....
Contact an agent
Home facts
- Year built:2004
- Listing ID #:P1-27006
- Added:185 day(s) ago
- Updated:November 06, 2026 at 02:22 PM
Rooms and interior
- Bedrooms:4
- Total bathrooms:4
- Full bathrooms:4
- Flooring:Carpet, Wood
- Kitchen Description:Dishwasher, Electric Oven, Gas Oven
- Living area:3,087 sq. ft.
Heating and cooling
- Cooling:Central Air, Whole House Fan
- Heating:Central Furnace
- Central air:Yes
Structure and exterior
- Roof:Tile
- Year built:2004
- Building area:3,087 sq. ft.
- Lot area:0.26 Acres
- Lot Features:Corner Lot
- Construction Materials:Stucco
- Levels:2 Story
Utilities
- Water:Public
- Sewer:Public Sewer
Finances and disclosures
- Price:$869,000
- Price per sq. ft.:$281.5
Features and amenities
- Appliances:Dishwasher, Electric Oven, Gas Oven, High Efficiency Water Heater
- Laundry features:Gas Dryer Hookup, Laundry Room
- Amenities:Billiard Room, Carbon Monoxide Detectors, Clubhouse, Crown Molding, Entrance Foyer, Fitness Center, Game Room, High Ceilings, Loft, Open Floorplan, Phone System, Recessed Lighting, Smoke Detectors, Sport Court, Tennis Courts, Unfurnished
Parking
- Total parking spaces:2
- Garage:Yes
- Garage spaces:2
New listings near 24889 Ashtree Court
- Coming Soon
 $185,000Coming Soon2 beds 2 baths
13381 Magnolia #165, Corona, CA 92879
MLS# TR26239529Listed by: EXP REALTY OF SOUTHERN CA, INC - Coming Soon
 $869,000Coming Soon4 beds 3 baths2,190 sq. ft.
3142 Geranium, Corona, CA 92881
MLS# CV26238912Listed by: REALTY MASTERS & ASSOCIATES, IN - Coming Soon
 $1,099,000Coming Soon4 beds 3 baths2,617 sq. ft.
4169 Shoalcreek, Corona, CA 92883
MLS# IG26238902Listed by: MCCLELLAN REALTY - Coming Soon
 $1,499,000Coming Soon6 beds 4 baths3,950 sq. ft.
3390 Garretson Ave, Corona, CA 92881
MLS# IV26236994Listed by: PAK HOME REALTY - Coming Soon
 $840,000Coming Soon5 beds 5 baths3,000 sq. ft.
11095 Evergreen Loop, Corona, CA 92883
MLS# OC26237501Listed by: REALTY ONE GROUP WEST - Coming Soon
 $895,000Coming Soon4 beds 3 baths2,218 sq. ft.
459 Silverleaf, Corona, CA 92882
MLS# NP26237508Listed by: ALT FINANCIAL NETWORK INC - Coming SoonOpen Sat, 12 to 3pm
 $695,000Coming Soon3 beds 2 baths1,639 sq. ft.
27480 Coyote Mesa Drive, Corona, CA 92883
MLS# IG26227932Listed by: KELLER WILLIAMS REALTY - Coming Soon
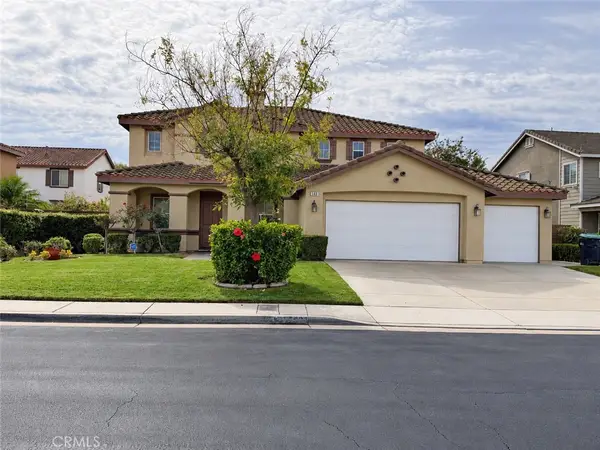 $875,000Coming Soon4 beds 3 baths3,500 sq. ft.
540 Cedarbrook, Corona, CA 92879
MLS# OC26235256Listed by: EXIT ALLIANCE REALTY - Coming Soon
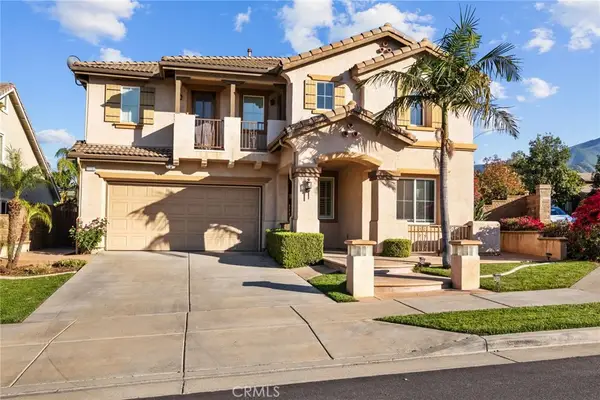 $819,900Coming Soon5 beds 4 baths3,454 sq. ft.
11151 Tesota Loop Street, Corona, CA 92883
MLS# SW26235324Listed by: LEGACY HOMES REALTY - Coming Soon
 $700,000Coming Soon4 beds 4 baths1,994 sq. ft.
411 Termino Avenue, Corona, CA 92879
MLS# CV26231347Listed by: ANOMALY REAL ESTATE


Protect your home and budget from life's surprises with an Assurant Home Warranty, backed by a partner that supports you through every step of homeownership. Explore Plans.
© 2023 - 2026 ERA Franchise Systems LLC. All rights reserved. ERA Franchise Systems LLC fully supports the principles of the Fair Housing Act and the Equal Opportunity Act. ERA, ERA Real Estate powered, and their respective logos are registered service marks of ERA Franchise Systems LLC. Each office is independently owned and operated.