
2582 Marigold Circle, Corona, CA 92881
Local realty services provided by:ERA North Orange County Real Estate
2582 Marigold Circle,Corona, CA 92881
$1,197,777
- 3 Beds
- 3 Baths
- 2,921 sq. ft.
- Single family
- Active
Upcoming open houses
- Sun, Jul 2601:00 pm - 04:00 pm
Listed by: kimberly talbert
Office: compass949-438-4340
MLS#:IG26156122
Source:CRMLS
Price summary
- Price:$1,197,777
- Price per sq. ft.:$410.06
About this home
Welcome to 2582 Marigold Circle, an exquisite residence tucked away on a premier cul-de-sac in highly sought-after South Corona. This home beautifully balances sophisticated design with everyday comfort, offering a floorplan that flows effortlessly from one space to the next. From the moment you step inside, the dramatic stairway and soaring ceilings set a tone of refined elegance, complemented by fresh paint, crisp crown moulding, timeless plantation shutters, and beautiful tile flooring.
The heart of the home is designed for both grand entertaining and quiet mornings. The kitchen is a chef’s delight, featuring stainless steel appliances—including the refrigerator—along with ample counter space and an abundance of cabinetry, with granite counters and a full custom tiled back splash with under cabinet lighting. . This culinary space connects to the great room, which serves as a central hub featuring a cozy fireplace with a custom hearth and a built-in entertainment center. For more formal occasions, the dedicated living and dining rooms provide a sophisticated backdrop. The main level also features a full bathroom and a versatile office, which is currently being utilized as a bedroom.
Upstairs, the primary suite serves as a true sanctuary, featuring two closets—including a walk-in. The updated primary bathroom is a standout feature, meticulously designed to evoke the feeling of a stay at a luxury hotel. The attached primary retreat offers incredible flexibility and could be converted into a fifth bedroom, while the expansive bonus room provides the potential for a sixth bedroom. The hall bathroom features double sinks and a tile floor. Wide, open hallways are the perfect touch and connect to the first floor below.
Outdoor living is just as impressive. Step outside to a resort-like backyard oasis wrapped in a solid vinyl fence. The grounds feature a sparkling pool with a soothing waterfall, a custom loggia, and two patio areas that provide an abundance of space for alfresco dining or lounging in the sun.
Practicality meets luxury with a three-car garage and an indoor laundry room equipped with a new sink. Ideally located, this home is near several parks including Citrus park with it's water play area, Foothill Parkway, and Historic Chase Drive, while offering easy access to the 15 and 91 Freeways. Experience the quintessential South Corona lifestyle in this stunning, move-in-ready masterpiece. Must see! Call for a private showing....
Contact an agent
Home facts
- Year built:1996
- Listing ID #:IG26156122
- Added:9 day(s) ago
- Updated:July 26, 2026 at 08:27 PM
Rooms and interior
- Bedrooms:3
- Total bathrooms:3
- Full bathrooms:3
- Flooring:Carpet, Laminate, Tile
- Kitchen Description:Dishwasher, Free Standing Range, Gas Oven, Gas Range, Microwave, Refrigerator, Vented Exhaust Fan, Water To Refrigerator
- Bedroom Description:Dressing Area
- Living area:2,921 sq. ft.
Heating and cooling
- Cooling:Central Air, Dual, Electric
- Heating:Central Furnace, Forced Air, Natural Gas
- Central air:Yes
Structure and exterior
- Roof:Tile
- Year built:1996
- Building area:2,921 sq. ft.
- Lot area:0.18 Acres
- Lot Features:Back Yard, Corners Marked, Cul De Sac, Front Yard, Landscaped, Lawn, Near Park, Sprinklers In Front, Sprinklers In Rear, Sprinklers Timer, Sprinklers on Side, Yard
- Construction Materials:Frame, Stucco
- Exterior Features:Concrete Patio, Covered Patio, Front Porch, Open, Patio
- Foundation Description:Slab
- Levels:2 Story
Utilities
- Water:Public
- Sewer:Public Sewer, Sewer Tap Paid
Finances and disclosures
- Price:$1,197,777
- Price per sq. ft.:$410.06
Features and amenities
- Appliances:Dishwasher, Free Standing Range, Gas Oven, Gas Range, Gas Water Heater, Microwave, Refrigerator, Vented Exhaust Fan
- Laundry features:Inside, Laundry Room
- Amenities:Balcony, Carbon Monoxide Detectors, Cathedral Ceilings, Ceiling Fans, Crown Molding, Entrance Foyer, High Ceilings, Open Floorplan, Prewired, Recessed Lighting, Security System, Smoke Detectors, Two Story Ceilings, Walk In Closets
- Pool features:Fenced, Filtered, Gas Heat, Gunite, Heated, In Ground, Pebble, Permits, Private Pool, Tile, Waterfall
Parking
- Total parking spaces:6
- Parking description:Concrete Driveway, Direct Access, Door Multi, Driveway, Garage, Garage Door Opener, Garage Faces Front, Private
- Garage:Yes
- Garage spaces:3
New listings near 2582 Marigold Circle
- Coming Soon
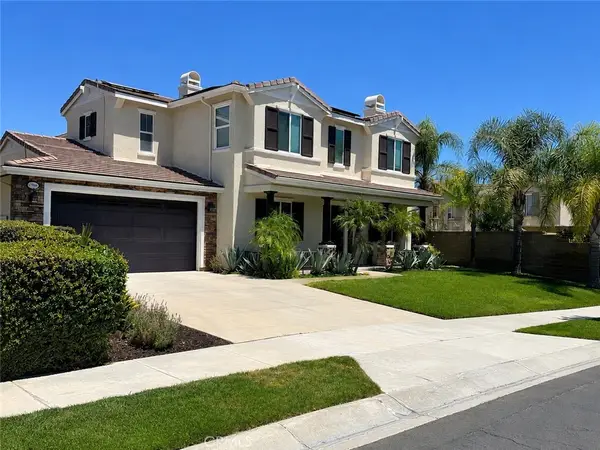 $1,498,000Coming Soon4 beds 5 baths
8394 Renwick, Corona, CA 92883
MLS# IG26161069Listed by: BEST REALTY PARTNERS - Open Sun, 1 to 4pmNew
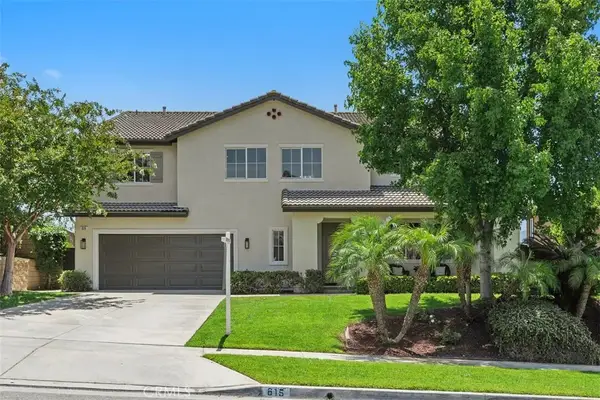 $1,199,900Active6 beds 4 baths4,031 sq. ft.
615 Brianna, Corona, CA 92879
MLS# SW26162482Listed by: KELLER WILLIAMS REALTY SAN DIEGO NORTH INLAND - New
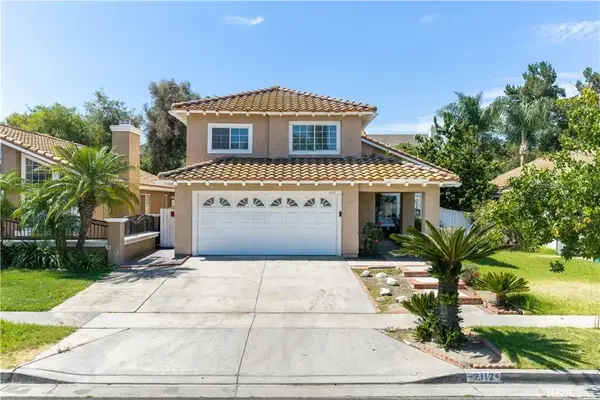 $860,000Active5 beds 3 baths2,012 sq. ft.
2112 Mammoth, Corona, CA 92879
MLS# WS26160515Listed by: RE/MAX GALAXY - New
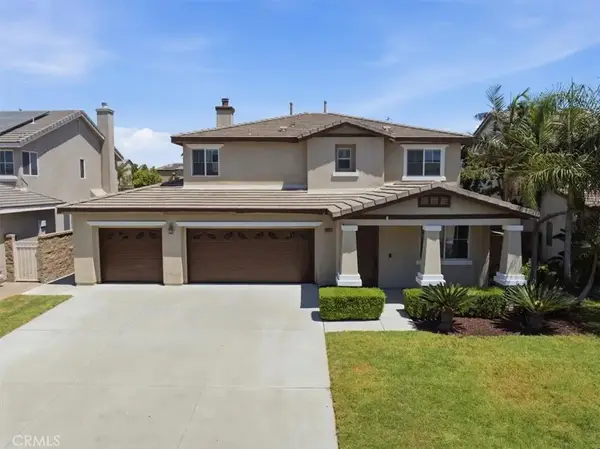 $939,500Active5 beds 3 baths2,680 sq. ft.
13118 Jardene Street, Corona, CA 92880
MLS# IG26161681Listed by: SIGNATURE SALES & MANAGEMENT - New
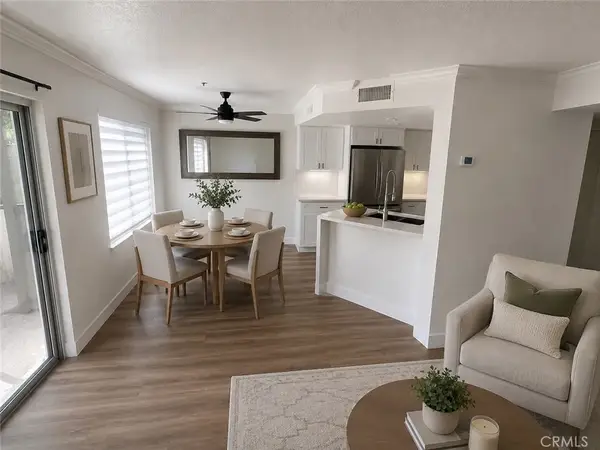 $345,000Active1 beds 1 baths673 sq. ft.
2604 Avenida Del Vista #102, Corona, CA 92882
MLS# OC26161936Listed by: REAL BROKER - New
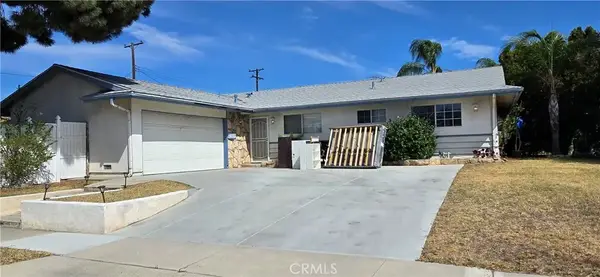 $619,900Active3 beds 2 baths1,404 sq. ft.
1167 Serene, Corona, CA 92878
MLS# OC26162043Listed by: BAYBROOK REALTY - New
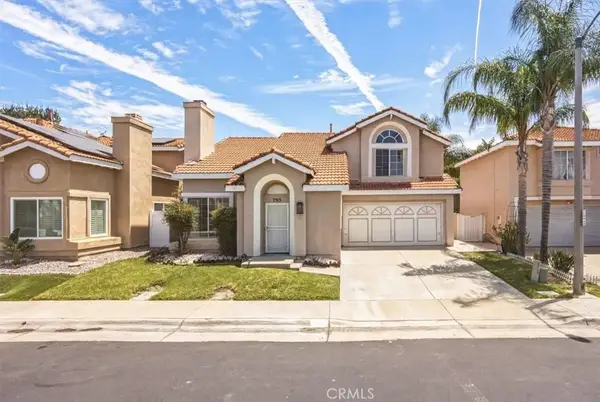 $639,000Active3 beds 3 baths1,358 sq. ft.
793 Playa Blanca, Corona, CA 92879
MLS# OC26162257Listed by: FIRST CHOICE INVESTMENTS - New
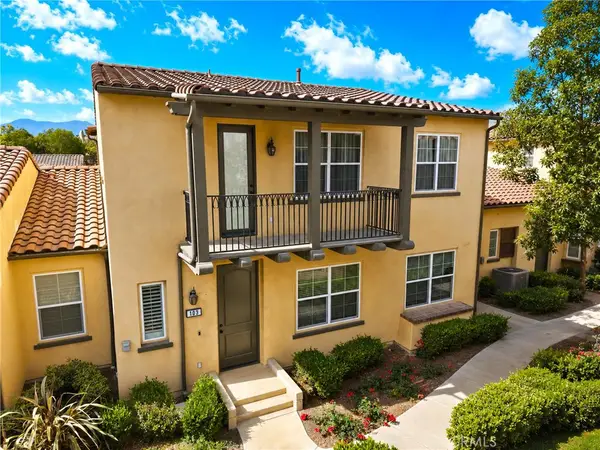 $575,000Active2 beds 2 baths1,505 sq. ft.
4317 Junction #103, Corona, CA 92883
MLS# SW26159759Listed by: GOLDEN EAGLE PROPERTIES - New
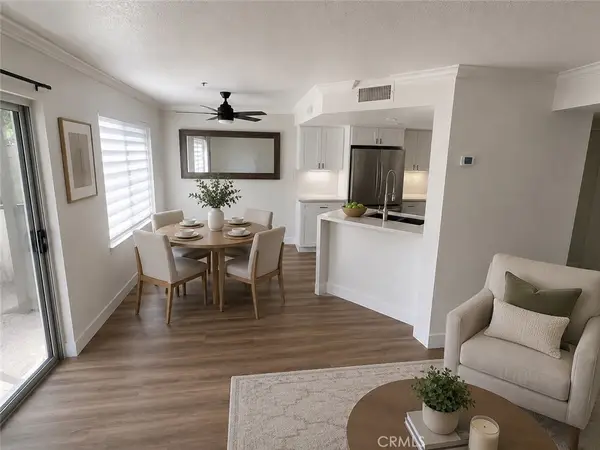 $345,000Active1 beds 1 baths673 sq. ft.
2604 Avenida Del Vista #102, Corona, CA 92882
MLS# OC26161936Listed by: REAL BROKER - New
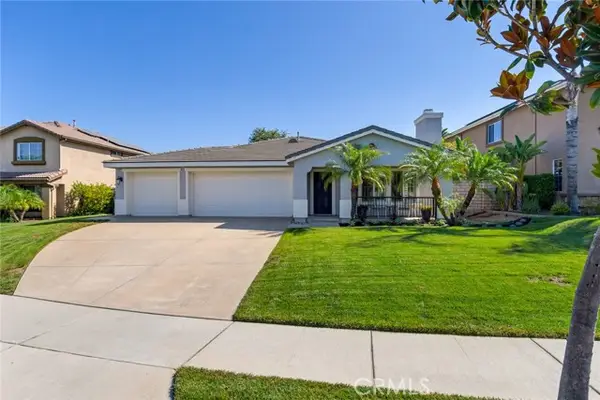 $855,000Active3 beds 2 baths2,323 sq. ft.
1321 Radcliffe, Corona, CA 92881
MLS# IG26159293Listed by: BHHS CA PROPERTIES


Protect your home and budget from life's surprises with an Assurant Home Warranty, backed by a partner that supports you through every step of homeownership. Explore Plans.
© 2023 - 2026 ERA Franchise Systems LLC. All rights reserved. ERA Franchise Systems LLC fully supports the principles of the Fair Housing Act and the Equal Opportunity Act. ERA, ERA Real Estate powered, and their respective logos are registered service marks of ERA Franchise Systems LLC. Each office is independently owned and operated.