
26261 Santiago Canyon, Corona, CA 92883
Local realty services provided by:ERA North Orange County Real Estate
26261 Santiago Canyon,Corona, CA 92883
$925,000
- 5 Beds
- 5 Baths
- 3,681 sq. ft.
- Single family
- Active
Listed by: jason goettsche
Office: goettsche real estate714-264-5135
MLS#:PW26062437
Source:CRMLS
Price summary
- Price:$925,000
- Price per sq. ft.:$251.29
- Monthly HOA dues:$85
About this home
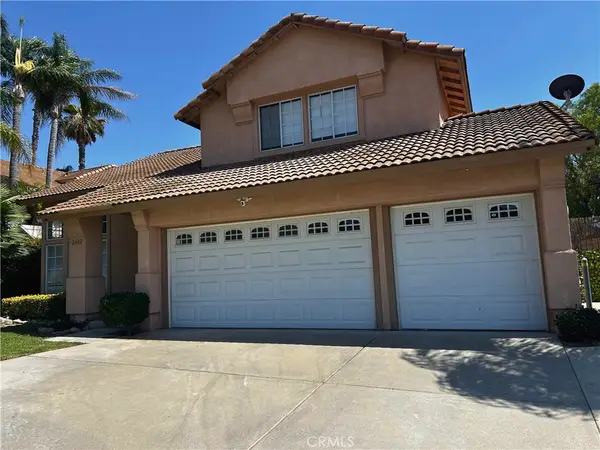
Welcome to this beautiful 5 bedroom 4.5 bath luxury home in South Corona. You'll immediately feel at home as you walk through the large entry and in to the welcoming family room. Hardwood floors downstairs lead you through this fantastic floor plan, highlighted by large kitchen w/granite countertops, farmhouse sink, double oven and walk-in pantry. Master bedroom suite includes large master bath with large shower, soaking tub and large master closet. 4 total bedrooms downstairs including a separate mother-in law quarters with private entrance and kitchenette. One upstairs bedroom with full bathroom and large loft area perfect for a game room, theatre or second family room. Home sits on a single loaded street with mountain views from the front yard. Private backyard with no homes behind features large built in BBQ and seating area, fire pit and jacuzzi, all beautifully done, perfect for relaxing evenings and entertaining guests. Other desirable features of this property include low maintenance landscaping, fire sprinklers, solar panels owned, epoxy finished garage floor, tankless water heater, water filtration system and voltage for electric vehicle charge port. Community features include walking trails, HOA community center with swimming pool, community sports park and nearby shopping. This is a fantastic home in a beautiful area!!! Come and see today!!! Seller financing possible, inquire with agent....
Contact an agent
Home facts
- Year built:2014
- Listing ID #:PW26062437
- Added:153 day(s) ago
- Updated:August 24, 2026 at 01:10 AM
Rooms and interior
- Bedrooms:5
- Total bathrooms:5
- Full bathrooms:4
- Half bathrooms:1
- Flooring:Carpet, Wood
- Kitchen Description:Dishwasher, Double Oven, Gas Cooktop, Gas Oven, Microwave, Pantry, Walk In Pantry
- Living area:3,681 sq. ft.
Heating and cooling
- Cooling:Central Air
- Heating:Central Furnace
- Central air:Yes
Structure and exterior
- Roof:Tile
- Year built:2014
- Building area:3,681 sq. ft.
- Lot area:0.21 Acres
- Lot Features:Back Yard, Front Yard, Landscaped, Near Park, Sprinkler System, Yard
- Exterior Features:Covered Patio
- Levels:2 Story
Utilities
- Water:Public
- Sewer:Public Sewer
Finances and disclosures
- Price:$925,000
- Price per sq. ft.:$251.29
Features and amenities
- Appliances:Dishwasher, Double Oven, Gas Cooktop, Gas Oven, Microwave, Tankless Water Heater
- Laundry features:Inside, Laundry Room
- Amenities:Loft, Pantry, Pool, Walk In Closets
- Pool features:Association Pool, Community Pool, Pool
Parking
- Total parking spaces:2
- Parking description:Direct Access, Door Single, Driveway, Garage
- Garage:Yes
- Garage spaces:2
New listings near 26261 Santiago Canyon
- Coming Soon
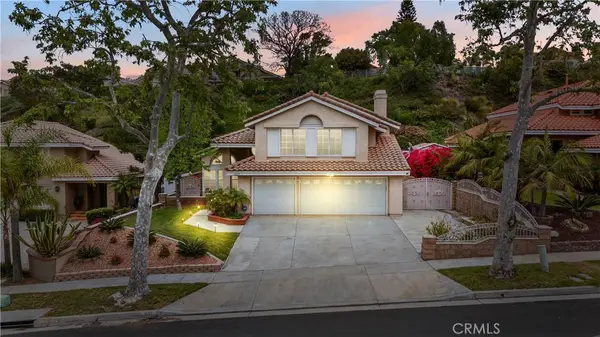 $949,000Coming Soon4 beds 3 baths2,002 sq. ft.
1535 San Almada Road, Corona, CA 92882
MLS# OC26184923Listed by: HIVE REALTY - Coming Soon
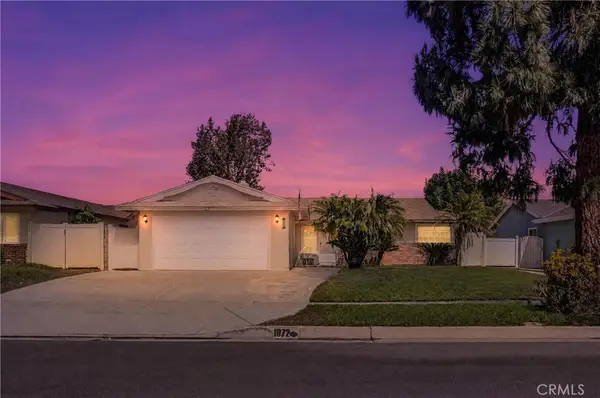 $725,000Coming Soon3 beds 2 baths1,014 sq. ft.
1072 Peaceful, Corona, CA 92878
MLS# SW26184287Listed by: VYLLA HOME, INC. - Coming Soon
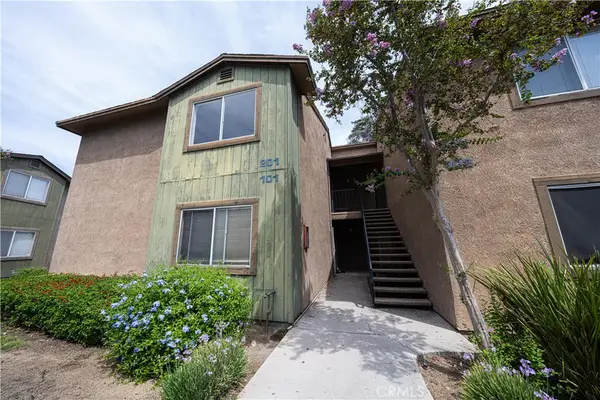 $389,000Coming Soon2 beds 2 baths956 sq. ft.
2568 Avenida Del #201, Corona, CA 92882
MLS# PW26183875Listed by: CAMINO REAL REALTORS - Coming Soon
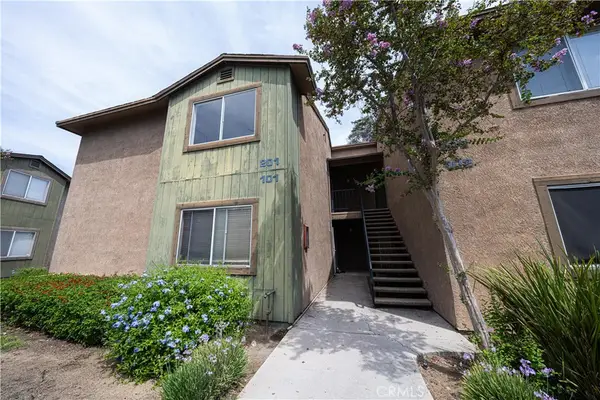 $389,000Coming Soon2 beds 2 baths956 sq. ft.
2568 Avenida Del #201, Corona, CA 92882
MLS# PW26183875Listed by: CAMINO REAL REALTORS - Coming Soon
 $768,888Coming Soon3 beds 4 baths2,198 sq. ft.
23806 Carrizo Gorge Court, Corona, CA 92883
MLS# OC26183128Listed by: EXP REALTY OF CALIFORNIA INC - Coming SoonOpen Sat, 11am to 2pm
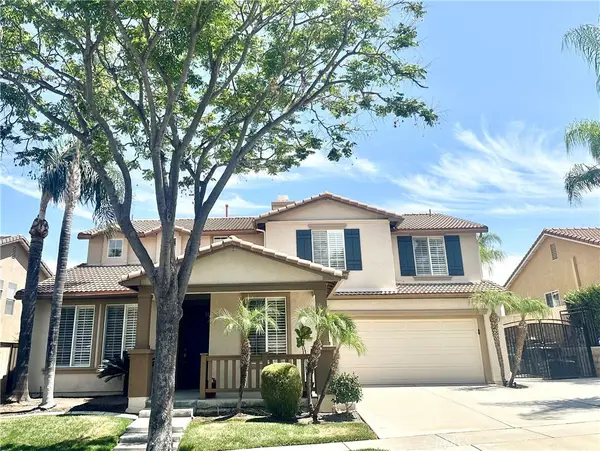 $1,050,000Coming Soon4 beds 3 baths3,058 sq. ft.
3827 Holly Springs Drive, Corona, CA 92881
MLS# IV26182722Listed by: A PRIME REALTY - Coming Soon
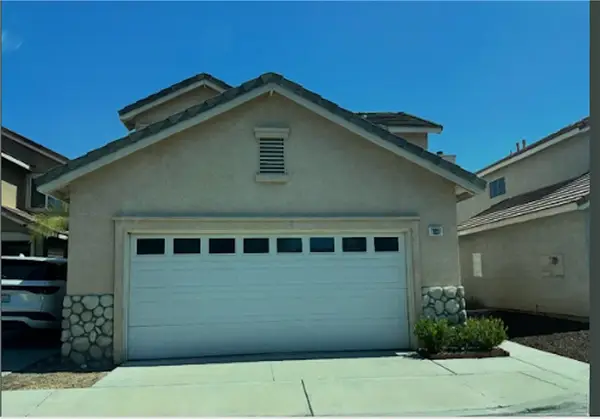 $710,000Coming Soon3 beds 3 baths1,475 sq. ft.
921 Blossomcreek Ln, Corona, CA 92878
MLS# IG26182503Listed by: KELLER WILLIAMS REALTY - Coming Soon
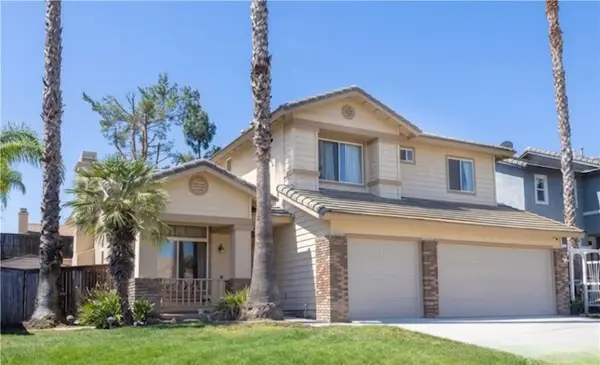 $835,000Coming Soon4 beds 3 baths1,822 sq. ft.
1480 Cherrywood Cir, Corona, CA 92881
MLS# IG26182506Listed by: KELLER WILLIAMS REALTY - Coming SoonOpen Sat, 12 to 3pm
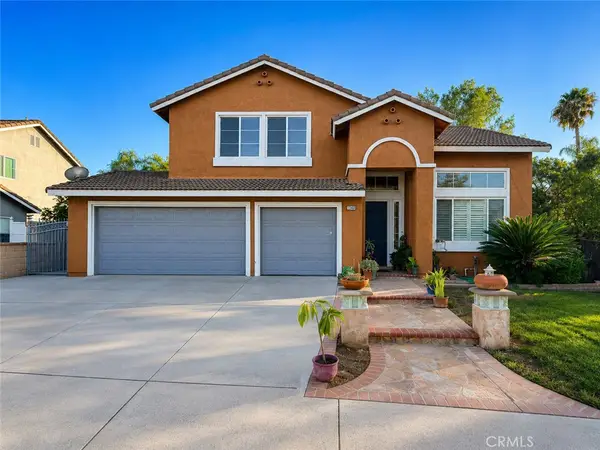 $849,000Coming Soon6 beds 3 baths2,921 sq. ft.
1340 Whispering Wind, Corona, CA 92881
MLS# PW26180280Listed by: EXP REALTY OF CALIFORNIA INC - Coming SoonOpen Fri, 2 to 6pm
 $849,999Coming Soon5 beds 3 baths2,421 sq. ft.
2482 Steven Drive, Corona, CA 92879
MLS# PW26177853Listed by: REAL BROKERAGE TECHNOLOGIES


Protect your home and budget from life's surprises with an Assurant Home Warranty, backed by a partner that supports you through every step of homeownership. Explore Plans.
© 2023 - 2026 ERA Franchise Systems LLC. All rights reserved. ERA Franchise Systems LLC fully supports the principles of the Fair Housing Act and the Equal Opportunity Act. ERA, ERA Real Estate powered, and their respective logos are registered service marks of ERA Franchise Systems LLC. Each office is independently owned and operated.