
3541 Rawley, Corona, CA 92882
Local realty services provided by:ERA North Orange County Real Estate
3541 Rawley,Corona, CA 92882
$1,100,000
- 5 Beds
- 4 Baths
- 3,638 sq. ft.
- Single family
- Pending
Listed by: sandy rodriguez, thomas rodriguez
Office: bhhs ca properties
MLS#:PW26206649
Source:San Diego MLS via CRMLS
Price summary
- Price:$1,100,000
- Price per sq. ft.:$302.36
- Monthly HOA dues:$155
About this home
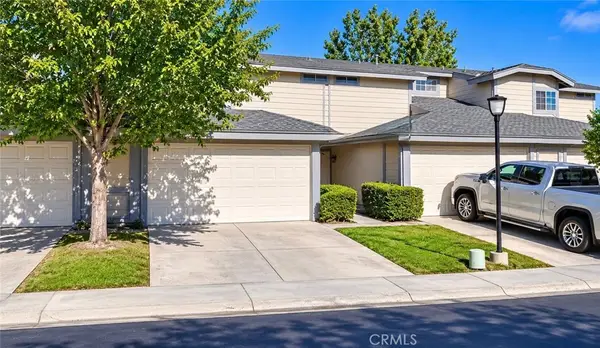
Fall in love with life in Orchard Glen, where comfort, connection, and everyday beauty come together in a home designed to be truly lived in. This spacious 5-bedroom, 3.5-bath residence offers the rare convenience of two primary suitesone downstairs and one upstairscreating a warm and flexible layout for extended family, guests, or anyone who appreciates a little extra privacy. From the moment you enter, the home welcomes you with inviting spaces to gather, unwind, and make memories. The formal living room offers an elegant place to greet guests, while the formal dining roomcurrently enjoyed as a library with an electric fireplaceadds charm, character, and versatility. The extended family room with fireplace is the heart of the home, perfect for cozy evenings, celebrations, and quiet moments together. The open kitchen keeps everyone connected, featuring a center island made for conversation, morning coffee, homework, laughter, and shared meals. Step outside and imagine evenings under the sky on the patio, gathered around the fire pit, taking in the peaceful views. With a 3-car tandem garage and a location near Orchard Glens beloved walking trail - Skyline Drive Trailhead hiking and biking trail, this home offers more than just spaceit offers a lifestyle filled with comfort, connection, and the feeling of home....
Contact an agent
Home facts
- Year built:2013
- Listing ID #:PW26206649
- Added:51 day(s) ago
- Updated:November 12, 2026 at 09:17 AM
Rooms and interior
- Bedrooms:5
- Total bathrooms:4
- Full bathrooms:3
- Half bathrooms:1
- Flooring:Carpet, Tile
- Kitchen Description:Dishwasher, Disposal, Gas Range, Microwave, Pantry
- Living area:3,638 sq. ft.
Heating and cooling
- Cooling:Central Forced Air
- Heating:Forced Air Unit
Structure and exterior
- Roof:Concrete, Tile/Clay
- Year built:2013
- Building area:3,638 sq. ft.
- Architectural Style:Traditional
- Construction Materials:Stucco
- Exterior Features:Concrete, Covered, Patio, Patio Open, Porch
- Levels:2 Story
Utilities
- Water:Public
- Sewer:Public Sewer, Sewer Connected
Finances and disclosures
- Price:$1,100,000
- Price per sq. ft.:$302.36
Features and amenities
- Appliances:Dishwasher, Disposal, Gas Range, Microwave
Parking
- Total parking spaces:5
- Parking description:Direct Garage Access, Garage, Garage - Two Door, Garage Door Opener, Tandem
- Garage spaces:3
 This information is deemed reliable but not guaranteed. You should rely on this information only to decide whether or not to further investigate a particular property. BEFORE MAKING ANY OTHER DECISION, YOU SHOULD PERSONALLY INVESTIGATE THE FACTS (e.g. square footage and lot size) with the assistance of an appropriate professional. You may use this information only to identify properties you may be interested in investigating further. All uses except for personal, non-commercial use in accordance with the foregoing purpose are prohibited. Redistribution or copying of this information, any photographs or video tours is strictly prohibited. This information is derived from the Internet Data Exchange (IDX) service provided by San Diego MLS®. Displayed property listings may be held by a brokerage firm other than the broker and/or agent responsible for this display. The information and any photographs and video tours and the compilation from which they are derived is protected by copyright. Compilation © 2020 San Diego MLS®, Inc.
New listings near 3541 Rawley
- Coming SoonOpen Sat, 10am to 2pm
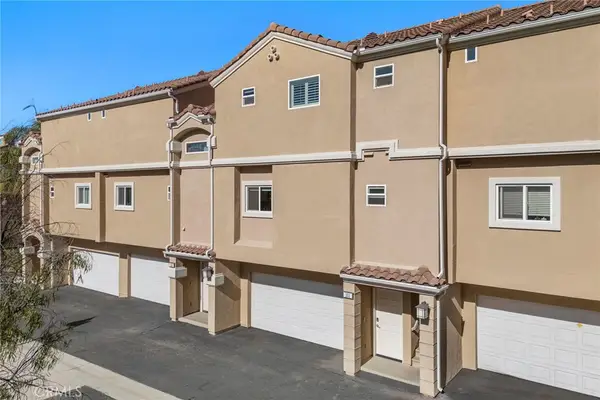 $584,900Coming Soon2 beds 3 baths1,671 sq. ft.
2802 Green River Road #102, Corona, CA 92882
MLS# PW26238883Listed by: PARTNERS REAL ESTATE GROUP - Coming Soon
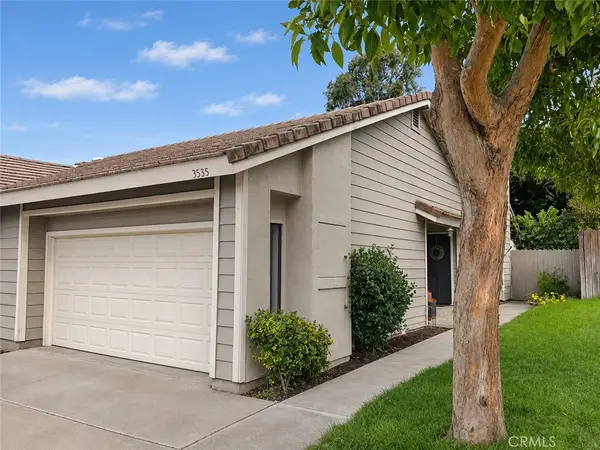 $689,000Coming Soon3 beds 2 baths1,174 sq. ft.
3535 Sweetwater Circle, Corona, CA 92882
MLS# IG26230052Listed by: KELLER WILLIAMS REALTY - Coming Soon
 $185,000Coming Soon2 beds 2 baths1,800 sq. ft.
13381 Magnolia #165, Corona, CA 92879
MLS# TR26239529Listed by: EXP REALTY OF SOUTHERN CA, INC - Coming Soon
 $869,000Coming Soon4 beds 3 baths2,190 sq. ft.
3142 Geranium, Corona, CA 92881
MLS# CV26238912Listed by: REALTY MASTERS & ASSOCIATES, IN - Coming Soon
 $1,099,000Coming Soon4 beds 3 baths2,617 sq. ft.
4169 Shoalcreek, Corona, CA 92883
MLS# IG26238902Listed by: MCCLELLAN REALTY - Coming SoonOpen Sat, 12 to 3pm
 $695,000Coming Soon3 beds 2 baths1,639 sq. ft.
27480 Coyote Mesa Drive, Corona, CA 92883
MLS# IG26227932Listed by: KELLER WILLIAMS REALTY - Coming Soon
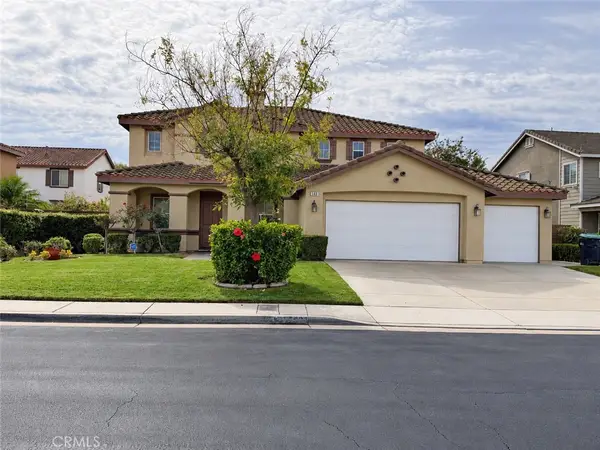 $875,000Coming Soon4 beds 3 baths3,500 sq. ft.
540 Cedarbrook, Corona, CA 92879
MLS# OC26235256Listed by: EXIT ALLIANCE REALTY - Coming Soon
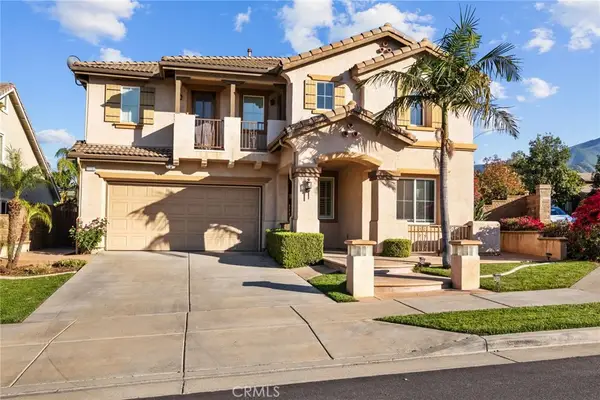 $819,900Coming Soon5 beds 4 baths3,454 sq. ft.
11151 Tesota Loop Street, Corona, CA 92883
MLS# SW26235324Listed by: LEGACY HOMES REALTY - Coming Soon
 $700,000Coming Soon4 beds 4 baths1,994 sq. ft.
411 Termino Avenue, Corona, CA 92879
MLS# CV26231347Listed by: ANOMALY REAL ESTATE - New
 $499,999Active2 beds 3 baths1,110 sq. ft.
953 Mathews #B, Corona, CA 92881
MLS# IV26240041Listed by: VALCOM PROPERTY INVESTMENTS


Protect your home and budget from life's surprises with an Assurant Home Warranty, backed by a partner that supports you through every step of homeownership. Explore Plans.
© 2023 - 2026 ERA Franchise Systems LLC. All rights reserved. ERA Franchise Systems LLC fully supports the principles of the Fair Housing Act and the Equal Opportunity Act. ERA, ERA Real Estate powered, and their respective logos are registered service marks of ERA Franchise Systems LLC. Each office is independently owned and operated.