
3948 Lavine Way #101, Corona, CA 92883
Local realty services provided by:ERA Excel Realty
3948 Lavine Way #101,Corona, CA 92883
$675,000
- 3 Beds
- 3 Baths
- 1,560 sq. ft.
- Condominium
- Active
Listed by: elizabeth debiasi
Office: rise realty
MLS#:OC26207318
Source:MLSListings
Price summary
- Price:$675,000
- Price per sq. ft.:$432.69
- Monthly HOA dues:$275
About this home
Memories start right here, in this SOLAR powered, upgraded 3-Bedroom, 2.5-Baths plus Loft end-unit in the gated Bedford master-planned community, officially designated as a Firewise Community. Bedford offers not one, but TWO Club houses known as the Hudson House and the Shed. The prime location of this Home brings added privacy with no front-facing neighbors and with peaceful mountain views from select rooms. This energy savings Home harnesses the power of the sun with 9 sleek SOLAR panels. And the absolute best part? The solar is completely paid for! The open-concept kitchen features a Granite island and counters, pendant lighting, matching GE appliances, space-efficient Pantry and spacious Dining area. Smart-home features include AT&T fiber optics, Ethernet hookups in designated rooms, hard-wired Ring camera, Schlage smart lock, Honeywell smart thermostat, EV charging outlet, and builder-installed Taexx pest-control system. The primary Suite offers mountain views, large walk-in closet with built-ins, and Quartz counters with shaker-style cabinetry. Bedrooms two and three are positioned on the opposite side of the Home away from the Primary Bedroom, and they share a Quartz-counter Bath. The versatile Loft adds flexible living space. Walk to The Shed and enjoy being just ste...
Contact an agent
Home facts
- Year built:2023
- Listing ID #:OC26207318
- Added:2 day(s) ago
- Updated:September 28, 2026 at 12:58 PM
Rooms and interior
- Bedrooms:3
- Total bathrooms:3
- Full bathrooms:2
- Half bathrooms:1
- Flooring:Laminate
- Dining Description:Formal Dining Room
- Kitchen Description:Dishwasher, Garbage Disposal, Microwave, Pantry
- Living area:1,560 sq. ft.
Heating and cooling
- Cooling:Central Air
- Heating:Central Forced Air, Solar
Structure and exterior
- Roof:Concrete, Tile
- Year built:2023
- Building area:1,560 sq. ft.
- Lot area:0.02 Acres
- Lot Features:Mid Block
- Exterior Features:Automatic Sprinkler(s), Balcony/Patio, Patio, Sprinklers - Front
- Foundation Description:Concrete Slab
Schools
- High school:SANTIA
- Middle school:WILSON
- Elementary school:CLABAR
Utilities
- Water:District - Public
- Sewer:Sewer Available
Finances and disclosures
- Price:$675,000
- Price per sq. ft.:$432.69
Features and amenities
- Laundry features:Gas Hook-up, In Closet, Stacked Only
- Amenities:Central Fire Alarm, Double Pane Window(s), Fire Sprinkler System, High Ceiling, Window Covering(s)
- Pool features:Community Pool, Community Pool(s), In Ground, Pool - Heated
- Smart home:Yes
Parking
- Parking description:Garage
 The information being provided by Mlslistings Inc is for the consumer's personal, non-commercial use and may not be used for any purpose other than to identify prospective properties consumer may be interested in purchasing. Any information relating to real estate for sale referenced on this web site comes from the Internet Data Exchange (IDX) program of the Mlslistings Inc. ERA Excel Realty is not a Multiple Listing Service (MLS), nor does it offer MLS access. This website is a service of ERA Excel Realty, a broker participant of Mlslistings Inc. This web site may reference real estate listing(s) held by a brokerage firm other than the broker and/or agent who owns this web site. The accuracy of all information, regardless of source, including but not limited to open house information, square footages and lot sizes, is deemed reliable but not guaranteed and should be personally verified through personal inspection by and/or with the appropriate professionals. The data contained herein is copyrighted by Mlslistings Inc and is protected by all applicable copyright laws. Any unauthorized dissemination of this information is in violation of copyright laws and is strictly prohibited. Properties in listings may have been sold or may no longer be available. Copyright 2026 Mlslistings Inc. All rights reserved. This data is updated every 12 hours. Some properties appearing for sale on this display may subsequently have sold and may no longer be available. IDX display powered by Anywhere Real Estate.
New listings near 3948 Lavine Way #101
- Coming SoonOpen Sat, 2:30 to 5:30pm
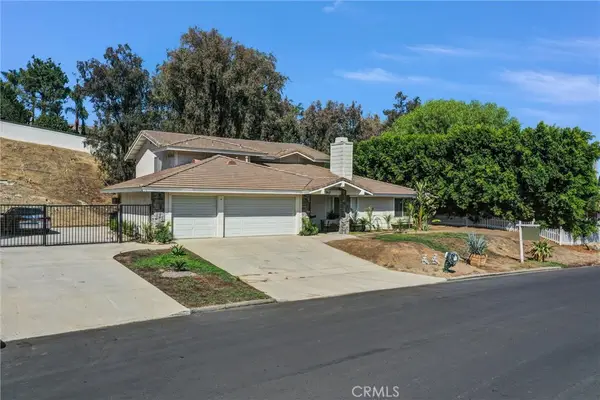 $1,100,000Coming Soon5 beds 3 baths3,360 sq. ft.
1790 Laurel Canyon Way, Corona, CA 92881
MLS# AR26210309Listed by: TREELINE REALTY & INVESTMENT - Coming Soon
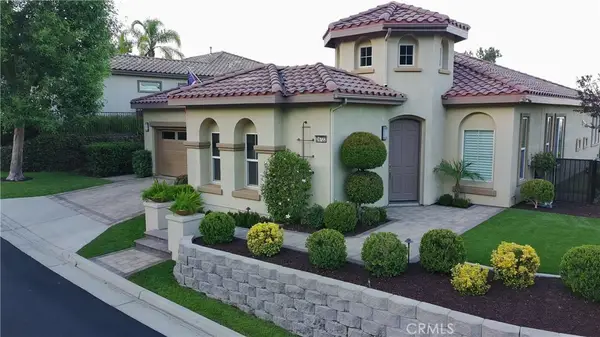 $959,500Coming Soon2 beds 3 baths2,216 sq. ft.
24722 Gleneagles, Corona, CA 92883
MLS# IG26201908Listed by: ELEVATE REAL ESTATE AGENCY - Coming Soon
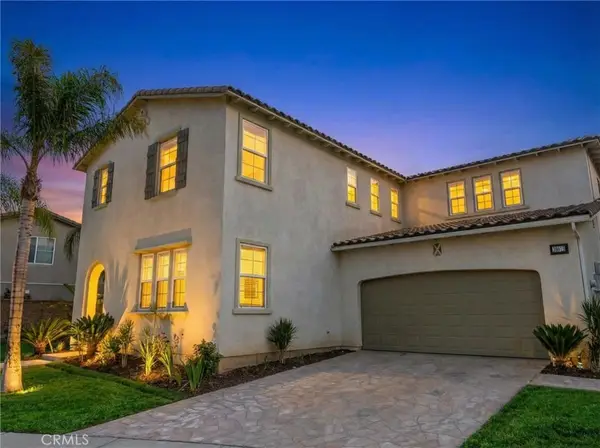 $798,000Coming Soon5 beds 3 baths3,900 sq. ft.
25072 Peppertree Court, Corona, CA 92883
MLS# IG26210185Listed by: RE/MAX PARTNERS - Coming Soon
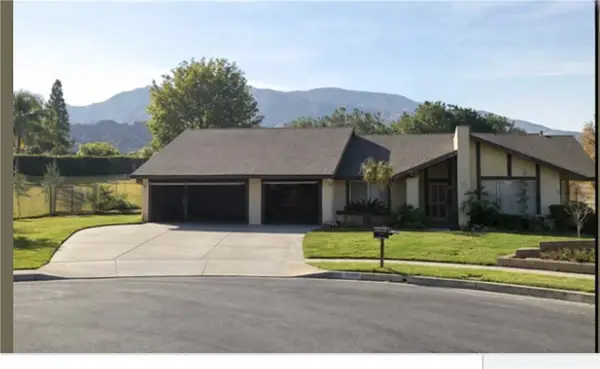 $950,000Coming Soon4 beds 3 baths2,067 sq. ft.
2072 Carmel Cir, Corona, CA 92882
MLS# IG26210102Listed by: KELLER WILLIAMS REALTY - Coming Soon
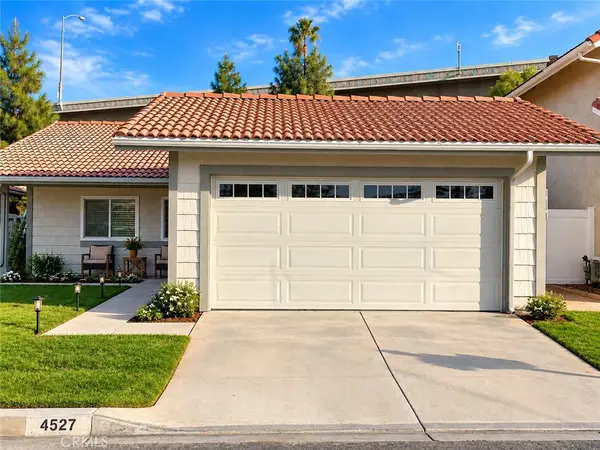 $799,000Coming Soon3 beds 2 baths1,232 sq. ft.
4527 Pennyroyal, Corona, CA 92878
MLS# OC26206155Listed by: ALTA REALTY GROUP CA, INC - Coming SoonOpen Fri, 2 to 7pm
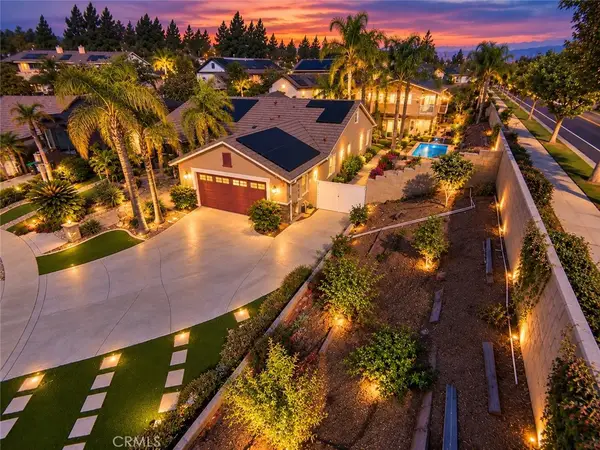 $2,200,000Coming Soon7 beds 7 baths3,803 sq. ft.
3585 Ambrose, Corona, CA 92882
MLS# IV26203119Listed by: CENTURY 21 MASTERS - Coming Soon
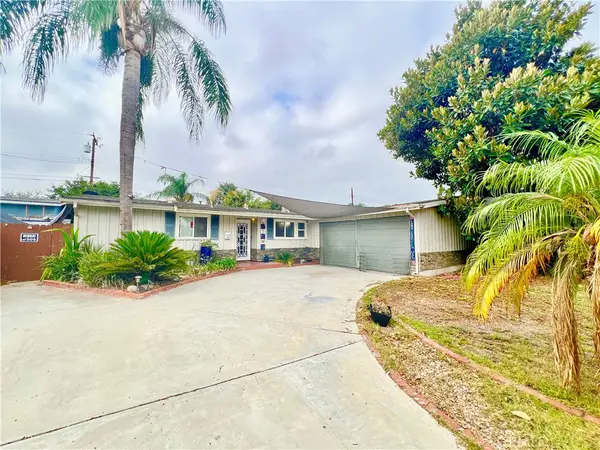 $699,900Coming Soon3 beds 2 baths1,242 sq. ft.
928 Bluecrest Street, Corona, CA 92882
MLS# IV26197360Listed by: VISTA SOTHEBY'S INTERNATIONAL REALTY - Coming Soon
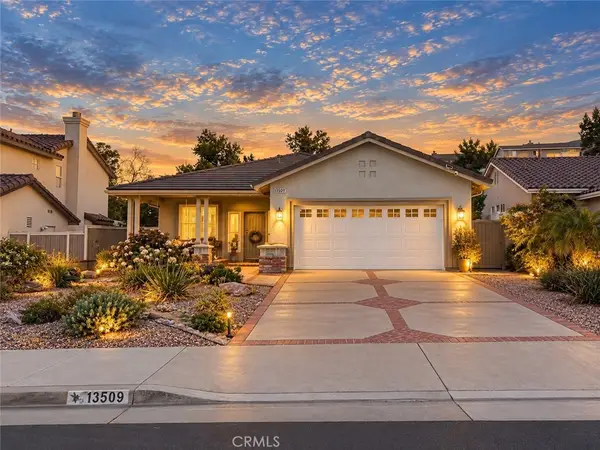 $660,000Coming Soon3 beds 2 baths1,639 sq. ft.
13509 Fairfield, Corona, CA 92883
MLS# SW26200842Listed by: RE/MAX TOP PRODUCERS - Coming Soon
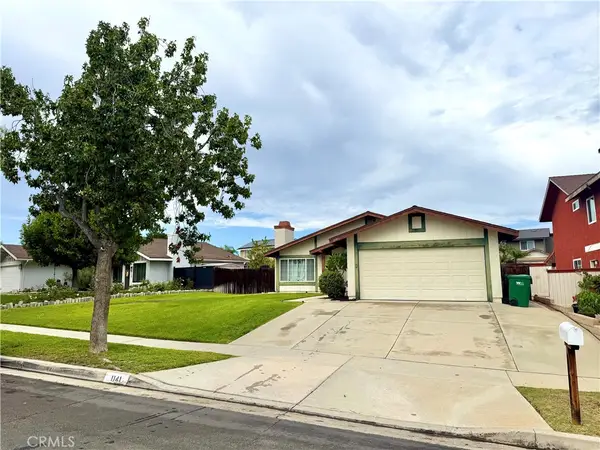 $725,000Coming Soon4 beds 2 baths1,440 sq. ft.
1141 Fallbrook Drive, Corona, CA 92878
MLS# SW26197388Listed by: ABUNDANCE REAL ESTATE - New
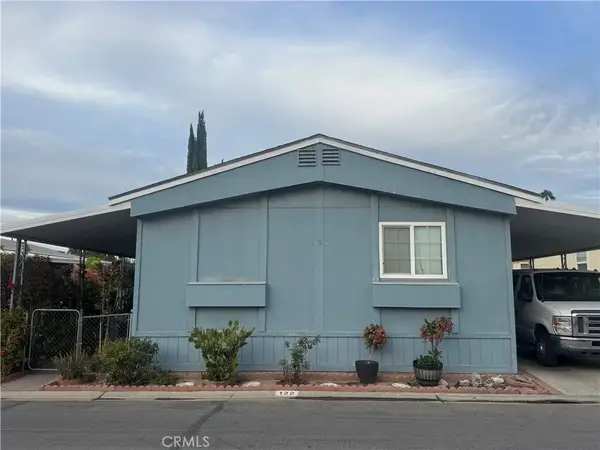 $115,000Active3 beds 2 baths1,440 sq. ft.
777 S Temescal #122, Corona, CA 92879
MLS# OC26210601Listed by: RE/MAX ONE


Protect your home and budget from life's surprises with an Assurant Home Warranty, backed by a partner that supports you through every step of homeownership. Explore Plans.
© 2023 - 2026 ERA Franchise Systems LLC. All rights reserved. ERA Franchise Systems LLC fully supports the principles of the Fair Housing Act and the Equal Opportunity Act. ERA, ERA Real Estate powered, and their respective logos are registered service marks of ERA Franchise Systems LLC. Each office is independently owned and operated.