
4041 Pomelo Drive, Corona, CA 92883
Local realty services provided by:ERA North Orange County Real Estate
4041 Pomelo Drive,Corona, CA 92883
$749,988
- 4 Beds
- 3 Baths
- 2,175 sq. ft.
- Single family
- Active
Listed by: steven cheng
Office: re/max champions909-949-0605
MLS#:TR26183344
Source:CRMLS
Price summary
- Price:$749,988
- Price per sq. ft.:$344.82
- Monthly HOA dues:$275
About this home
MAJOR PRICE IMPROVEMENT — NOW OFFERED AT $749,988! Exceptional opportunity to own a nearly new, highly upgraded home in the desirable Bedford master-planned community of South Corona. With approximately $35,000 in upgrades, this 2024-built residence offers 4 bedrooms, 3 bathrooms and approximately 2,175 sq. ft. of thoughtfully designed living space. AGGRESSIVELY PRICED FOR TODAY'S MARKET! At approximately $345 per sq. ft., this home represents an outstanding value for buyers seeking newer construction, modern finishes and resort-style community amenities in South Corona.
Step inside to a bright and inviting open-concept floor plan where the kitchen, dining and living areas flow seamlessly together—perfect for everyday living and entertaining. The modern kitchen features quartz countertops, abundant cabinetry and an included refrigerator. Custom lighting, ceiling fans and window coverings further enhance the home's contemporary feel. Upstairs, the spacious primary suite offers a relaxing private retreat, while additional bedrooms provide flexibility for family, guests, a home office or study area.
Located within the sought-after Bedford community, residents enjoy resort-style amenities including pools, parks, recreational areas, walking trails and beautifully maintained common areas, all with convenient access to shopping, dining and major transportation routes.
NEW PRICE: $749,900 — OVER $30,000 PRICE IMPROVEMENT!
If you have been waiting for the right opportunity in Bedford, take another look. Nearly new construction, upgrades and a significantly improved price combine to make this a compelling South Corona opportunity.
Seller is motivated — schedule your private showing today!...
Contact an agent
Home facts
- Year built:2024
- Subdivision & Development:Monroe
- Listing ID #:TR26183344
- Added:42 day(s) ago
- Updated:September 21, 2026 at 01:24 AM
Rooms and interior
- Bedrooms:4
- Total bathrooms:3
- Full bathrooms:3
- Flooring:Vinyl
- Kitchen Description:Free Standing Range, Gas Range, Microwave, Refrigerator, Vented Exhaust Fan
- Living area:2,175 sq. ft.
Heating and cooling
- Cooling:Central Air
- Heating:Central Furnace
- Central air:Yes
Structure and exterior
- Roof:Tile
- Year built:2024
- Building area:2,175 sq. ft.
- Lot area:0.08 Acres
- Lot Features:Back Yard, Flag Lot, Landscaped, Street Level
- Foundation Description:Slab
- Levels:2 Story
Schools
- High school:Santiago
- Elementary school:Woodrow Wilson
Utilities
- Water:Public, Water Available
- Sewer:Public Sewer, Sewer Connected
Finances and disclosures
- Price:$749,988
- Price per sq. ft.:$344.82
Features and amenities
- Appliances:Disposal, Free Standing Range, Gas Range, Microwave, Refrigerator, Tankless Water Heater, Vented Exhaust Fan
- Laundry features:Laundry Room, On Upper Level
- Amenities:Barbecue, Carbon Monoxide Detectors, Clubhouse, Dog Park, Double Pane Windows, Fire Pit, Gated Community, High Ceilings, Lighting, Low Emittance Windows, Open Floorplan, Outdoor Cooking Area, Picnic Area, Playground, Pool, Quartz Counters, Rain Gutters, Recessed Lighting, Smoke Detectors, Storage Space, Trails, Walk In Closets
- Pool features:Association Pool, Community Pool, In Ground, Pool
Parking
- Total parking spaces:2
- Parking description:Direct Access, Garage
- Garage:Yes
- Garage spaces:2
New listings near 4041 Pomelo Drive
- Coming Soon
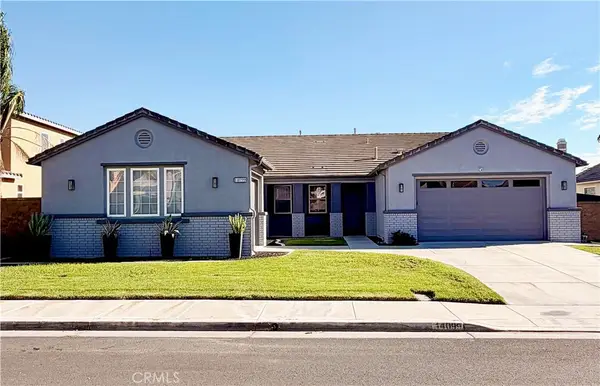 $1,040,000Coming Soon4 beds 3 baths2,815 sq. ft.
14099 Springwater, Corona, CA 92880
MLS# TR26214878Listed by: STEWART FINANCIAL ENTERPRISES - Coming Soon
 $785,000Coming Soon4 beds 3 baths1,910 sq. ft.
2065 W Ontario, Corona, CA 92882
MLS# IV26212806Listed by: TOWER AGENCY - Coming Soon
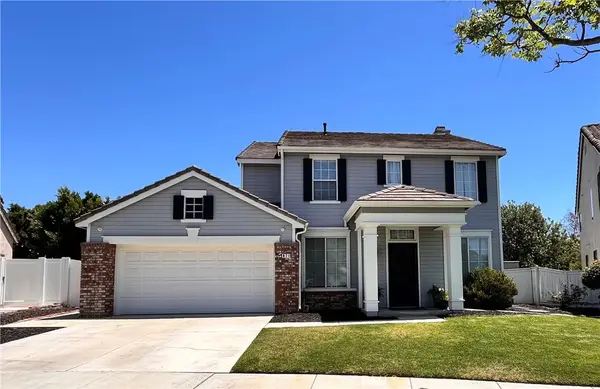 $725,000Coming Soon3 beds 3 baths1,779 sq. ft.
871 La Docena, Corona, CA 92879
MLS# PW26213137Listed by: THE RIDGE REALTY GROUP - Coming Soon
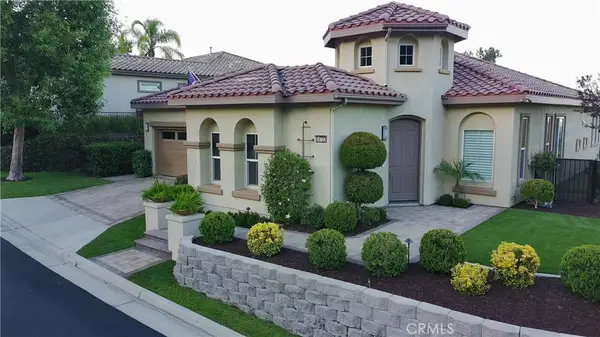 $959,500Coming Soon2 beds 3 baths2,216 sq. ft.
24722 Gleneagles, Corona, CA 92883
MLS# IG26201908Listed by: ELEVATE REAL ESTATE AGENCY - Coming Soon
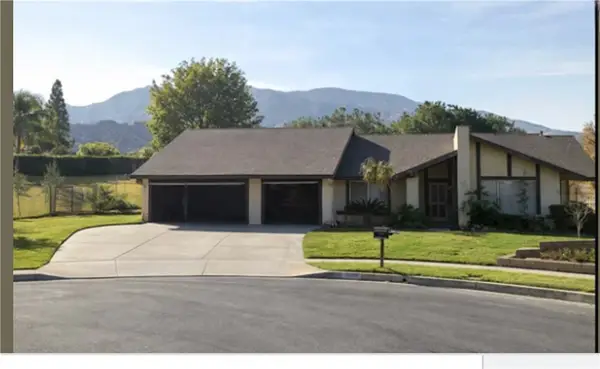 $950,000Coming Soon4 beds 3 baths2,067 sq. ft.
2072 Carmel Cir, Corona, CA 92882
MLS# IG26210102Listed by: KELLER WILLIAMS REALTY - Coming SoonOpen Sun, 1 to 3pm
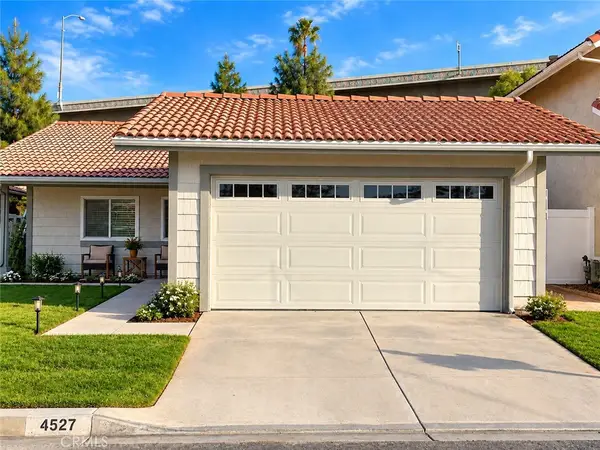 $799,000Coming Soon3 beds 2 baths1,232 sq. ft.
4527 Pennyroyal, Corona, CA 92878
MLS# OC26206155Listed by: ALTA REALTY GROUP CA, INC - Coming Soon
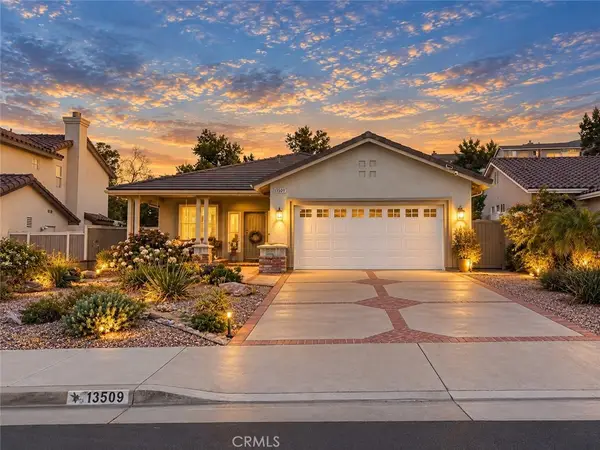 $660,000Coming Soon3 beds 2 baths1,639 sq. ft.
13509 Fairfield, Corona, CA 92883
MLS# SW26200842Listed by: RE/MAX TOP PRODUCERS - New
 $859,999Active3 beds 3 baths1,762 sq. ft.
8170 Grapewin, Corona, CA 92880
MLS# CV26215393Listed by: BERKSHIRE HATH HM SVCS CA PROP
- New
 $410,000Active2 beds 2 baths995 sq. ft.
2380 Del Mar #308, Corona, CA 92882
MLS# PW26215483Listed by: HOME CHOICE PROPERTY MGT - New
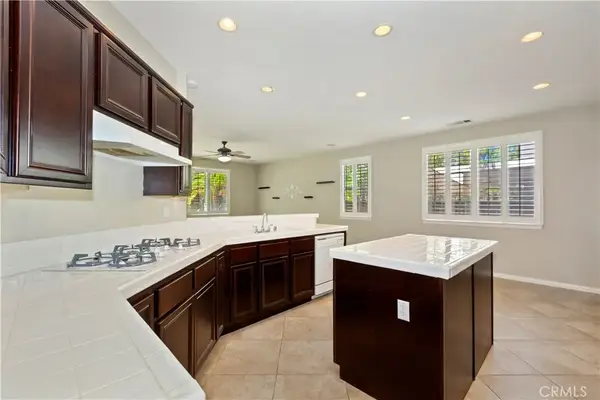 $699,000Active4 beds 4 baths3,087 sq. ft.
11111 Evergreen, Corona, CA 92883
MLS# IG26214504Listed by: BERKSHIRE HATHWAY HOMESERVICES CA PROPERTIES


Protect your home and budget from life's surprises with an Assurant Home Warranty, backed by a partner that supports you through every step of homeownership. Explore Plans.
© 2023 - 2026 ERA Franchise Systems LLC. All rights reserved. ERA Franchise Systems LLC fully supports the principles of the Fair Housing Act and the Equal Opportunity Act. ERA, ERA Real Estate powered, and their respective logos are registered service marks of ERA Franchise Systems LLC. Each office is independently owned and operated.