
4071 Judy Cir, Corona, CA 92881
Local realty services provided by:ERA North Orange County Real Estate
4071 Judy Cir,Corona, CA 92881
$1,845,000
- 5 Beds
- 4 Baths
- 3,943 sq. ft.
- Single family
- Active
Listed by: anthony kim
Office: coldwell banker platinum prop949-552-0505
MLS#:OC26033625
Source:CRMLS
Price summary
- Price:$1,845,000
- Price per sq. ft.:$467.92
- Monthly HOA dues:$302
About this home
Introducing a beautiful single-story property located in the prestigious Pinnacle community of south Corona. The property sits on a sprawling 34,412 square foot lot, with stunning views of the mountains and city. The wide open backyard features a swimming pool and jacuzzi, gas fire pit, and gazebo with space to spare. Inside, the high ceilings, thoughtful design, and ample space delivers on the promises of a luxury property. The house comprises a spacious 3,943 square feet with 5 generously sized bedrooms and 3.75 well-appointed baths. A spacious, inviting living room and a large formal dining room. The kitchen features a 6 burner gas range, expansive island, and walk-in pantry. The family room features views, plenty of natural light, and access to the backyard and kitchen. Attached in-law room features its own bathroom and separate entrance for privacy. This could be your own private and luxurious little villa nestled in the foothills of the Santa Ana mountains. Schedule a private tour today....
Contact an agent
Home facts
- Year built:2005
- Listing ID #:OC26033625
- Added:477 day(s) ago
- Updated:June 30, 2026 at 01:18 PM
Rooms and interior
- Bedrooms:5
- Total bathrooms:4
- Full bathrooms:3
- Flooring:Tile, Wood
- Kitchen Description:Gas Range
- Bedroom Description:All Bedrooms Down, In Law Floorplan
- Living area:3,943 sq. ft.
Heating and cooling
- Cooling:Central Air
- Heating:Central Furnace, Fireplaces, Forced Air
- Central air:Yes
Structure and exterior
- Roof:Tile
- Year built:2005
- Building area:3,943 sq. ft.
- Lot area:0.79 Acres
- Lot Features:Cul De Sac
- Architectural Style:Modern
- Levels:1 Story
Schools
- High school:Santiago
- Middle school:Citrus Hills
- Elementary school:Eisenhower
Utilities
- Water:Public
- Sewer:Public Sewer
Finances and disclosures
- Price:$1,845,000
- Price per sq. ft.:$467.92
Features and amenities
- Appliances:Gas Range
- Laundry features:Gas Dryer Hookup, Inside, Laundry Room
- Amenities:High Ceilings, In Law Floor Plan
- Pool features:Heated, In Ground, Private Pool
Parking
- Total parking spaces:4
- Parking description:Garage
- Garage:Yes
- Garage spaces:4
New listings near 4071 Judy Cir
- New
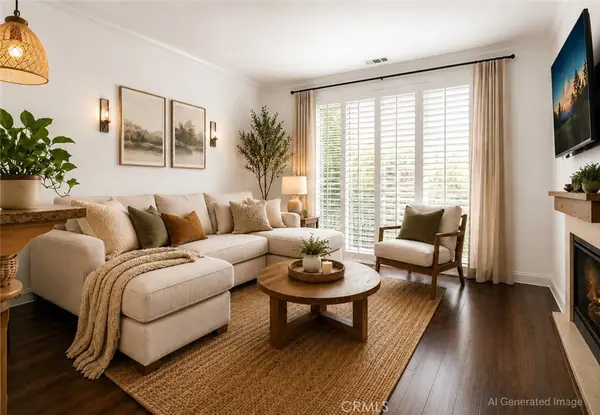 $569,000Active3 beds 3 baths1,555 sq. ft.
2225 Indigo Hills Drive #3, Corona, CA 92879
MLS# OC26142740Listed by: MINT REAL ESTATE - New
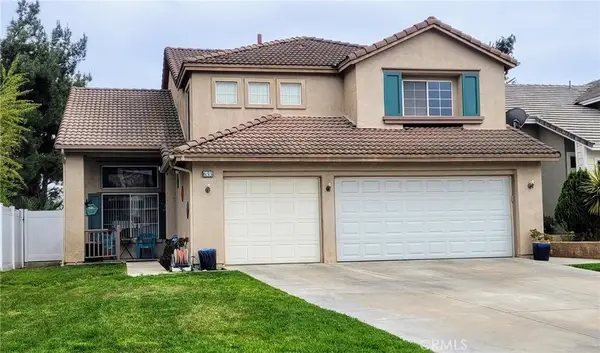 $860,000Active5 beds 3 baths2,410 sq. ft.
633 Linden Cir, Corona, CA 92879
MLS# TR26138971Listed by: PAN FENG REALTY INC - Coming Soon
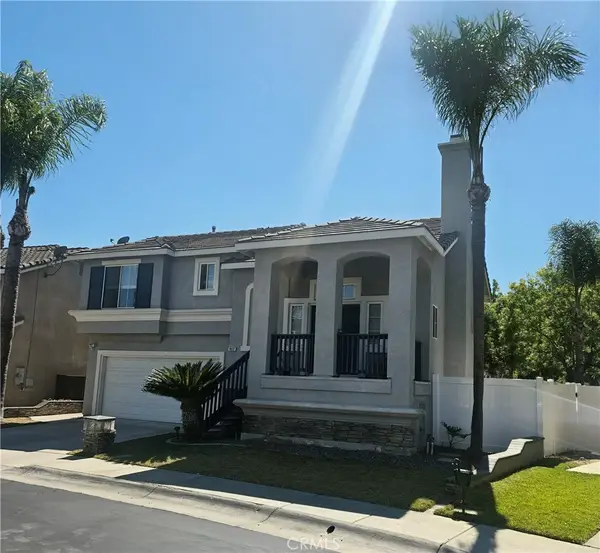 $689,000Coming Soon3 beds 3 baths
932 Palermo Lane, Corona, CA 92879
MLS# PW26142818Listed by: HOMESMART, EVERGREEN REALTY - Coming Soon
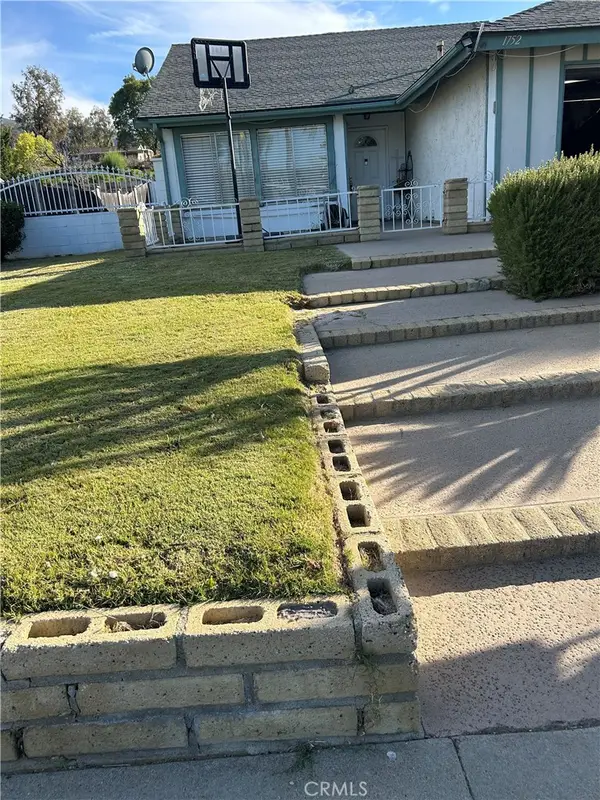 $690,000Coming Soon3 beds 2 baths
1752 Fraser, Corona, CA 92882
MLS# PW26141828Listed by: HOMEQUEST REAL ESTATE - Coming Soon
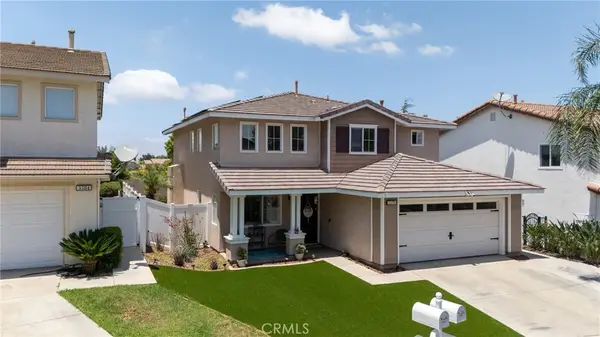 $819,000Coming Soon4 beds 3 baths
3370 Freeport, Corona, CA 92881
MLS# IV26142413Listed by: TRUSTWORTHY REALTY INC - New
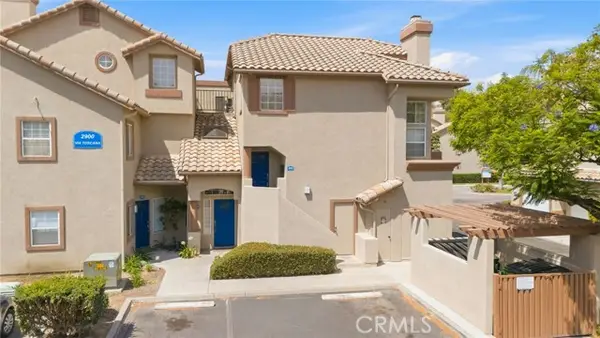 $424,900Active1 beds 2 baths1,007 sq. ft.
2900 Via Toscana #202, Corona, CA 92879
MLS# PW26133285Listed by: HT REAL ESTATE INVESTMENTS INC
- New
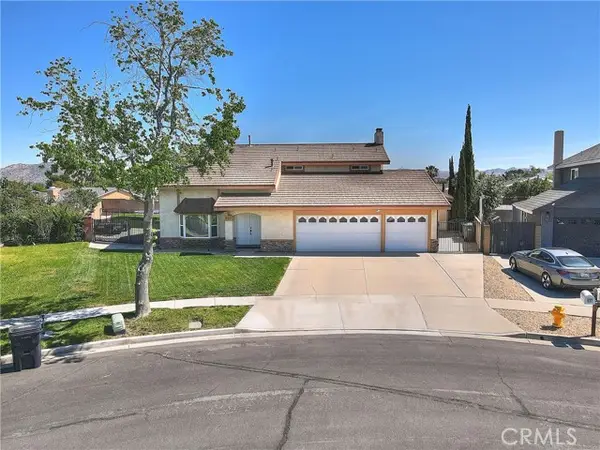 $899,999Active4 beds 3 baths2,175 sq. ft.
937 Brandywine, Corona, CA 92880
MLS# IG26080320Listed by: GOLD COAST REALTY - New
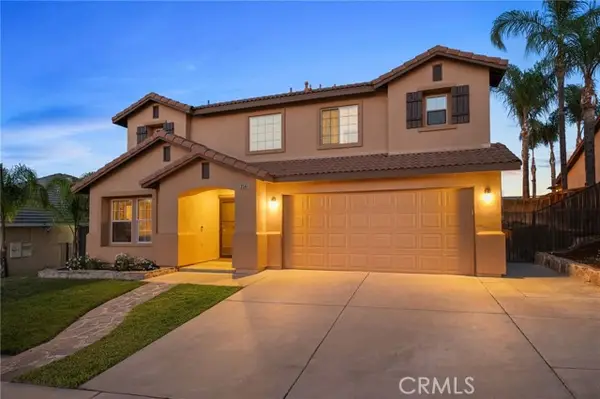 $799,000Active3 beds 3 baths2,150 sq. ft.
3547 Hawthorne Drive, Corona, CA 92881
MLS# IG26132169Listed by: FIV REALTY CO. - New
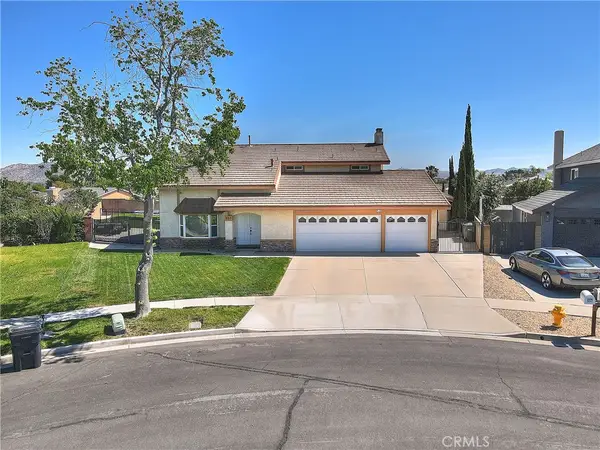 $899,999Active4 beds 3 baths2,175 sq. ft.
937 Brandywine, Corona, CA 92880
MLS# IG26080320Listed by: GOLD COAST REALTY - Open Sun, 1 to 4pmNew
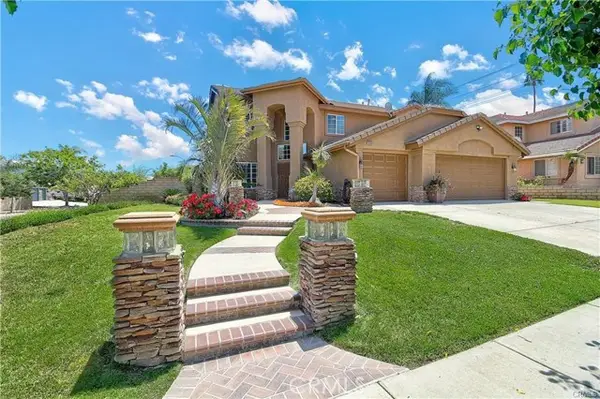 $899,900Active4 beds 3 baths3,012 sq. ft.
3065 Buena Vista, Corona, CA 92882
MLS# SR26141264Listed by: PINNACLE ESTATE PROPERTIES


Protect your home and budget from life's surprises with an Assurant Home Warranty, backed by a partner that supports you through every step of homeownership. Explore Plans.
© 2023 - 2026 ERA Franchise Systems LLC. All rights reserved. ERA Franchise Systems LLC fully supports the principles of the Fair Housing Act and the Equal Opportunity Act. ERA, ERA Real Estate powered, and their respective logos are registered service marks of ERA Franchise Systems LLC. Each office is independently owned and operated.