
4248 Castlepeak Drive, Corona, CA 92883
Local realty services provided by:ERA North Orange County Real Estate
4248 Castlepeak Drive,Corona, CA 92883
$895,000
- 4 Beds
- 2 Baths
- 2,205 sq. ft.
- Single family
- Pending
Listed by: robert thompson, christy thompson
Office: kw college park909-625-8400
MLS#:IG26141195
Source:CRMLS
Price summary
- Price:$895,000
- Price per sq. ft.:$405.9
- Monthly HOA dues:$115
About this home
Perched in the highly sought-after Eagle Glen community, this beautiful single-story home with 3 car garage offers views of the Cleveland National Forest, & Temescal Valley. With four bedrooms, thoughtfully designed living spaces, and landscaped backyard, this is the kind of home that makes staying-in feel like the best plan.
This home's layout offers separate living and family rooms, giving everyone room to gather, relax, or enjoy a little quiet time. Anchored by a cozy fireplace, the family room flows effortlessly into the spacious kitchen featuring granite countertops, lots of cabinetry, generous prep space, and plenty of storage. The built-in beverage bar with an under-counter wine refrigerator is ready for everything from holiday gatherings to casual evenings.
The primary bedroom is generously sized, complete with a walk-in closet and private full bathroom, creating a comfortable space to begin and end each day, while three additional bedrooms provide flexibility.
Beyond the sliding glass doors... the views take over. A private (no homes immediately behind), beautifully landscaped backyard features a covered patio with a ceiling fan, tropical-inspired landscaping, view fencing, and views! Some backyards give you grass. This one gives you a reason to stay outside a little longer.
Completing the home is a spacious three-car garage with abundant storage, offering plenty of room for vehicles, tools, outdoor gear, including all those holiday decorations you promised you'd organize someday.
Ideally located near Eagle Glen Golf Club, pickleball courts, hiking trails, parks, restaurants, Dos Lagos Shopping district, Wilson Elementary School, and convenient access to the 15 Freeway.this home is the perfect combination of convenience and lifestyle in one of Corona’s most sought-after communities....
Contact an agent
Home facts
- Year built:1999
- Subdivision & Development:Eagle Glen
- Listing ID #:IG26141195
- Added:51 day(s) ago
- Updated:September 28, 2026 at 08:37 AM
Rooms and interior
- Bedrooms:4
- Total bathrooms:2
- Full bathrooms:2
- Flooring:Carpet, Laminate, Wood
- Kitchen Description:Dishwasher, Disposal, Free Standing Range, Gas Oven, Gas Range, Microwave
- Living area:2,205 sq. ft.
Heating and cooling
- Cooling:Central Air
- Heating:Central, Fireplaces, Forced Air, Natural Gas
- Central air:Yes
Structure and exterior
- Roof:Tile
- Year built:1999
- Building area:2,205 sq. ft.
- Lot area:0.2 Acres
- Lot Features:Back Yard, Front Yard, Landscaped
- Construction Materials:Stucco
- Exterior Features:Concrete, Covered, FrontPorch, Lighting, Patio, Wood
- Foundation Description:Slab
- Levels:1 Story
Schools
- High school:Santiago
- Elementary school:Wilson
Utilities
- Water:Public, Water Connected
- Sewer:Sewer Connected, Sewer Tap Paid
Finances and disclosures
- Price:$895,000
- Price per sq. ft.:$405.9
Features and amenities
- Appliances:Dishwasher, Disposal, Free Standing Range
- Laundry features:Inside
- Amenities:All Bedrooms Down, Ceiling Fans, Granite Counters, Koi Pond, Recessed Lighting, Walk In Closets, Water Heater
Parking
- Total parking spaces:3
- Parking description:Concrete, Direct Access, Door-Multi, Door-Single, Driveway, Garage, Garage Door Opener, Garage Faces Front
- Garage:Yes
- Garage spaces:3
New listings near 4248 Castlepeak Drive
- Coming SoonOpen Sat, 2:30 to 5:30pm
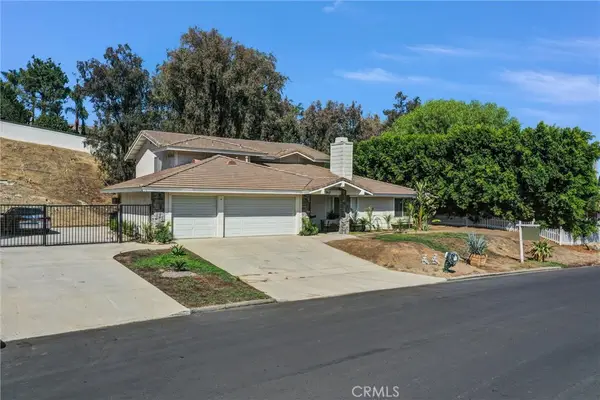 $1,100,000Coming Soon5 beds 3 baths3,360 sq. ft.
1790 Laurel Canyon Way, Corona, CA 92881
MLS# AR26210309Listed by: TREELINE REALTY & INVESTMENT - Coming Soon
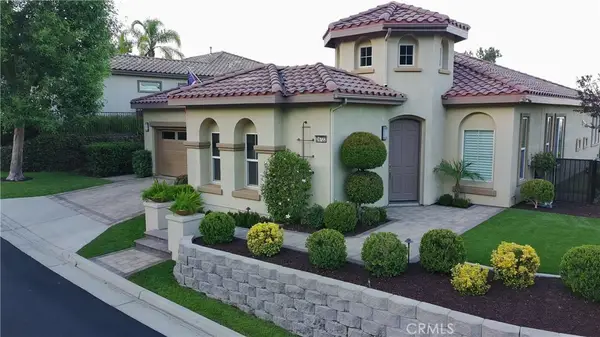 $959,500Coming Soon2 beds 3 baths2,216 sq. ft.
24722 Gleneagles, Corona, CA 92883
MLS# IG26201908Listed by: ELEVATE REAL ESTATE AGENCY - Coming Soon
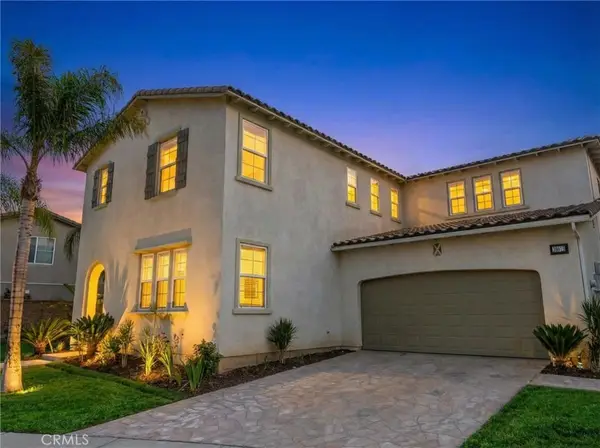 $798,000Coming Soon5 beds 3 baths3,900 sq. ft.
25072 Peppertree Court, Corona, CA 92883
MLS# IG26210185Listed by: RE/MAX PARTNERS - Coming Soon
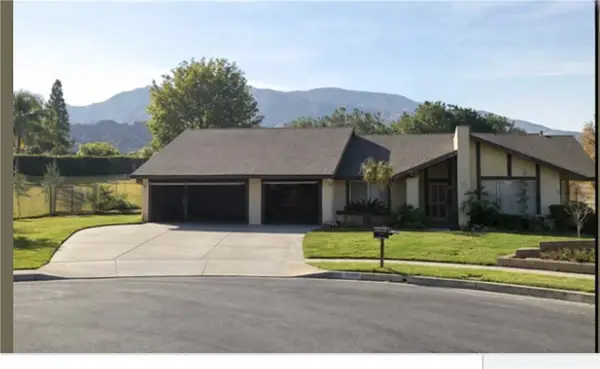 $950,000Coming Soon4 beds 3 baths2,067 sq. ft.
2072 Carmel Cir, Corona, CA 92882
MLS# IG26210102Listed by: KELLER WILLIAMS REALTY - Coming Soon
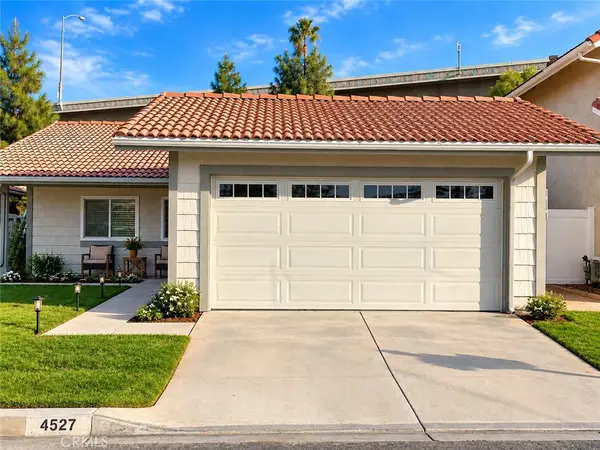 $799,000Coming Soon3 beds 2 baths1,232 sq. ft.
4527 Pennyroyal, Corona, CA 92878
MLS# OC26206155Listed by: ALTA REALTY GROUP CA, INC - Coming SoonOpen Fri, 2 to 7pm
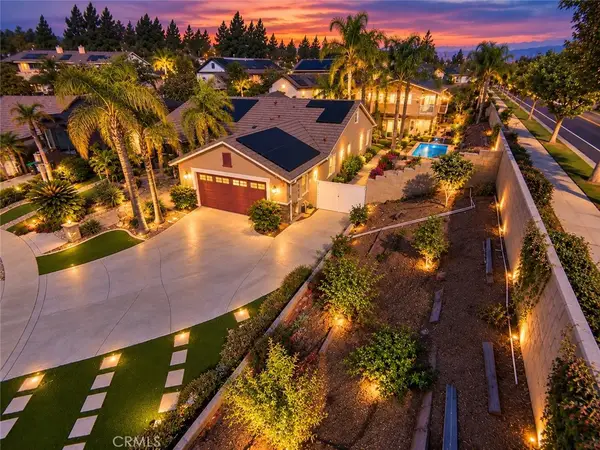 $2,200,000Coming Soon7 beds 7 baths3,803 sq. ft.
3585 Ambrose, Corona, CA 92882
MLS# IV26203119Listed by: CENTURY 21 MASTERS - Coming Soon
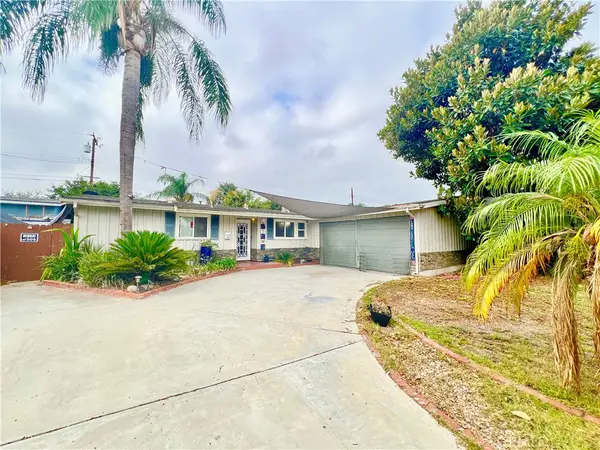 $699,900Coming Soon3 beds 2 baths1,242 sq. ft.
928 Bluecrest Street, Corona, CA 92882
MLS# IV26197360Listed by: VISTA SOTHEBY'S INTERNATIONAL REALTY - Coming Soon
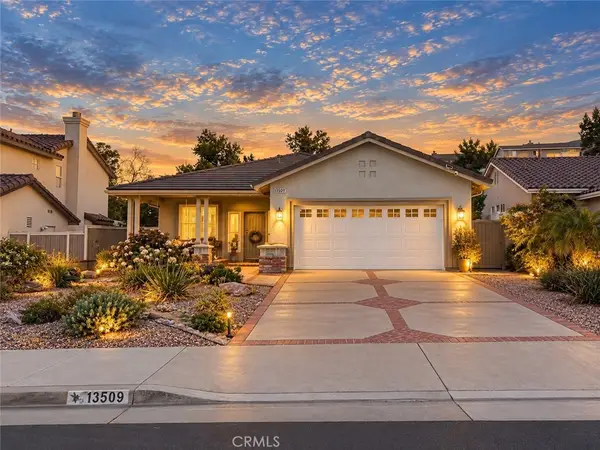 $660,000Coming Soon3 beds 2 baths1,639 sq. ft.
13509 Fairfield, Corona, CA 92883
MLS# SW26200842Listed by: RE/MAX TOP PRODUCERS - Coming Soon
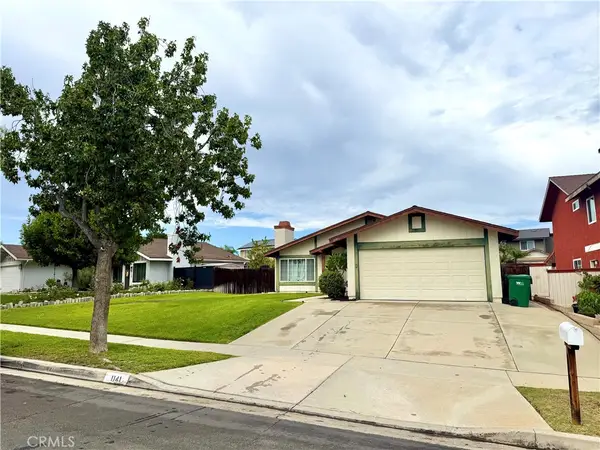 $725,000Coming Soon4 beds 2 baths1,440 sq. ft.
1141 Fallbrook Drive, Corona, CA 92878
MLS# SW26197388Listed by: ABUNDANCE REAL ESTATE - New
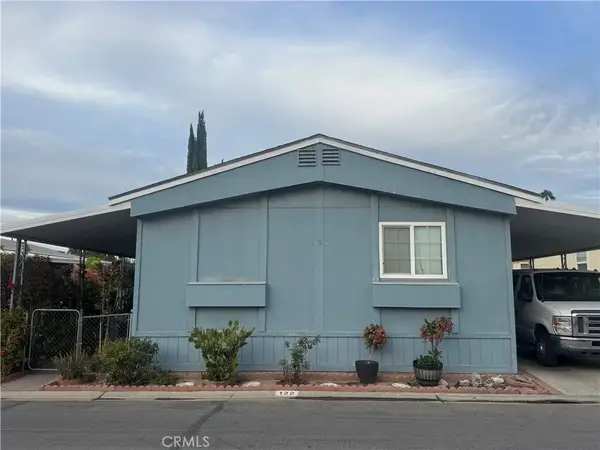 $115,000Active3 beds 2 baths1,440 sq. ft.
777 S Temescal #122, Corona, CA 92879
MLS# OC26210601Listed by: RE/MAX ONE


Protect your home and budget from life's surprises with an Assurant Home Warranty, backed by a partner that supports you through every step of homeownership. Explore Plans.
© 2023 - 2026 ERA Franchise Systems LLC. All rights reserved. ERA Franchise Systems LLC fully supports the principles of the Fair Housing Act and the Equal Opportunity Act. ERA, ERA Real Estate powered, and their respective logos are registered service marks of ERA Franchise Systems LLC. Each office is independently owned and operated.