
532 Abeja Drive, Corona, CA 92881
Local realty services provided by:ERA Excel Realty
532 Abeja Drive,Corona, CA 92881
$1,659,000
- 5 Beds
- 6 Baths
- 3,805 sq. ft.
- Single family
- Active
Listed by: jennifer robertson
Office: toll brothers real estate, inc844-700-8655
MLS#:OC26185118
Source:CRMLS
Price summary
- Price:$1,659,000
- Price per sq. ft.:$436.01
- Monthly HOA dues:$203
About this home
Welcome to Enclave by Toll Brothers, a new community in Corona, close to parks, upscale shopping and dining, and schools in the Corona-Norco Unified School District. Home site 22 is a new construction home situated on a 7,700 sq. ft. lot. The Dancy floor plan features 5 bedrooms, 5.5 bathrooms, 3,805 sq. ft., and a 2+ car garage. Upon entering the home, you'll find an open floor plan with a spacious great room featuring a cozy fireplace. The gourmet kitchen features a center island and pantry, ideal for entertaining. Steps away, a luxury outdoor living space is perfect for fresh-air relaxation. The primary suite boasts two spacious walk-in closets, a spa-inspired bath with dual vanities, and a soaking tub. The secondary bedroom suites, each with private baths, provide privacy and comfort for family or guests. Highlights of the home include a large loft space and flex room offering versatile living areas for work, play, or relaxation. The rear yard features a covered outdoor living space and expansive sliding door system. The community amenities include a park and cooking area. Homesite 16 has an estimated closing date of February 2027. Photos provided are of the virtual model home; the actual home is under construction....
Contact an agent
Home facts
- Year built:2027
- Subdivision & Development:Enclave
- Listing ID #:OC26185118
- Added:63 day(s) ago
- Updated:October 13, 2026 at 08:33 PM
Rooms and interior
- Bedrooms:5
- Total bathrooms:6
- Full bathrooms:5
- Half bathrooms:1
- Kitchen Description:Built In Range, Dishwasher, Double Oven
- Living area:3,805 sq. ft.
Heating and cooling
- Cooling:Central Air
- Heating:Central Furnace
- Central air:Yes
Structure and exterior
- Roof:Concrete
- Year built:2027
- Building area:3,805 sq. ft.
- Lot area:0.18 Acres
- Lot Features:Yard
- Construction Materials:Stucco
- Foundation Description:Slab
- Levels:2 Story
Schools
- High school:Santiago
- Middle school:Citrus Hills
- Elementary school:Foothill
Utilities
- Water:Public
- Sewer:Public Sewer, Sewer Connected
Finances and disclosures
- Price:$1,659,000
- Price per sq. ft.:$436.01
Features and amenities
- Appliances:Built In Range, Dishwasher, Disposal, Double Oven, Water Heater
- Laundry features:Laundry Room, On Upper Level
- Amenities:Double Pane Windows, High Ceilings, Open Floorplan, Outdoor Cooking Area, Picnic Area, Rain Gutters, Smoke Detectors, Two Story Ceilings
Parking
- Total parking spaces:3
- Parking description:Driveway, Garage
- Garage:Yes
- Garage spaces:3
New listings near 532 Abeja Drive
- Coming Soon
 $625,000Coming Soon3 beds 3 baths1,298 sq. ft.
2031 Via Como Court #102, Corona, CA 92881
MLS# SB26230957Listed by: KELLER WILLIAMS REALTY - Coming SoonOpen Sat, 11am to 2pm
 $800,000Coming Soon3 beds 3 baths1,684 sq. ft.
2000 San Antonio Drive, Corona, CA 92882
MLS# OC26230130Listed by: BERKSHIRE HATHAWAY HOMESERVICE - Coming SoonOpen Sat, 1 to 5pm
 $1,088,888Coming Soon4 beds 3 baths2,891 sq. ft.
3561 Rio Ranch Road, Corona, CA 92882
MLS# OC26230699Listed by: REAL BROKER - Coming Soon
 $424,900Coming Soon2 beds 2 baths915 sq. ft.
2380 Del Mar, Corona, CA 92882
MLS# OC26230126Listed by: EXP REALTY OF GREATER LOS ANGELES, INC. - Coming Soon
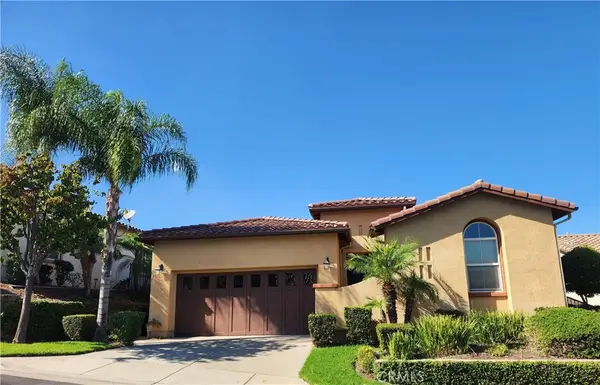 $799,800Coming Soon2 beds 2 baths1,758 sq. ft.
23905 Fawnskin Drive, Corona, CA 92883
MLS# PW26227275Listed by: COLDWELL BANKER BEST REALTY - Coming Soon
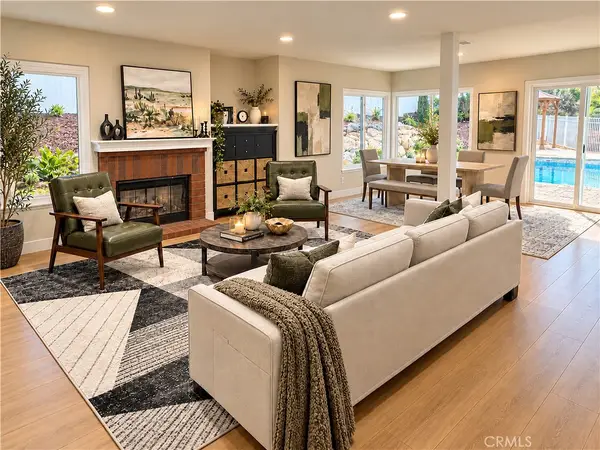 $1,189,000Coming Soon4 beds 3 baths2,600 sq. ft.
1420 San Ponte Road, Corona, CA 92882
MLS# OC26229344Listed by: ENGEL & VOELKERS NEWPORT BEACH - Coming Soon
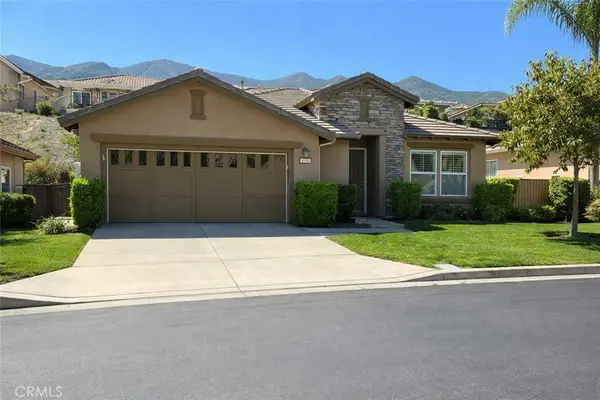 $555,000Coming Soon2 beds 2 baths1,290 sq. ft.
9153 Wooded Hill, Corona, CA 92883
MLS# CV26226933Listed by: KELLER WILLIAMS EMPIRE ESTATES - Coming SoonOpen Mon, 9am to 3pm
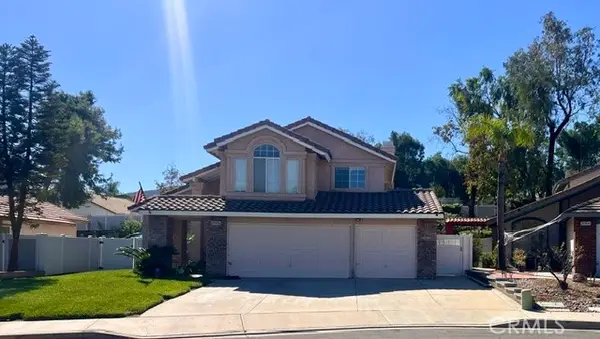 $685,000Coming Soon4 beds 3 baths1,748 sq. ft.
13037 Thicket Place, Corona, CA 92883
MLS# IG26225157Listed by: KELLER WILLIAMS REALTY - Coming Soon
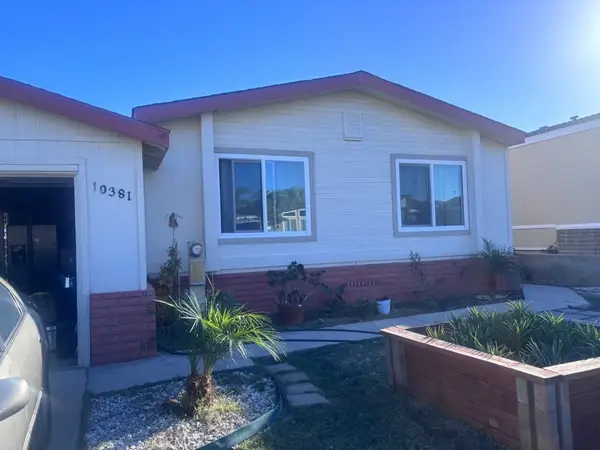 $485,000Coming Soon3 beds 2 baths1,056 sq. ft.
10381 Stageline, Corona, CA 92883
MLS# IG26224966Listed by: COLDWELL BANKER ENVISION - Coming Soon
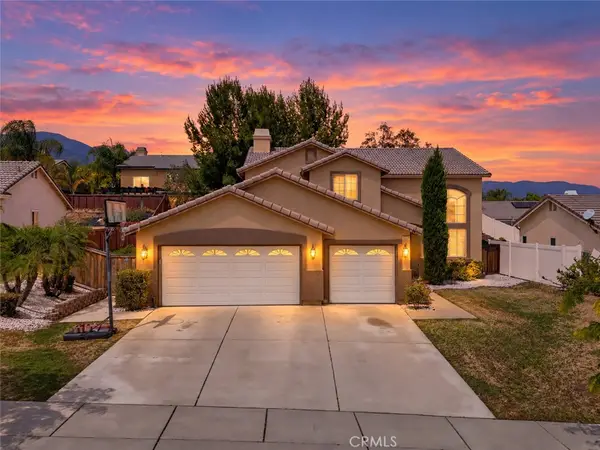 $910,000Coming Soon4 beds 3 baths2,113 sq. ft.
3506 Belvedere, Corona, CA 92882
MLS# ND26224363Listed by: CLIFFORD R STEVENS, BROKER


Protect your home and budget from life's surprises with an Assurant Home Warranty, backed by a partner that supports you through every step of homeownership. Explore Plans.
© 2023 - 2026 ERA Franchise Systems LLC. All rights reserved. ERA Franchise Systems LLC fully supports the principles of the Fair Housing Act and the Equal Opportunity Act. ERA, ERA Real Estate powered, and their respective logos are registered service marks of ERA Franchise Systems LLC. Each office is independently owned and operated.