
637 Avondale, Corona, CA 92879
Local realty services provided by:ERA Excel Realty
637 Avondale,Corona, CA 92879
$765,000
- 4 Beds
- 3 Baths
- 2,062 sq. ft.
- Single family
- Active
Listed by: maria pulido
Office: first team real estate949-988-3000
MLS#:IV26198439
Source:CRMLS
Price summary
- Price:$765,000
- Price per sq. ft.:$371
- Monthly HOA dues:$138
About this home
Welcome to 637 Avondale Dr, a beautifully maintained two-story home located in the desirable Summit at Corona Hills community of Corona, Ca. Built in 1997, this spacious residence offers 4 bedrooms, 2.5 bathrooms, and a 3-car garage on a 5,663 sq. ft. lot. Additional Sunroom/enclosed patio is 232 sq. ft.
Step inside to a bright and inviting open-concept floor plan featuring vaulted ceilings, abundant natural light, and a freshly painted interior. The spacious kitchen offers a large island and opens seamlessly to the family room, creating the perfect setting for everyday living and entertaining. A sunroom provides additional living space and is ideal for family gatherings, entertaining friends, a home office, or simply relaxing while enjoying the views.
One of the home's standout features is its desirable location backing directly to a park, with no neighbors immediately behind the property. Enjoy peaceful mountain and neighborhood views and the added privacy this setting provides.
Situated in a quiet, welcoming neighborhood, this home is conveniently located near schools, shopping centers, restaurants, Costco, and Home Depot. Commuters will appreciate easy access to CA-91 and I-15, making travel throughout Corona and surrounding communities convenient.
With its spacious layout, abundant natural light, vaulted ceilings, whole house fan, 3-car garage, park-adjacent location, and beautiful views, 637 Avondale Dr offers a wonderful opportunity to make this Corona Hills home your own....
Contact an agent
Home facts
- Year built:1997
- Subdivision & Development:Corona Hills
- Listing ID #:IV26198439
- Added:61 day(s) ago
- Updated:November 08, 2026 at 01:15 AM
Rooms and interior
- Bedrooms:4
- Total bathrooms:3
- Full bathrooms:2
- Half bathrooms:1
- Flooring:Carpet, Laminate, Tile
- Kitchen Description:Dishwasher, Range Hood
- Bedroom Description:All Bedrooms Up
- Living area:2,062 sq. ft.
Heating and cooling
- Cooling:Central Air
- Heating:Central Furnace, Fireplaces, Forced Air
- Central air:Yes
Structure and exterior
- Roof:Tile
- Year built:1997
- Building area:2,062 sq. ft.
- Lot area:0.13 Acres
- Lot Features:Back Yard, Front Yard
- Construction Materials:Stucco
- Exterior Features:Glass Enclosed, Porch
- Levels:2 Story
Utilities
- Water:Public
- Sewer:Public Sewer, Sewer Connected
Finances and disclosures
- Price:$765,000
- Price per sq. ft.:$371
Features and amenities
- Appliances:Dishwasher, Range Hood
- Laundry features:Inside, Laundry Room
- Amenities:Cathedral Ceilings, Ceiling Fans, High Ceilings, Open Floorplan, Playground, Recessed Lighting
Parking
- Total parking spaces:3
- Parking description:Direct Access, Door Multi, Driveway, Garage, Garage Faces Front
- Garage:Yes
- Garage spaces:3
New listings near 637 Avondale
- Coming Soon
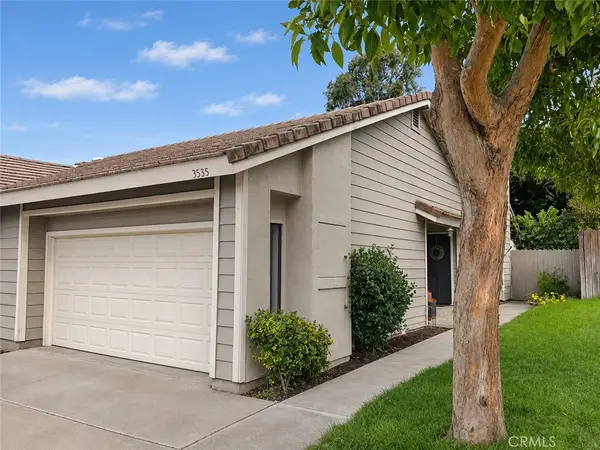 $689,000Coming Soon3 beds 2 baths1,174 sq. ft.
3535 Sweetwater Circle, Corona, CA 92882
MLS# IG26230052Listed by: KELLER WILLIAMS REALTY - Coming Soon
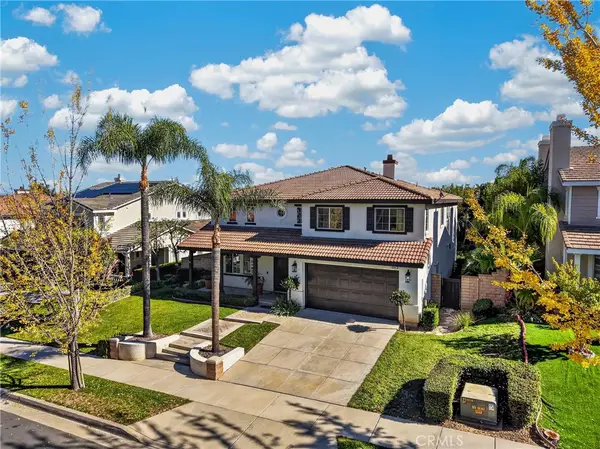 $999,000Coming Soon5 beds 3 baths3,267 sq. ft.
2967 Mangular, Corona, CA 92882
MLS# IG26239297Listed by: KELLER WILLIAMS REALTY - Coming Soon
 $185,000Coming Soon2 beds 2 baths1,800 sq. ft.
13381 Magnolia #165, Corona, CA 92879
MLS# TR26239529Listed by: EXP REALTY OF SOUTHERN CA, INC - Coming Soon
 $869,000Coming Soon4 beds 3 baths2,190 sq. ft.
3142 Geranium, Corona, CA 92881
MLS# CV26238912Listed by: REALTY MASTERS & ASSOCIATES, IN - Coming Soon
 $1,099,000Coming Soon4 beds 3 baths2,617 sq. ft.
4169 Shoalcreek, Corona, CA 92883
MLS# IG26238902Listed by: MCCLELLAN REALTY - Coming SoonOpen Sat, 12 to 3pm
 $695,000Coming Soon3 beds 2 baths1,639 sq. ft.
27480 Coyote Mesa Drive, Corona, CA 92883
MLS# IG26227932Listed by: KELLER WILLIAMS REALTY - Coming Soon
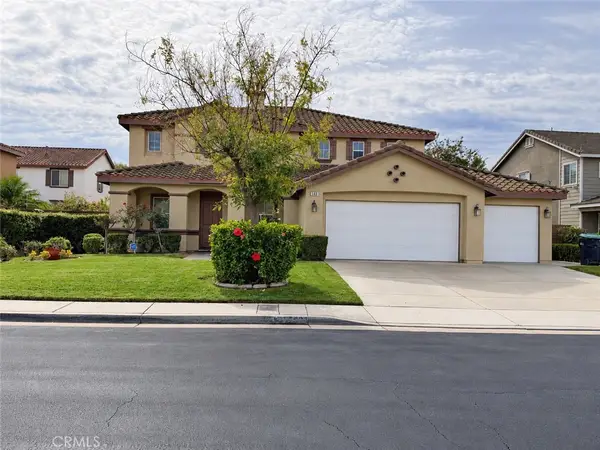 $875,000Coming Soon4 beds 3 baths3,500 sq. ft.
540 Cedarbrook, Corona, CA 92879
MLS# OC26235256Listed by: EXIT ALLIANCE REALTY - Coming Soon
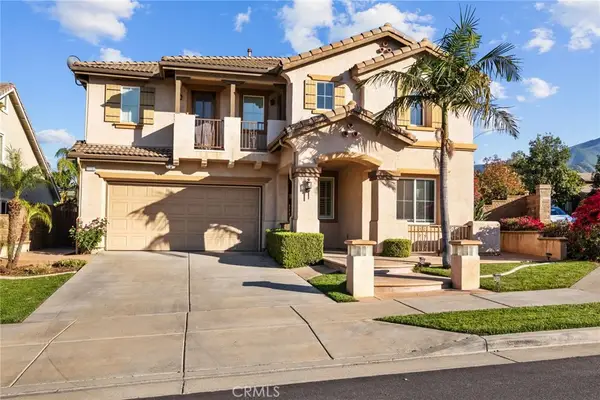 $819,900Coming Soon5 beds 4 baths3,454 sq. ft.
11151 Tesota Loop Street, Corona, CA 92883
MLS# SW26235324Listed by: LEGACY HOMES REALTY - Coming Soon
 $700,000Coming Soon4 beds 4 baths1,994 sq. ft.
411 Termino Avenue, Corona, CA 92879
MLS# CV26231347Listed by: ANOMALY REAL ESTATE - Open Sat, 11am to 3:30pmNew
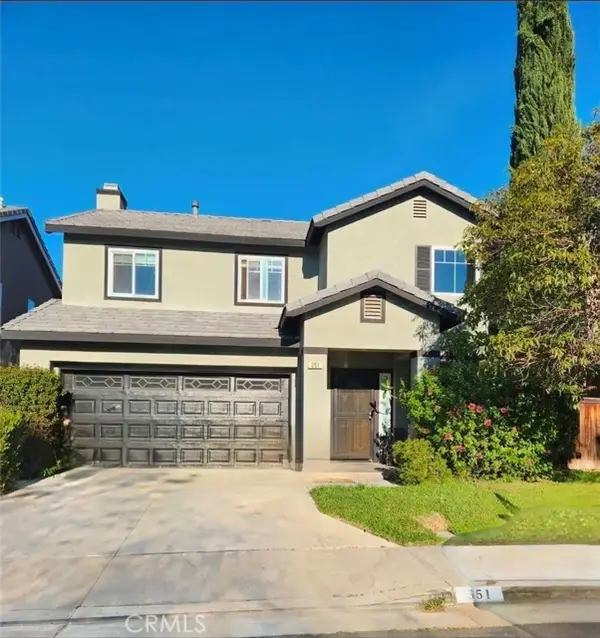 $640,000Active3 beds 3 baths1,699 sq. ft.
351 Cypress Court, Corona, CA 92879
MLS# PW26237696Listed by: THE JACKSON REAL ESTATE GROUP


Protect your home and budget from life's surprises with an Assurant Home Warranty, backed by a partner that supports you through every step of homeownership. Explore Plans.
© 2023 - 2026 ERA Franchise Systems LLC. All rights reserved. ERA Franchise Systems LLC fully supports the principles of the Fair Housing Act and the Equal Opportunity Act. ERA, ERA Real Estate powered, and their respective logos are registered service marks of ERA Franchise Systems LLC. Each office is independently owned and operated.