
6692 Cedar Creek Road, Corona, CA 92880
Local realty services provided by:ERA North Orange County Real Estate
6692 Cedar Creek Road,Eastvale, CA 92880
$975,000
- 4 Beds
- 3 Baths
- 2,922 sq. ft.
- Single family
- Active
Upcoming open houses
- Sat, Nov 2111:00 am - 02:00 pm
Listed by: scott olson
Office: monarch pacific realty inc.
MLS#:OC26245025
Source:San Diego MLS via CRMLS
Price summary
- Price:$975,000
- Price per sq. ft.:$333.68
About this home
** ABSOLUTELY STUNNING ** This beautiful 4 bedroom 2.5 bath POOL HOME offers a blend of style and elegance. Situated in the heart of Eastvale across the street from Cedar Creek Park this is a true GEM.... With a spacious floor plan, updated designer kitchen and resort style backyard this home is perfect for entertaining. The primary suite has been beautifully upgraded with a spa like bathroom that comes with roman tub, dual vanities and two walk-in closets. Having only one owner, this home has been well cared for and comes with many tasteful upgrades. Special features included: SOLAR w/EV car charging port for added energy efficiency, 3 car tandem garage, Pool, Jacuzzi, built-in BBQ and Wet Bar, Downstairs bonus room/office, center kitchen island, double ovens, 5 burner cooktop, farmhouse sink, granite countertops, wine refrigerator, large living room, comfortable family room w/fireplace, custom built in cabinets and shelving, upstairs laundry room w/sink, upstairs office nook, recessed and under cabinet lighting, ceiling fans, water softener system, Ring camera security system, gardening area, mature landscaping, NO HOA and much much more..... Centrally located to great schools, nice parks, abundant shopping, great entertainment and the 15, 91 and 10 Freeways, This home is a must see!...
Contact an agent
Home facts
- Year built:2004
- Listing ID #:OC26245025
- Added:1 day(s) ago
- Updated:November 18, 2026 at 07:41 PM
Rooms and interior
- Bedrooms:4
- Total bathrooms:3
- Full bathrooms:2
- Half bathrooms:1
- Flooring:Laminate, Tile
- Kitchen Description:Dishwasher, Double Oven, Gas Oven, Gas Stove, Microwave, Refrigerator
- Living area:2,922 sq. ft.
Heating and cooling
- Cooling:Central Forced Air
- Heating:Forced Air Unit
Structure and exterior
- Roof:Flat Tile
- Year built:2004
- Building area:2,922 sq. ft.
- Architectural Style:Contemporary
- Construction Materials:Stucco
- Exterior Features:Porch
- Levels:2 Story
Utilities
- Water:Public
- Sewer:Public Sewer, Sewer Connected
Finances and disclosures
- Price:$975,000
- Price per sq. ft.:$333.68
Features and amenities
- Appliances:Dishwasher, Double Oven, Gas Oven, Gas Stove, Microwave, Refrigerator
- Laundry features:Gas
- Pool features:Below Ground, Heated, Private
Parking
- Total parking spaces:3
- Parking description:Direct Garage Access, Tandem
- Garage spaces:3
 This information is deemed reliable but not guaranteed. You should rely on this information only to decide whether or not to further investigate a particular property. BEFORE MAKING ANY OTHER DECISION, YOU SHOULD PERSONALLY INVESTIGATE THE FACTS (e.g. square footage and lot size) with the assistance of an appropriate professional. You may use this information only to identify properties you may be interested in investigating further. All uses except for personal, non-commercial use in accordance with the foregoing purpose are prohibited. Redistribution or copying of this information, any photographs or video tours is strictly prohibited. This information is derived from the Internet Data Exchange (IDX) service provided by San Diego MLS®. Displayed property listings may be held by a brokerage firm other than the broker and/or agent responsible for this display. The information and any photographs and video tours and the compilation from which they are derived is protected by copyright. Compilation © 2020 San Diego MLS®, Inc.
New listings near 6692 Cedar Creek Road
- Coming SoonOpen Sun, 11am to 1pm
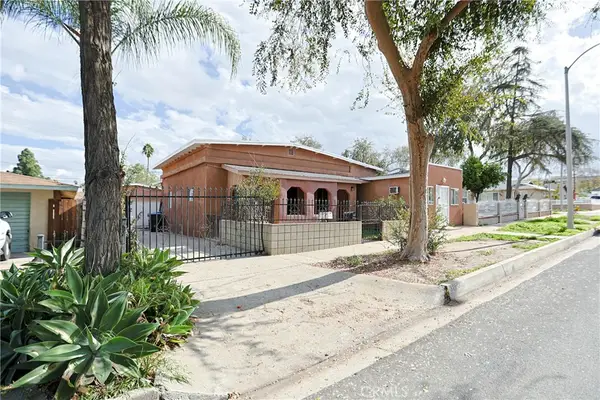 $745,000Coming Soon3 beds 3 baths1,816 sq. ft.
319 S Joy St, Corona, CA 92879
MLS# OC26245385Listed by: CITIHOME - Coming SoonOpen Sat, 12 to 3pm
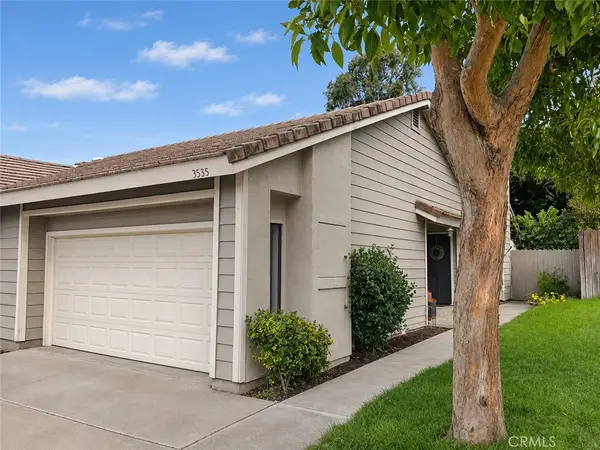 $689,000Coming Soon3 beds 2 baths1,174 sq. ft.
3535 Sweetwater Circle, Corona, CA 92882
MLS# IG26230052Listed by: KELLER WILLIAMS REALTY - Coming SoonOpen Sat, 12 to 3pm
 $185,000Coming Soon2 beds 2 baths1,800 sq. ft.
13381 Magnolia #165, Corona, CA 92879
MLS# TR26239529Listed by: EXP REALTY OF SOUTHERN CA, INC - New
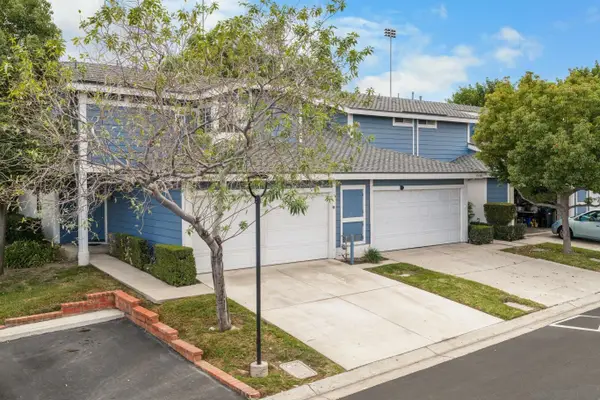 $554,900Active3 beds 3 baths1,254 sq. ft.
954 Mathews Pl #A, Corona, CA 92881
MLS# 260027299Listed by: SAGE DIGITAL GROUP INC - New
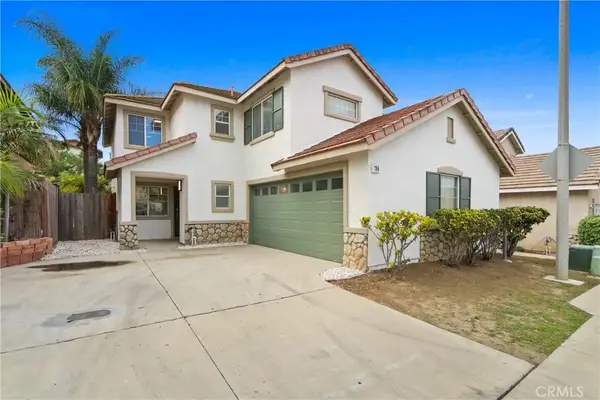 $699,900Active3 beds 3 baths1,623 sq. ft.
794 Forester, Corona, CA 92880
MLS# CV26244489Listed by: LIGHTHOUSE REAL ESTATE - New
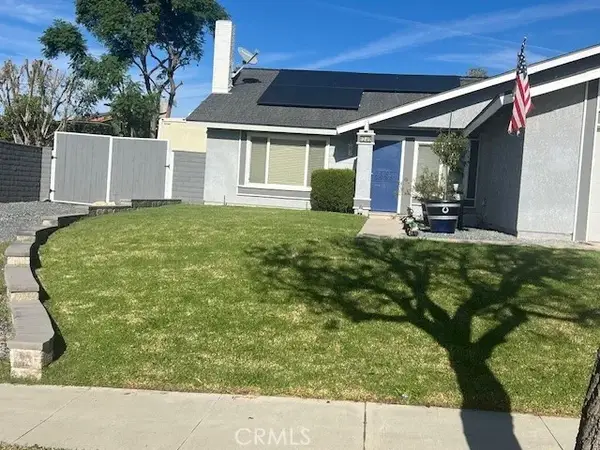 $799,000Active4 beds 2 baths1,680 sq. ft.
1249 Marina, Corona, CA 92878
MLS# MB26245042Listed by: CAPSTONE REALTY GROUP, INC. - New
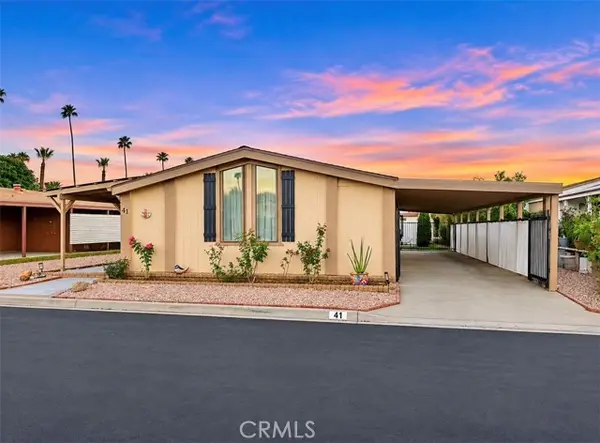 $162,000Active2 beds 2 baths1,440 sq. ft.
13381 Magnolia Avenue #41, Corona, CA 92879
MLS# IG26232290Listed by: KELLER WILLIAMS REALTY - New
 $195,000Active2 beds 2 baths1,800 sq. ft.
13381 Magnolia Ave #52, Corona, CA 92879
MLS# IG26241961Listed by: CITRUS HEIGHTS PROPERTIES - New
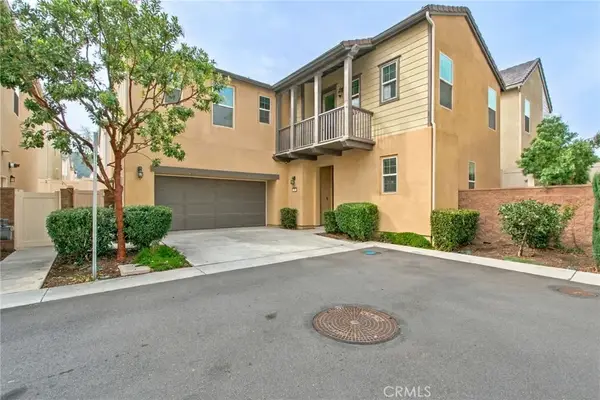 $795,000Active4 beds 3 baths2,111 sq. ft.
4170 Powell Way #106, Corona, CA 92883
MLS# PW26243923Listed by: CITIVEST INC - Open Sun, 2 to 4pmNew
 $669,995Active2 beds 2 baths1,552 sq. ft.
24316 Whitetail Drive, Corona, CA 92883
MLS# 226005311Listed by: KELLER WILLIAMS EXCLUSIVE PROPERTIES


Protect your home and budget from life's surprises with an Assurant Home Warranty, backed by a partner that supports you through every step of homeownership. Explore Plans.
© 2023 - 2026 ERA Franchise Systems LLC. All rights reserved. ERA Franchise Systems LLC fully supports the principles of the Fair Housing Act and the Equal Opportunity Act. ERA, ERA Real Estate powered, and their respective logos are registered service marks of ERA Franchise Systems LLC. Each office is independently owned and operated.