
678 Azure Lane #5, Corona, CA 92879
Local realty services provided by:ERA North Orange County Real Estate
678 Azure Lane #5,Corona, CA 92879
$558,000
- 3 Beds
- 3 Baths
- 1,714 sq. ft.
- Condominium
- Active
Listed by: ivy kung
Office: ecentury mortgage & realty inc909-727-3588
MLS#:TR26114074
Source:CRMLS
Price summary
- Price:$558,000
- Price per sq. ft.:$325.55
- Monthly HOA dues:$440
About this home
Experience the perfect blend of urban convenience and comfort living in this stylish two-story condo nestled in the highly desirable community First Edition. Boasting 3 bedrooms and 2.5 bathrooms with FRESH INTERIOR PAINT, this home is a true gem in the heart of a vibrant and growing neighborhood. Step into a spacious and inviting living space that seamlessly connects the dining area, living and family room. There is a double side fireplace in the living and family room making them cozy and warmth. Large windows flood the interior with natural light, creating a bright and welcoming atmosphere. The kitchen is opened to the family room, featuring stainless steel appliances, tile countertops and ample cabinet space for storage. The Laundry space is linked to garage and kitchen area. All bedrooms are on the upper level. The master suite is a true retreat, featuring a walk-in closet, ensuite bathroom with double vanities, and a soaking tub. The additional two bedrooms are generously sized and appointed a well-full bathroom. Enjoy outdoor living on your private side yard, perfect for alfresco dining, relaxation, or container gardening. It's an inviting space to unwind after a long day. The community offers gated private swimming pool/hot tub that you can enjoy the leisure time and California sunshine here. Situated in the heart of Corona, this home offers the perfect blend of suburban tranquility and urban convenience. Close to shops, restaurants, markets and parks. Easy access to Foothill expressway and freeway 15 & 91. Great opportunity to live and invest this comfort and elegance property....
Contact an agent
Home facts
- Year built:1991
- Subdivision & Development:First Edition
- Listing ID #:TR26114074
- Added:77 day(s) ago
- Updated:July 19, 2026 at 01:08 AM
Rooms and interior
- Bedrooms:3
- Total bathrooms:3
- Full bathrooms:2
- Half bathrooms:1
- Flooring:Tile, Wood
- Kitchen Description:Dishwasher, Free Standing Range, Gas Cooktop, Gas Oven, Gas Range, Microwave
- Bedroom Description:All Bedrooms Up
- Living area:1,714 sq. ft.
Heating and cooling
- Cooling:Central Air
- Heating:Central Furnace
- Central air:Yes
Structure and exterior
- Year built:1991
- Building area:1,714 sq. ft.
- Lot area:0.05 Acres
- Levels:2 Story
Schools
- High school:Hillcrest
- Elementary school:Promenade
Utilities
- Water:Public, Water Available
- Sewer:Public Sewer, Sewer Available
Finances and disclosures
- Price:$558,000
- Price per sq. ft.:$325.55
Features and amenities
- Appliances:Dishwasher, Free Standing Range, Gas Cooktop, Gas Oven, Gas Range, Microwave, Water Heater
- Laundry features:Electric Dryer Hookup, Gas Dryer Hookup, Inside, Laundry Closet, Washer Hookup
- Amenities:Carbon Monoxide Detectors, Pool, Recessed Lighting, Smoke Detectors, Walk In Closets
- Pool features:Association Pool, Pool
Parking
- Total parking spaces:2
- Parking description:Garage
- Garage:Yes
- Garage spaces:2
New listings near 678 Azure Lane #5
- New
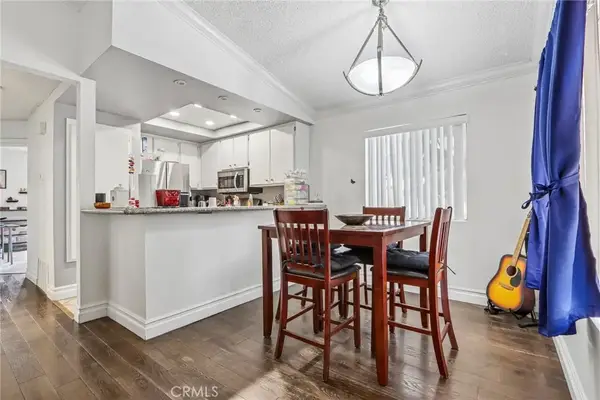 $359,900Active2 beds 2 baths888 sq. ft.
998 La Costa, Corona, CA 92879
MLS# OC26156852Listed by: REAL BROKER - New
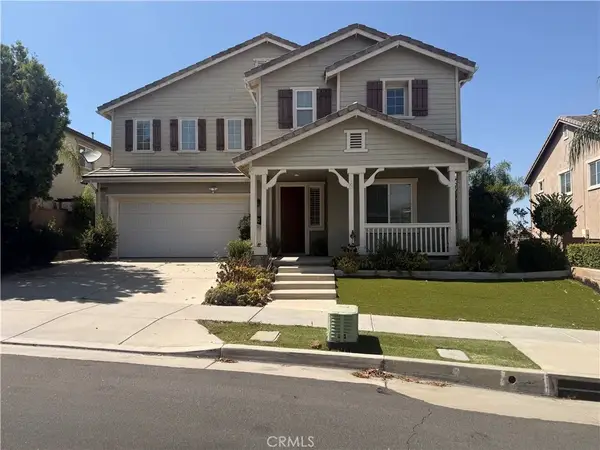 $888,000Active5 beds 4 baths3,603 sq. ft.
11262 Tesota Loop, Corona, CA 92883
MLS# OC26177972Listed by: WILLIAM JOHNSON, BROKER - New
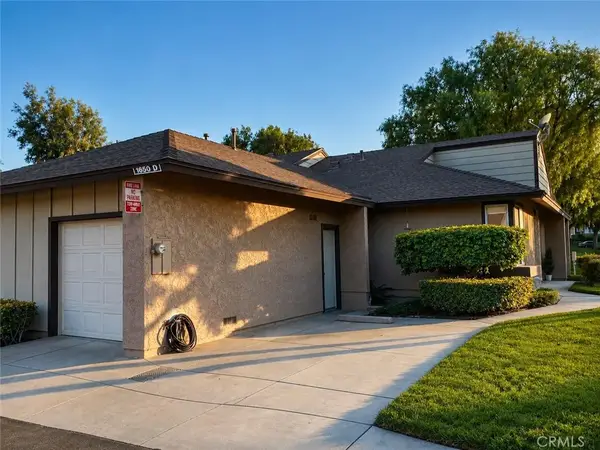 $499,995Active2 beds 2 baths1,027 sq. ft.
1650 Apricot #D, Corona, CA 92879
MLS# IG26177468Listed by: FAIRMONT AGENCY - New
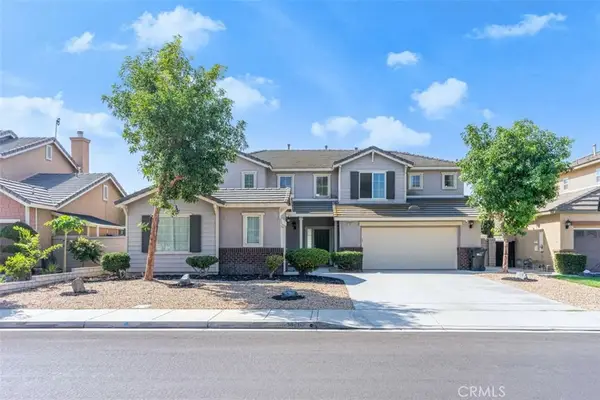 $899,000Active5 beds 3 baths2,985 sq. ft.
13569 Kiwi, Corona, CA 92880
MLS# TR26177793Listed by: KW EXECUTIVE - Open Sat, 11am to 3pmNew
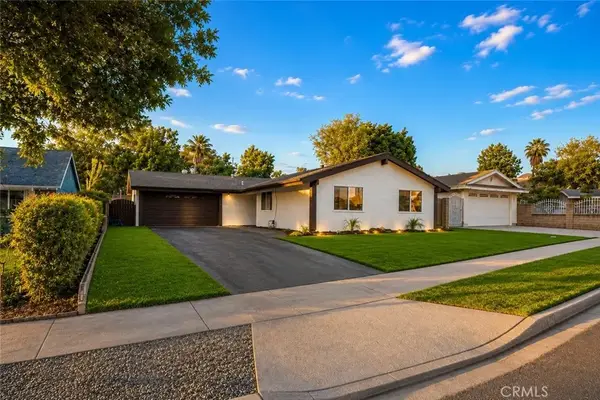 $679,800Active4 beds 2 baths1,300 sq. ft.
3441 Crownsworth, Corona, CA 92879
MLS# CV26177362Listed by: RE/MAX TIME REALTY - New
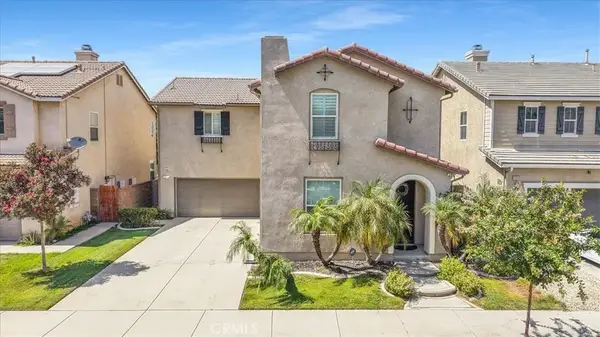 $748,888Active3 beds 3 baths2,492 sq. ft.
11082 Kalmia Court, Corona, CA 92883
MLS# IG26176470Listed by: REAL BROKER - Open Sat, 1 to 4pmNew
 $800,000Active3 beds 3 baths1,599 sq. ft.
11593 Norgate, Corona, CA 92878
MLS# OC26177467Listed by: FIRST TEAM REAL ESTATE - Open Sun, 12:30 to 2:30pmNew
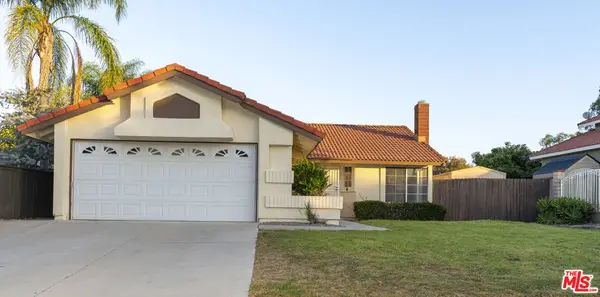 $690,000Active3 beds 2 baths1,240 sq. ft.
524 Ventura Avenue, Corona, CA 92879
MLS# 26872135Listed by: HOMES SOLD RIGHT - New
 $689,900Active3 beds 3 baths1,418 sq. ft.
23247 Canyon Pines Place, Corona, CA 92883
MLS# CV26174894Listed by: ETOPREALESTATE - Open Sat, 12 to 3pmNew
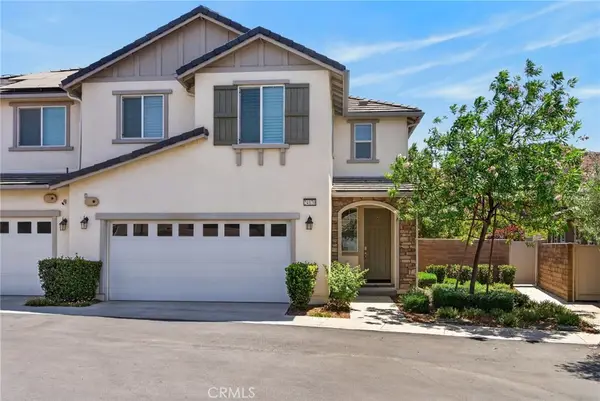 $654,999Active3 beds 3 baths2,100 sq. ft.
24170 Hillcrest #1, Corona, CA 92883
MLS# IV26170493Listed by: COLDWELL BANKER REALTY


Protect your home and budget from life's surprises with an Assurant Home Warranty, backed by a partner that supports you through every step of homeownership. Explore Plans.
© 2023 - 2026 ERA Franchise Systems LLC. All rights reserved. ERA Franchise Systems LLC fully supports the principles of the Fair Housing Act and the Equal Opportunity Act. ERA, ERA Real Estate powered, and their respective logos are registered service marks of ERA Franchise Systems LLC. Each office is independently owned and operated.