
7621 Coffeeberry, Corona, CA 92880
Local realty services provided by:ERA Excel Realty
7621 Coffeeberry,Corona, CA 92880
$999,000
- 4 Beds
- 3 Baths
- 3,253 sq. ft.
- Single family
- Active
Listed by: alexandrea sdrales
Office: decca realty
MLS#:PW26151248
Source:MLSListings
Price summary
- Price:$999,000
- Price per sq. ft.:$307.1
About this home
No detail was overlooked in this stunning turn-key remodeled home in this Eastvale sought after neighborhood. The home features approximately 3253 square feet of living space with 4 bedrooms and 3 bathrooms and an open floor plan, that includes a large living room and dining room with built-in cabinetry and a wine refrigerator, a large family room with a fireplace and a spacious upstairs media room/teen room/home office living space. The kitchen is a culinary enthusiasts dream, boasting top of the line appliances, a wall mounted pot filler above the gas cooktop, white cabinetry with gold hardware finishes, quartz countertops, custom backsplash, a center island with black walnut butcher block finished countertop, and a walk-in pantry. The luxury vinyl wood plank flooring can be found throughout the entire home. The custom shutters give a finished look to all of the main floor windows and sliding glass door. The primary suite has a large walk-in closet and a secondary closet, a walk-in shower, a separate soaking tub, a double sink vanity and an extensive amount of linen storage space. The other three upstairs bedrooms are spacious and receive an abundance of natural light. The separate downstairs laundry room also has a sink and cabinetry. The three car attached garage has lo...
Contact an agent
Home facts
- Year built:2004
- Listing ID #:PW26151248
- Added:78 day(s) ago
- Updated:September 28, 2026 at 02:46 AM
Rooms and interior
- Bedrooms:4
- Total bathrooms:3
- Full bathrooms:3
- Dining Description:Breakfast Bar, Formal Dining Room
- Kitchen Description:Dishwasher, Pantry
- Living area:3,253 sq. ft.
Heating and cooling
- Cooling:Central Air
- Heating:Central Forced Air
Structure and exterior
- Roof:Tile
- Year built:2004
- Building area:3,253 sq. ft.
- Lot area:0.14 Acres
- Lot Features:Mid Block
- Architectural Style:Traditional
- Exterior Features:Automatic Sprinkler(s), Patio
Schools
- High school:ELEROO
- Middle school:RAMIRE
- Elementary school:CLABAR
Utilities
- Water:District - Public
Finances and disclosures
- Price:$999,000
- Price per sq. ft.:$307.1
Features and amenities
- Laundry features:In Laundry Room
- Amenities:High Ceiling, Window Covering(s)
Parking
- Parking description:Attached, Garage, Gate / Door Opener
 The information being provided by Mlslistings Inc is for the consumer's personal, non-commercial use and may not be used for any purpose other than to identify prospective properties consumer may be interested in purchasing. Any information relating to real estate for sale referenced on this web site comes from the Internet Data Exchange (IDX) program of the Mlslistings Inc. ERA Excel Realty is not a Multiple Listing Service (MLS), nor does it offer MLS access. This website is a service of ERA Excel Realty, a broker participant of Mlslistings Inc. This web site may reference real estate listing(s) held by a brokerage firm other than the broker and/or agent who owns this web site. The accuracy of all information, regardless of source, including but not limited to open house information, square footages and lot sizes, is deemed reliable but not guaranteed and should be personally verified through personal inspection by and/or with the appropriate professionals. The data contained herein is copyrighted by Mlslistings Inc and is protected by all applicable copyright laws. Any unauthorized dissemination of this information is in violation of copyright laws and is strictly prohibited. Properties in listings may have been sold or may no longer be available. Copyright 2026 Mlslistings Inc. All rights reserved. This data is updated every 12 hours. Some properties appearing for sale on this display may subsequently have sold and may no longer be available. IDX display powered by Anywhere Real Estate.
New listings near 7621 Coffeeberry
- Coming SoonOpen Sat, 2:30 to 5:30pm
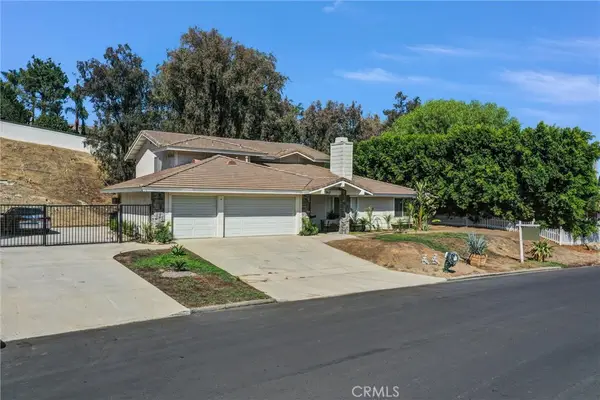 $1,100,000Coming Soon5 beds 3 baths3,360 sq. ft.
1790 Laurel Canyon Way, Corona, CA 92881
MLS# AR26210309Listed by: TREELINE REALTY & INVESTMENT - Coming Soon
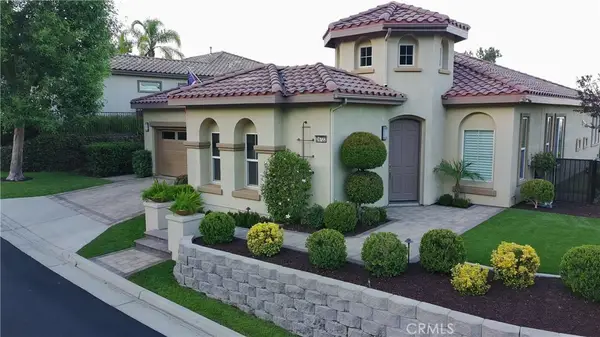 $959,500Coming Soon2 beds 3 baths2,216 sq. ft.
24722 Gleneagles, Corona, CA 92883
MLS# IG26201908Listed by: ELEVATE REAL ESTATE AGENCY - Coming Soon
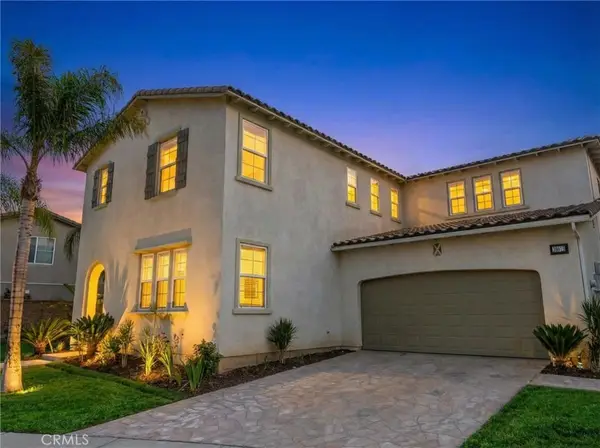 $798,000Coming Soon5 beds 3 baths3,900 sq. ft.
25072 Peppertree Court, Corona, CA 92883
MLS# IG26210185Listed by: RE/MAX PARTNERS - Coming Soon
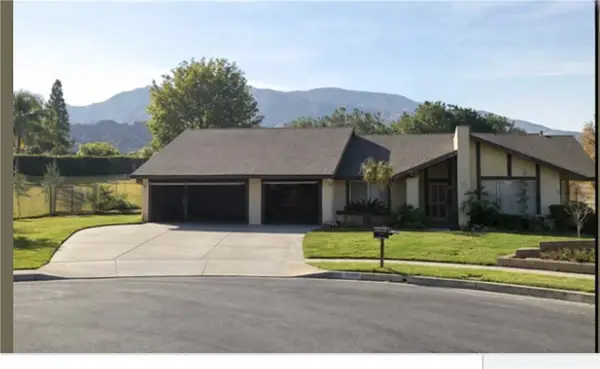 $950,000Coming Soon4 beds 3 baths2,067 sq. ft.
2072 Carmel Cir, Corona, CA 92882
MLS# IG26210102Listed by: KELLER WILLIAMS REALTY - Coming Soon
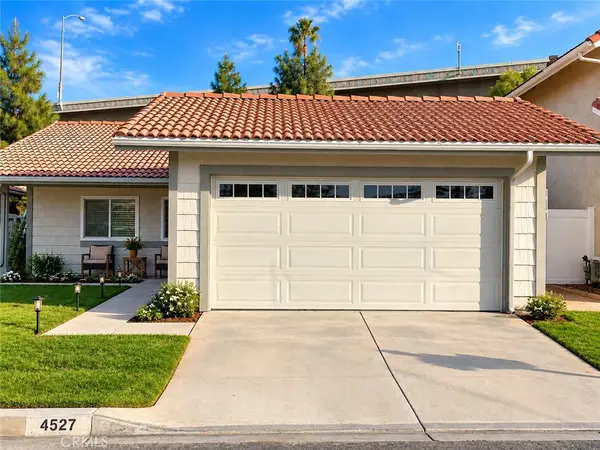 $799,000Coming Soon3 beds 2 baths1,232 sq. ft.
4527 Pennyroyal, Corona, CA 92878
MLS# OC26206155Listed by: ALTA REALTY GROUP CA, INC - Coming SoonOpen Fri, 2 to 7pm
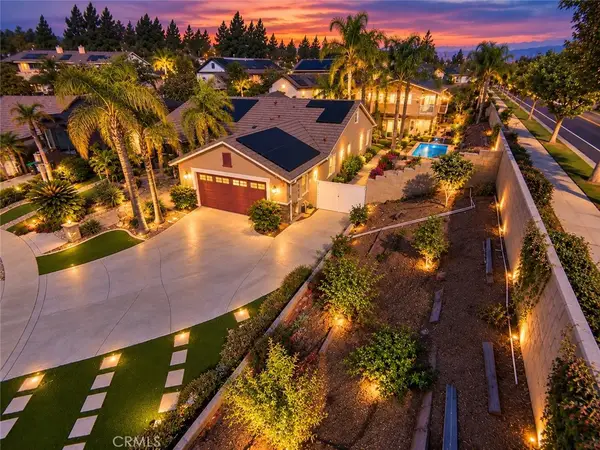 $2,200,000Coming Soon7 beds 7 baths3,803 sq. ft.
3585 Ambrose, Corona, CA 92882
MLS# IV26203119Listed by: CENTURY 21 MASTERS - Coming Soon
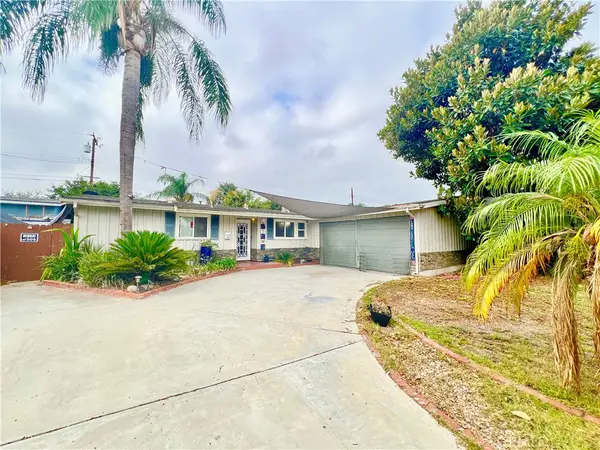 $699,900Coming Soon3 beds 2 baths1,242 sq. ft.
928 Bluecrest Street, Corona, CA 92882
MLS# IV26197360Listed by: VISTA SOTHEBY'S INTERNATIONAL REALTY - Coming Soon
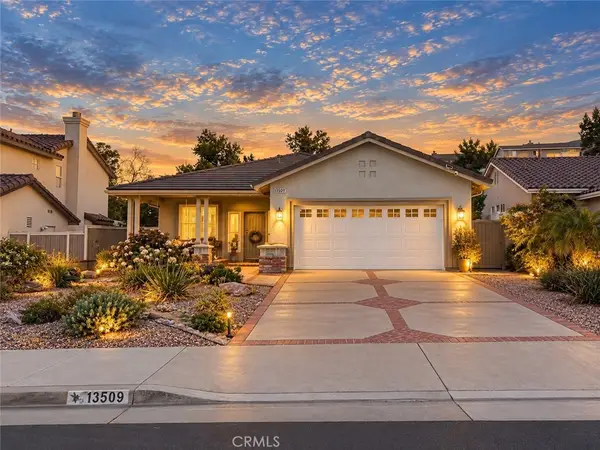 $660,000Coming Soon3 beds 2 baths1,639 sq. ft.
13509 Fairfield, Corona, CA 92883
MLS# SW26200842Listed by: RE/MAX TOP PRODUCERS - Coming Soon
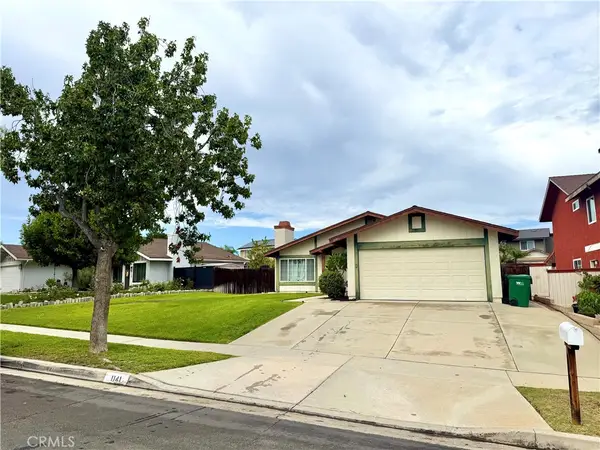 $725,000Coming Soon4 beds 2 baths1,440 sq. ft.
1141 Fallbrook Drive, Corona, CA 92878
MLS# SW26197388Listed by: ABUNDANCE REAL ESTATE - Coming Soon
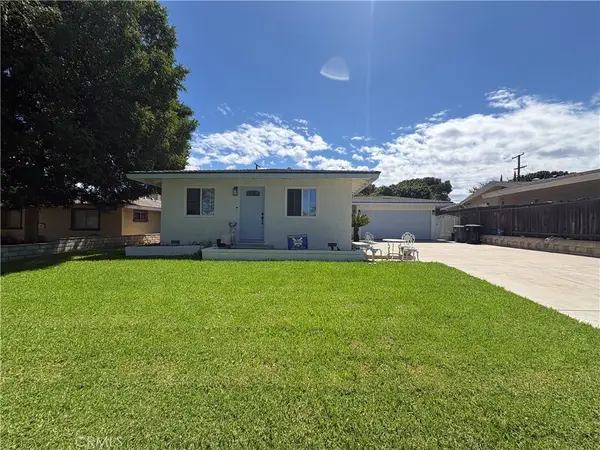 $659,000Coming Soon3 beds 1 baths1,378 sq. ft.
1134 Redwood, Corona, CA 92879
MLS# CV26192358Listed by: COLDWELL BANKER DYNASTY


Protect your home and budget from life's surprises with an Assurant Home Warranty, backed by a partner that supports you through every step of homeownership. Explore Plans.
© 2023 - 2026 ERA Franchise Systems LLC. All rights reserved. ERA Franchise Systems LLC fully supports the principles of the Fair Housing Act and the Equal Opportunity Act. ERA, ERA Real Estate powered, and their respective logos are registered service marks of ERA Franchise Systems LLC. Each office is independently owned and operated.