
833 Pheasant Street, Corona, CA 92881
Local realty services provided by:ERA North Orange County Real Estate
833 Pheasant Street,Corona, CA 92881
$824,999
- 3 Beds
- 3 Baths
- 2,779 sq. ft.
- Single family
- Active
Listed by: angela brown
Office: first team real estate951-270-2800
MLS#:IG26176015
Source:CRMLS
Price summary
- Price:$824,999
- Price per sq. ft.:$296.87
- Monthly HOA dues:$78
About this home
NEARLY 2,800 SQ FT IN SOUTH CORONA — Spacious, versatile and full of potential, this home offers 3 bedrooms, 2.5 bathrooms, an exceptionally large upstairs loft (4th & 5th Bedrooms??) and a THREE-CAR GARAGE with separate two-car and single-car bays. Step inside to a light and open floor plan with generous living spaces and plenty of room to make this home your own. The kitchen features stainless steel appliances, abundant cabinetry and opens to the family room, creating a comfortable space for everyday living and entertaining. There's also a large dining room + another living room. Upstairs you'll find all three bedrooms, including a spacious primary suite with ensuite bath and walk-in closet. One of the standout features of this home is the huge upstairs loft, offering an incredible amount of flexible additional living space. Use it as a game room, media room, home office, exercise space, playroom or whatever best fits your lifestyle. Or convert it into two more bedrooms! The home has been well loved and is ready for some updating, providing a wonderful opportunity for a buyer to personalize it over time rather than paying a premium for someone else's finishes. Outside, the private backyard offers even more potential to create your own outdoor retreat. Located in desirable South Corona, convenient to shopping, dining, parks, freeway access, plus an EXCELLENT school district. With lots of living space, an oversized loft, versatile floor plan and hard-to-find 3-car garage, there's a lot to love—and even more potential. Priced at $824,999 — bring your ideas and make this one your own!...
Contact an agent
Home facts
- Year built:2000
- Subdivision & Development:Summer Hill
- Listing ID #:IG26176015
- Added:60 day(s) ago
- Updated:October 24, 2026 at 04:31 AM
Rooms and interior
- Bedrooms:3
- Total bathrooms:3
- Full bathrooms:2
- Half bathrooms:1
- Flooring:Carpet, Wood
- Kitchen Description:Dishwasher, Disposal, Gas Oven, Gas Range, Pantry, Range Hood, Refrigerator
- Living area:2,779 sq. ft.
Heating and cooling
- Cooling:Central Air
- Heating:Central
- Central air:Yes
Structure and exterior
- Roof:Tile
- Year built:2000
- Building area:2,779 sq. ft.
- Lot area:0.11 Acres
- Lot Features:Back Yard, Front Yard, Street Level, Yard
- Levels:2 Story
Schools
- High school:Santiago
Utilities
- Water:Public, Water Connected
- Sewer:Public Sewer, Sewer Connected
Finances and disclosures
- Price:$824,999
- Price per sq. ft.:$296.87
Features and amenities
- Appliances:Dishwasher, Disposal, Dryer, Washer
- Laundry features:Dryer, Inside, Washer
- Amenities:All Bedrooms Up, Carbon Monoxide (CO2) Detector, Ceramic Counters, Gas Water Heater, Loft room, Shutters, Tile Counters, Walk In Closets, Water Heater
Parking
- Total parking spaces:6
- Parking description:Concrete, Door-Multi, Door-Single, Driveway, Garage, Garage Door Opener, Garage Faces Front
- Garage:Yes
- Garage spaces:3
New listings near 833 Pheasant Street
- Coming Soon
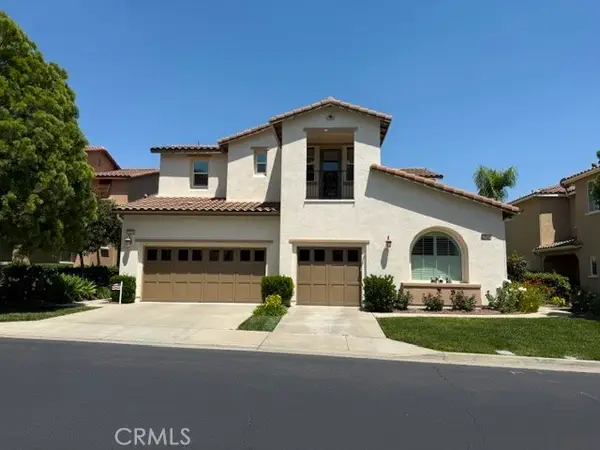 $600,000Coming Soon2 beds 3 baths2,051 sq. ft.
23830 La Posta Court, Corona, CA 92883
MLS# PW26229996Listed by: BHHS CA PROPERTIES - Coming Soon
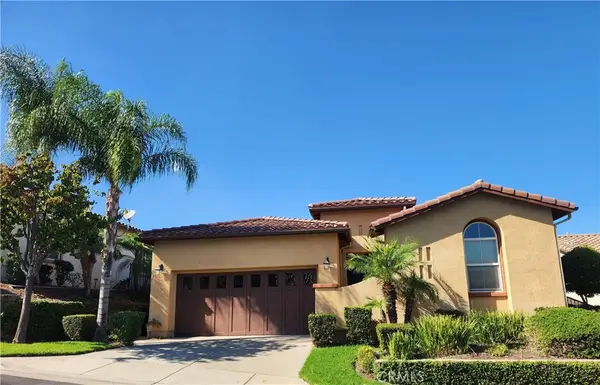 $799,800Coming Soon2 beds 2 baths1,758 sq. ft.
23905 Fawnskin Drive, Corona, CA 92883
MLS# PW26227275Listed by: COLDWELL BANKER BEST REALTY - Coming Soon
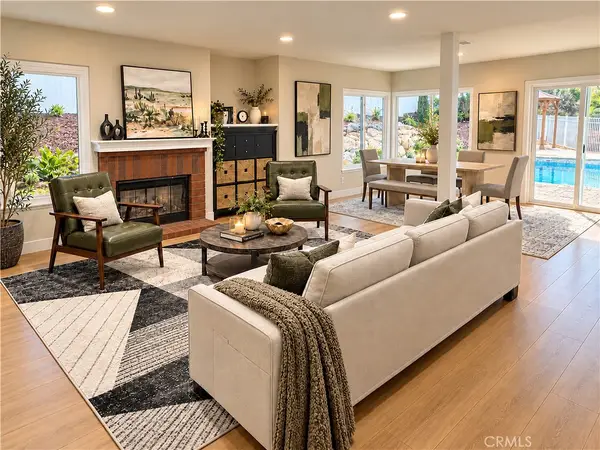 $1,189,000Coming Soon4 beds 3 baths2,600 sq. ft.
1420 San Ponte Road, Corona, CA 92882
MLS# OC26229344Listed by: ENGEL & VOELKERS NEWPORT BEACH - Coming Soon
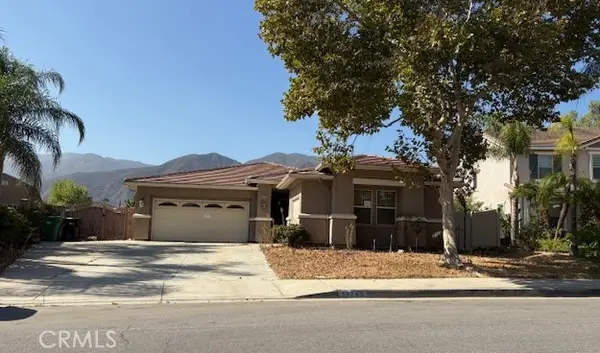 $600,000Coming Soon3 beds 2 baths2,483 sq. ft.
10345 Mojeska Summit Rd, Corona, CA 92883
MLS# IG26227441Listed by: TOP PRODUCERS REALTY, RYJEN GROUP - Coming Soon
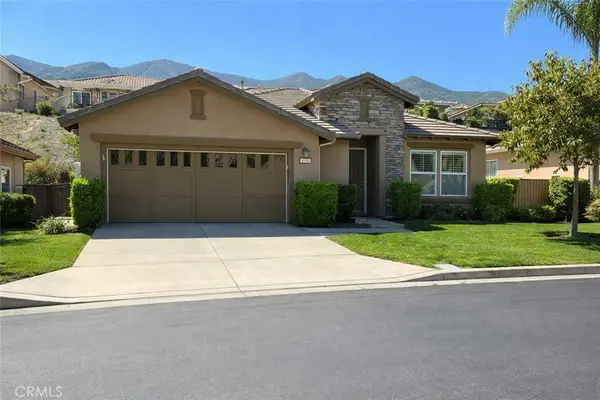 $555,000Coming Soon2 beds 2 baths1,290 sq. ft.
9153 Wooded Hill, Corona, CA 92883
MLS# CV26226933Listed by: KELLER WILLIAMS EMPIRE ESTATES - Coming Soon
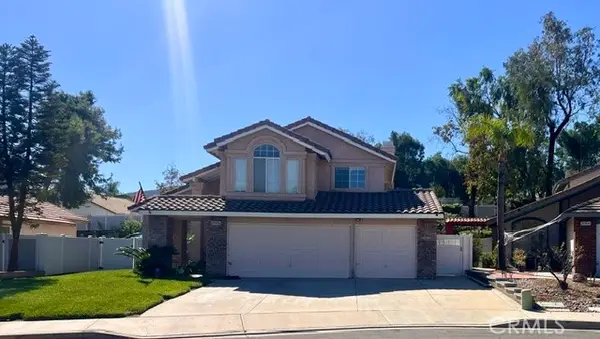 $685,000Coming Soon4 beds 3 baths1,748 sq. ft.
13037 Thicket Place, Corona, CA 92883
MLS# IG26225157Listed by: KELLER WILLIAMS REALTY - Coming Soon
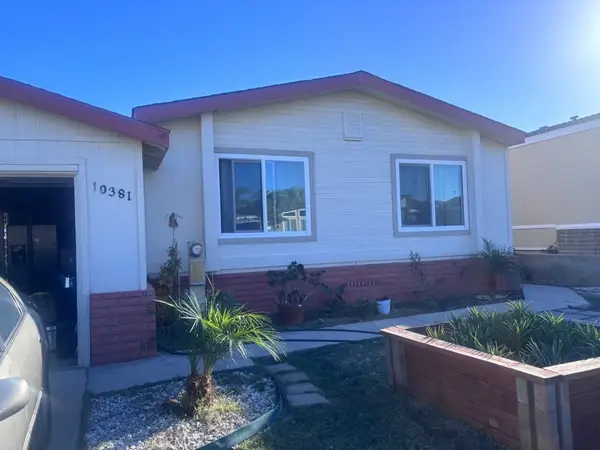 $485,000Coming Soon3 beds 2 baths1,056 sq. ft.
10381 Stageline, Corona, CA 92883
MLS# IG26224966Listed by: COLDWELL BANKER ENVISION - Coming Soon
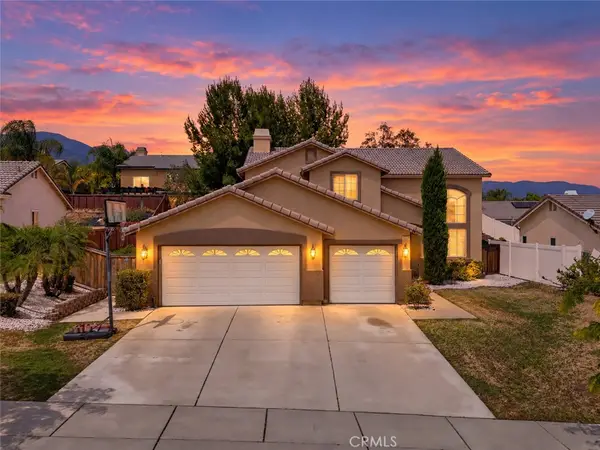 $910,000Coming Soon4 beds 3 baths2,113 sq. ft.
3506 Belvedere, Corona, CA 92882
MLS# ND26224363Listed by: CLIFFORD R STEVENS, BROKER - Coming SoonOpen Sat, 10am to 3pm
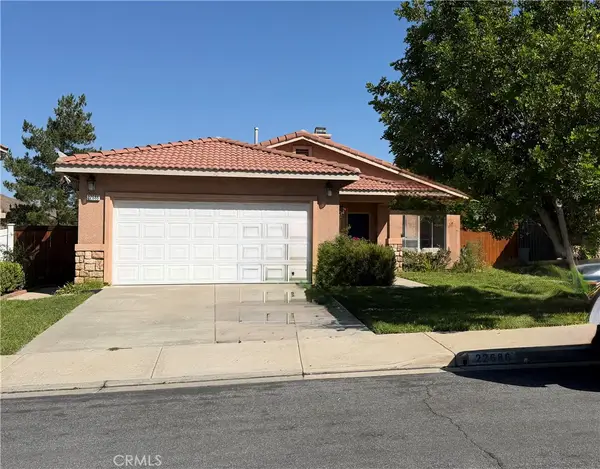 $669,999Coming Soon3 beds 2 baths1,270 sq. ft.
22686 Hannah Court, Corona, CA 92883
MLS# IG26222694Listed by: REALTY ONE GROUP WEST - Coming Soon
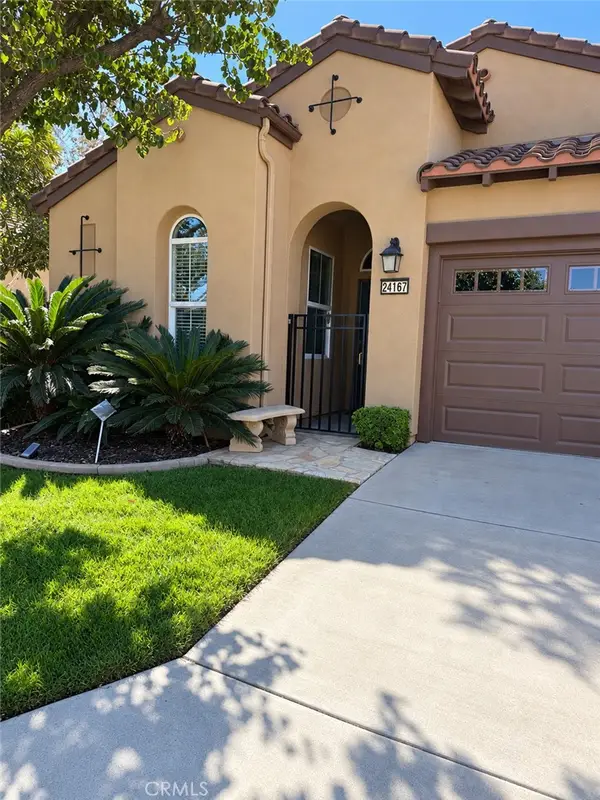 $639,900Coming Soon2 beds 2 baths1,501 sq. ft.
24167 Songsparrow, Corona, CA 92883
MLS# IG26219002Listed by: REALTY MASTERS & ASSOCIATES


Protect your home and budget from life's surprises with an Assurant Home Warranty, backed by a partner that supports you through every step of homeownership. Explore Plans.
© 2023 - 2026 ERA Franchise Systems LLC. All rights reserved. ERA Franchise Systems LLC fully supports the principles of the Fair Housing Act and the Equal Opportunity Act. ERA, ERA Real Estate powered, and their respective logos are registered service marks of ERA Franchise Systems LLC. Each office is independently owned and operated.