
8351 White Gardenia Way, Corona, CA 92879
Local realty services provided by:ERA North Orange County Real Estate
8351 White Gardenia Way,Corona, CA 92879
$499,990
- 2 Beds
- 3 Baths
- 1,331 sq. ft.
- Townhouse
- Active
Upcoming open houses
- Sat, Oct 3110:30 am - 05:00 pm
- Sun, Nov 0110:30 am - 05:00 pm
- Mon, Nov 0201:30 pm - 05:30 pm
- Tue, Nov 0310:30 am - 05:30 pm
Listed by: diana maldonado
Office: trumark construction services inc559-432-8181
MLS#:OC26203928
Source:CRMLS
Price summary
- Price:$499,990
- Price per sq. ft.:$375.65
- Monthly HOA dues:$390
About this home
Your dream of owning a brand-new home starts here! Welcome to Petal Plan 1 at Florita in Corona—a stylish 2-bedroom, 2.5-bath townhome designed for modern, low-maintenance living.
The open-concept main living level brings together the kitchen, dining area, and great room, creating an inviting space for everyday living and entertaining. Step outside onto your private deck for morning coffee, fresh air, or a relaxing evening at home.
Upstairs, the primary suite features a walk-in closet and private bath, while the secondary bedroom offers flexible space for guests, a home office, or whatever comes next. Convenient upstairs laundry and an attached 2-car garage add even more everyday functionality.
Whether you are ready to stop renting, purchase your first home, or simply want something fresh and new, Petal Plan 1 offers the space, style, and convenience to make homeownership feel within reach. Come experience Florita and see why this could be the one!
**Photos shown are of the model home for this floor plan. Actual finishes, features, and landscaping may vary....
Contact an agent
Home facts
- Year built:2026
- Subdivision & Development:Florita
- Listing ID #:OC26203928
- Added:43 day(s) ago
- Updated:October 31, 2026 at 01:03 AM
Rooms and interior
- Bedrooms:2
- Total bathrooms:3
- Full bathrooms:2
- Half bathrooms:1
- Flooring:Carpet, Laminate
- Kitchen Description:Dishwasher, Electric Range, Microwave, Pantry, Water To Refrigerator
- Bedroom Description:All Bedrooms Up
- Living area:1,331 sq. ft.
Heating and cooling
- Cooling:Central Air
- Heating:Central Furnace
- Central air:Yes
Structure and exterior
- Roof:Concrete, Tile
- Year built:2026
- Building area:1,331 sq. ft.
- Construction Materials:Stucco
- Foundation Description:Slab
- Levels:Three Or More
Utilities
- Water:Public, Water Available
- Sewer:Public Sewer, Sewer Available
Finances and disclosures
- Price:$499,990
- Price per sq. ft.:$375.65
Features and amenities
- Appliances:Dishwasher, Electric Range, Microwave, Water Heater
- Laundry features:Electric Dryer Hookup, Laundry Closet, Washer Hookup
- Amenities:Barbecue, Bocce Court, Double Pane Windows, Fire Detection System, Fire Sprinkler System, Maintenance Grounds, Open Floorplan, Pantry, Recessed Lighting, Smoke Detectors, Walk In Closets
Parking
- Total parking spaces:1
- Parking description:Direct Access, Driveway, Garage, Tandem
- Garage:Yes
- Garage spaces:1
New listings near 8351 White Gardenia Way
- Coming Soon
 $859,000Coming Soon3 beds 4 baths2,345 sq. ft.
24662 Gleneagles, Corona, CA 92883
MLS# IG26233171Listed by: ELEVATE REAL ESTATE AGENCY - Coming Soon
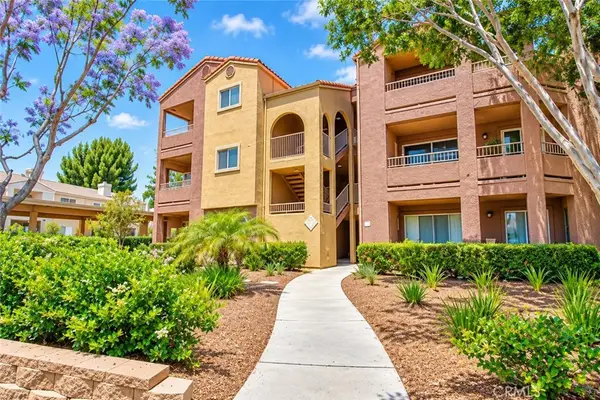 $249,000Coming Soon1 beds 1 baths735 sq. ft.
2275 Del Mar #101, Corona, CA 92882
MLS# PW26233150Listed by: SYNERGY REAL ESTATE - Coming Soon
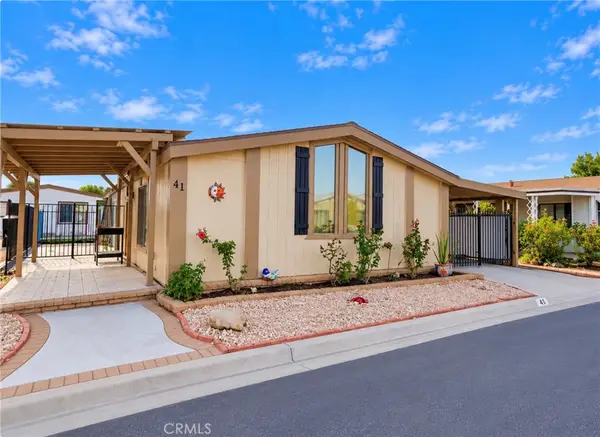 $162,000Coming Soon2 beds 2 baths1,440 sq. ft.
13381 Magnolia Avenue #41, Corona, CA 92879
MLS# IG26232290Listed by: KELLER WILLIAMS REALTY - Coming Soon
 $7,000,000Coming Soon4 beds 4 baths1,994 sq. ft.
411 Termino Avenue, Corona, CA 92879
MLS# CV26231347Listed by: ANOMALY REAL ESTATE - Coming Soon
 $820,000Coming Soon5 beds 3 baths3,512 sq. ft.
10393 Mojeska Summit, Corona, CA 92883
MLS# CV26231694Listed by: THE AGENCY - Coming Soon
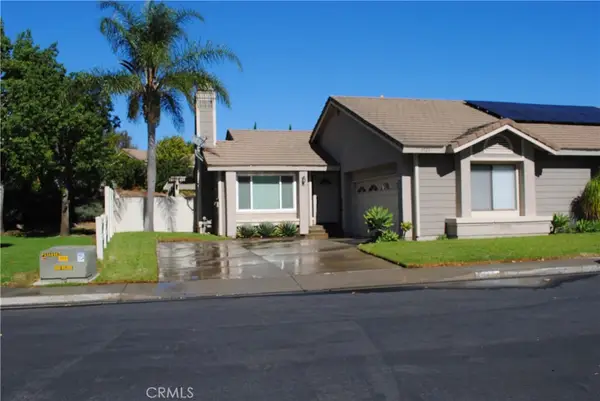 $699,900Coming Soon3 beds 2 baths1,280 sq. ft.
3523 Grey Bull, Corona, CA 92882
MLS# IV26230680Listed by: EDWARD ALLAN REAL ESTATE - Coming Soon
 $625,000Coming Soon3 beds 3 baths1,298 sq. ft.
2031 Via Como Court #102, Corona, CA 92881
MLS# SB26230957Listed by: KELLER WILLIAMS REALTY - Coming SoonOpen Sat, 11am to 2pm
 $800,000Coming Soon3 beds 3 baths1,684 sq. ft.
2000 San Antonio Drive, Corona, CA 92882
MLS# OC26230130Listed by: BERKSHIRE HATHAWAY HOMESERVICE - Coming SoonOpen Sat, 1 to 5pm
 $1,088,888Coming Soon4 beds 3 baths2,891 sq. ft.
3561 Rio Ranch Road, Corona, CA 92882
MLS# OC26230699Listed by: REAL BROKER - Coming Soon
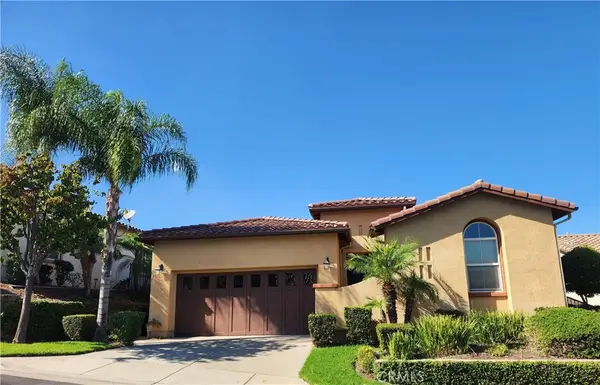 $799,800Coming Soon2 beds 2 baths1,758 sq. ft.
23905 Fawnskin Drive, Corona, CA 92883
MLS# PW26227275Listed by: COLDWELL BANKER BEST REALTY


Protect your home and budget from life's surprises with an Assurant Home Warranty, backed by a partner that supports you through every step of homeownership. Explore Plans.
© 2023 - 2026 ERA Franchise Systems LLC. All rights reserved. ERA Franchise Systems LLC fully supports the principles of the Fair Housing Act and the Equal Opportunity Act. ERA, ERA Real Estate powered, and their respective logos are registered service marks of ERA Franchise Systems LLC. Each office is independently owned and operated.