
8738 Cuyamaca, Corona, CA 92883
Local realty services provided by:ERA North Orange County Real Estate
Listed by: sandi lancaster
Office: realty masters & associates951-268-5580
MLS#:IG26201545
Source:CRMLS
Price summary
- Price:$525,000
- Price per sq. ft.:$373.93
- Monthly HOA dues:$359
About this home
Welcome to Trilogy @ Glen Ivy, 55+ Living at it's finest. It's Private, Gated and Exclusive! If ease of living is important to you, look no further than the Cabrillo. With a generous covered patio and 2 spacious bedrooms, 2 full Bathrooms and an open concept floorplan. This outstanding home is loaded with beautiful amenities and upgrades. Gorgeous Luxury vinyl 3 inch wood plank flooring throughout, 6 inch baseboards throughout, custom plantation shutters throughout and crown molding , all new in 2025! The kitchen features upgrade kitchen cabinets with decorative glass display cabinet. A casual breakfast bar is part of the large island, plus a separate dining area for cozy dinners with family and friends. Gorgeous pendant lighting in kitchen, dining area and walk in closet new in 2025.
Custom Designer paint throughout. Amazing stacked stone gas fireplace complete with custom mantle. The spacious primary suite offers a walk-in closet, while both bathrooms have been refreshed with new sinks and updated hardware. Step outside to your private, peaceful oasis and relax while enjoying the views with your morning coffee or evening libations. Enjoy the garden while surrounded by nature. Large covered BBQ area is set up with a natural gas connection for ease of grilling.
Some fabulous Trilogy Amenities include : Outdoor hotel-style pool, indoor lap pool, large spa, Fireplace, BBQ's, Cabanas, indoor walking atrium, full gym, fitness classes, tennis courts, pickleball courts, a library, meeting rooms, and 100+ active clubs covering everything from travel groups to arts to culinary experiences. Glen Ivy Golf Course and the legendary Glen Ivy Hot Springs Spa are two minutes away.
Homes like this don't stay available. Schedule your showing today.
....
Contact an agent
Home facts
- Year built:2006
- Subdivision & Development:Trilogy @ Glen Ivy
- Listing ID #:IG26201545
- Added:18 day(s) ago
- Updated:September 21, 2026 at 01:24 AM
Rooms and interior
- Bedrooms:2
- Total bathrooms:2
- Full bathrooms:2
- Flooring:Laminate, Wood
- Kitchen Description:Dishwasher, Gas Cooktop, Gas Oven, Microwave, Self Cleaning Oven
- Bedroom Description:All Bedrooms Down
- Living area:1,404 sq. ft.
Heating and cooling
- Cooling:Central Air
- Heating:Central Furnace, Forced Air
- Central air:Yes
Structure and exterior
- Roof:Tile
- Year built:2006
- Building area:1,404 sq. ft.
- Lot area:0.06 Acres
- Lot Features:Back Yard, Front Yard, Garden, Sprinkler System
- Architectural Style:Traditional
- Construction Materials:Stucco
- Exterior Features:Concrete Patio, Covered Patio
- Foundation Description:Slab
- Levels:1 Story
Utilities
- Water:Public
- Sewer:Private Sewer, Sewer Connected, Sewer Tap Paid
Finances and disclosures
- Price:$525,000
- Price per sq. ft.:$373.93
Features and amenities
- Appliances:Dishwasher, Gas Cooktop, Gas Oven, Gas Water Heater, Microwave, Self Cleaning Oven, Water Heater
- Laundry features:Inside, Laundry Room
- Amenities:Barbecue, Billiard Room, Bocce Court, Carbon Monoxide Detectors, Ceiling Fans, Clubhouse, Crown Molding, Double Pane Windows, Fire Pit, Fitness Center, Game Room, Gated Community, Golf Course, High Ceilings, Horse Trails, Jogging Path, Maintenance Front Yard, Maintenance Grounds, Meeting Room, Meeting/Banquet/Party Room, Open Floorplan, Outdoor Cooking Area, Pickleball, Picnic Area, Plantation Shutters, Pool, Recreation Area, Smoke Detectors, Tennis Courts, Walk In Closets
- Pool features:Association Pool, Community Pool, Pool
Parking
- Total parking spaces:2
- Parking description:Direct Access, Garage, Tandem
- Garage:Yes
- Garage spaces:2
New listings near 8738 Cuyamaca
- Coming SoonOpen Sat, 2:30 to 5:30pm
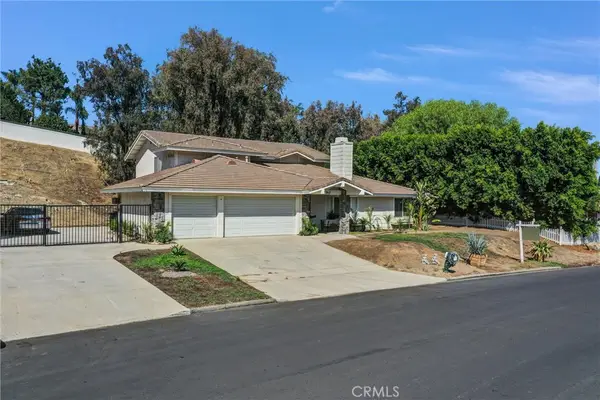 $1,100,000Coming Soon5 beds 3 baths3,360 sq. ft.
1790 Laurel Canyon Way, Corona, CA 92881
MLS# AR26210309Listed by: TREELINE REALTY & INVESTMENT - Coming Soon
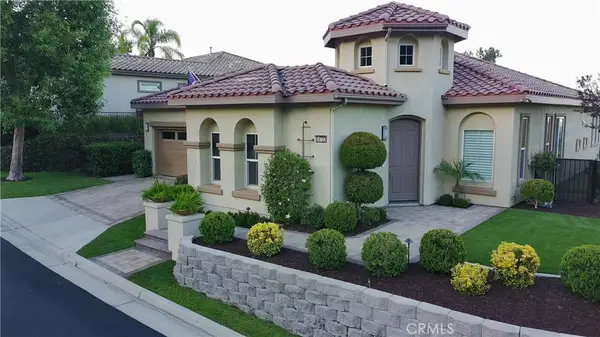 $959,500Coming Soon2 beds 3 baths2,216 sq. ft.
24722 Gleneagles, Corona, CA 92883
MLS# IG26201908Listed by: ELEVATE REAL ESTATE AGENCY - Coming Soon
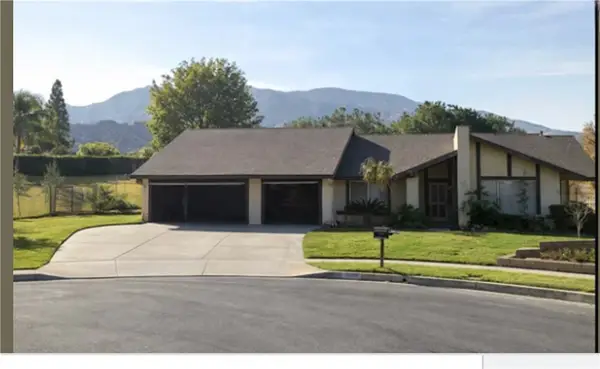 $950,000Coming Soon4 beds 3 baths2,067 sq. ft.
2072 Carmel Cir, Corona, CA 92882
MLS# IG26210102Listed by: KELLER WILLIAMS REALTY - Coming Soon
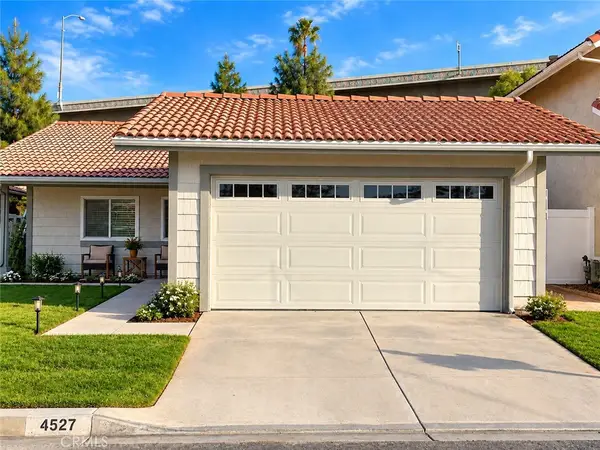 $799,000Coming Soon3 beds 2 baths1,232 sq. ft.
4527 Pennyroyal, Corona, CA 92878
MLS# OC26206155Listed by: ALTA REALTY GROUP CA, INC - Coming SoonOpen Fri, 2 to 7pm
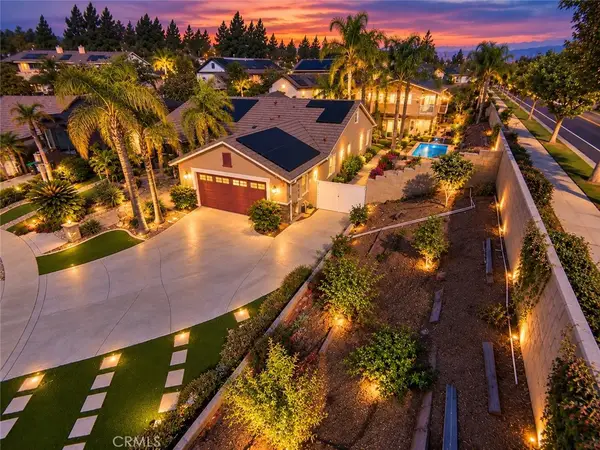 $2,200,000Coming Soon7 beds 7 baths3,803 sq. ft.
3585 Ambrose, Corona, CA 92882
MLS# IV26203119Listed by: CENTURY 21 MASTERS - Coming Soon
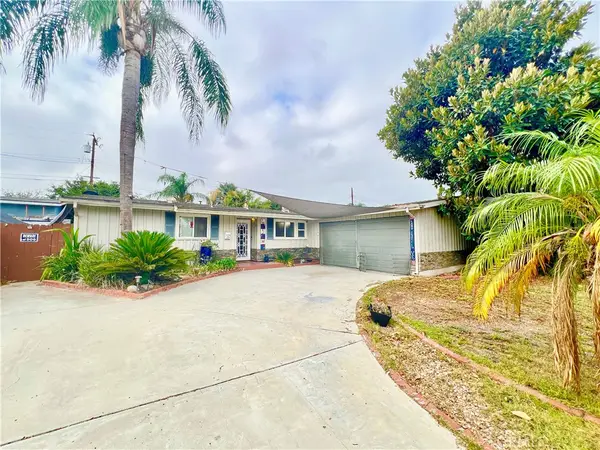 $699,900Coming Soon3 beds 2 baths1,242 sq. ft.
928 Bluecrest Street, Corona, CA 92882
MLS# IV26197360Listed by: VISTA SOTHEBY'S INTERNATIONAL REALTY - Coming Soon
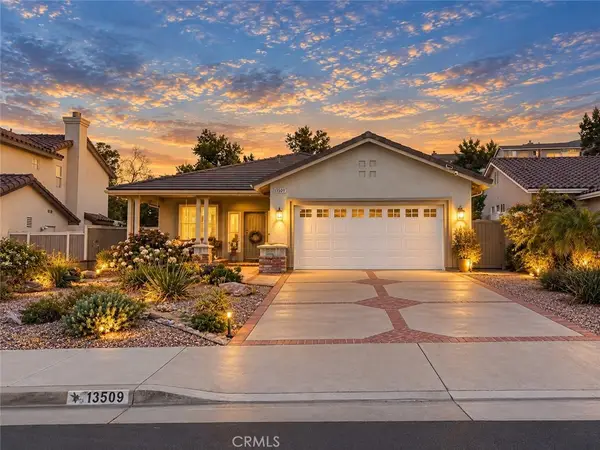 $660,000Coming Soon3 beds 2 baths1,639 sq. ft.
13509 Fairfield, Corona, CA 92883
MLS# SW26200842Listed by: RE/MAX TOP PRODUCERS - Coming Soon
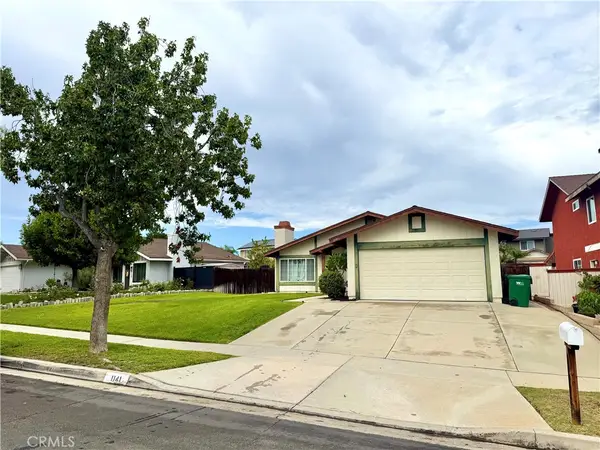 $725,000Coming Soon4 beds 2 baths1,440 sq. ft.
1141 Fallbrook Drive, Corona, CA 92878
MLS# SW26197388Listed by: ABUNDANCE REAL ESTATE - New
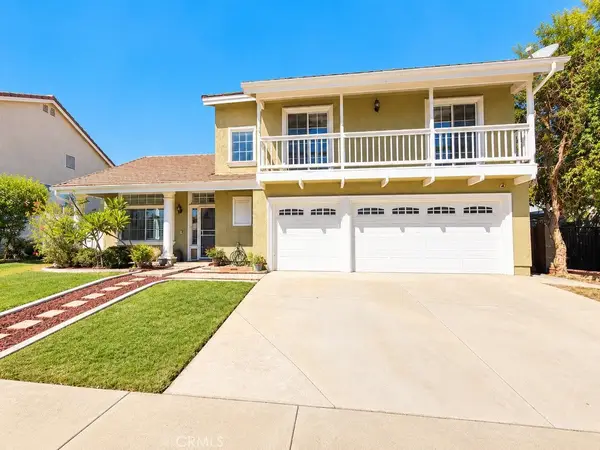 $859,990Active4 beds 3 baths2,051 sq. ft.
1520 Turquoise, Corona, CA 92882
MLS# PW26210568Listed by: CITY LIGHT REALTY - New
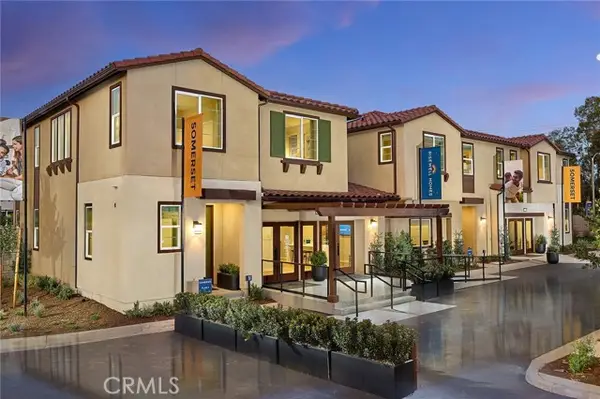 $807,990Active4 beds 3 baths2,316 sq. ft.
12672 Rosemount Road, Corona, CA 92880
MLS# OC26211508Listed by: RISEWELL HOMES


Protect your home and budget from life's surprises with an Assurant Home Warranty, backed by a partner that supports you through every step of homeownership. Explore Plans.
© 2023 - 2026 ERA Franchise Systems LLC. All rights reserved. ERA Franchise Systems LLC fully supports the principles of the Fair Housing Act and the Equal Opportunity Act. ERA, ERA Real Estate powered, and their respective logos are registered service marks of ERA Franchise Systems LLC. Each office is independently owned and operated.