
8784 Larkspur Dr., Corona, CA 92883
Local realty services provided by:ERA North Orange County Real Estate
8784 Larkspur Dr.,Corona, CA 92883
$819,000
- 3 Beds
- 4 Baths
- 2,298 sq. ft.
- Single family
- Active
Upcoming open houses
- Sat, Oct 3112:30 pm - 01:30 am
- Sun, Nov 0102:00 pm - 05:00 pm
Listed by: jimmy kim, qianyuan hu
Office: first team real estate
MLS#:OC26188783
Source:San Diego MLS via CRMLS
Price summary
- Price:$819,000
- Price per sq. ft.:$356.4
- Monthly HOA dues:$359
About this home
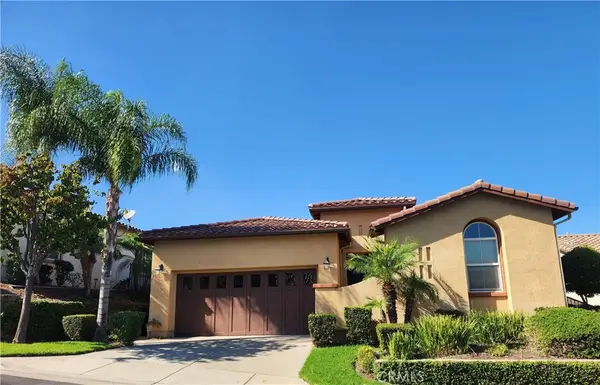
Luxury View Home in Trilogy at Glen Ivy Welcome to this beautifully appointed Palomar model, one of Trilogy at Glen Ivy's most desirable single-story floor plans. Offering 3 bedrooms, 3.5 bathrooms, and approximately 2,198 square feet, this exceptional residence combines timeless elegance with breathtaking panoramic mountain, city lights, and sunset views. A charming flagstone courtyard welcomes you into a home filled with refined finishes, including crown molding, plantation shutters, designer lighting, and custom built-ins. The spacious open-concept great room flows effortlessly into the gourmet kitchen, featuring rich espresso cabinetry, granite countertops, a large center island, double ovens, and premium stainless-steel appliancesperfect for both everyday living and entertaining. The luxurious primary suite is a peaceful retreat with direct patio access, stunning views, and a spa-inspired bath complete with dual vanities, a soaking tub, separate shower, and a generous walk-in closet. Each guest bedroom offers its own private bath, providing exceptional comfort and privacy. Step outside to a beautifully landscaped backyard where an expansive flagstone patio frames spectacular sunsets and sweeping views. Whether enjoying a quiet morning coffee or hosting guests in the evening, this outdoor setting is truly unforgettable. Residents of Trilogy at Glen Ivy enjoy an award-winning resort lifestyle with championship golf, indoor and outdoor pools, fitness center, tennis and pickleball courts, clubhouse, walking trails, and an active social calendarall within one of Southern Ca...
Contact an agent
Home facts
- Year built:2005
- Listing ID #:OC26188783
- Added:55 day(s) ago
- Updated:October 29, 2026 at 02:43 PM
Rooms and interior
- Bedrooms:3
- Total bathrooms:4
- Full bathrooms:3
- Half bathrooms:1
- Flooring:Tile
- Kitchen Description:6 Burner Stove, Convection Oven, Dishwasher, Disposal, Gas Stove, Microwave
- Living area:2,298 sq. ft.
Heating and cooling
- Cooling:Central Forced Air
- Heating:Forced Air Unit
Structure and exterior
- Roof:Tile/Clay
- Year built:2005
- Building area:2,298 sq. ft.
- Architectural Style:English
- Construction Materials:Concrete
- Exterior Features:Stone/Tile
- Levels:1 Story
Utilities
- Water:Public
- Sewer:Public Sewer, Sewer Connected
Finances and disclosures
- Price:$819,000
- Price per sq. ft.:$356.4
Features and amenities
- Appliances:6 Burner Stove, Convection Oven, Dishwasher, Disposal, Gas Stove, Microwave
- Pool features:Association, Pool
Parking
- Total parking spaces:4
- Parking description:Garage
- Garage spaces:2
 This information is deemed reliable but not guaranteed. You should rely on this information only to decide whether or not to further investigate a particular property. BEFORE MAKING ANY OTHER DECISION, YOU SHOULD PERSONALLY INVESTIGATE THE FACTS (e.g. square footage and lot size) with the assistance of an appropriate professional. You may use this information only to identify properties you may be interested in investigating further. All uses except for personal, non-commercial use in accordance with the foregoing purpose are prohibited. Redistribution or copying of this information, any photographs or video tours is strictly prohibited. This information is derived from the Internet Data Exchange (IDX) service provided by San Diego MLS®. Displayed property listings may be held by a brokerage firm other than the broker and/or agent responsible for this display. The information and any photographs and video tours and the compilation from which they are derived is protected by copyright. Compilation © 2020 San Diego MLS®, Inc.
New listings near 8784 Larkspur Dr.
- Coming Soon
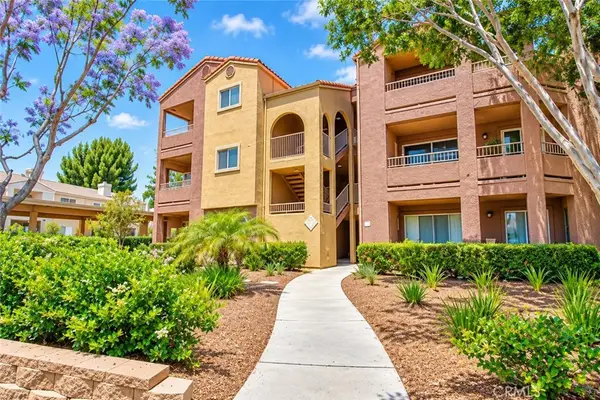 $249,000Coming Soon1 beds 1 baths735 sq. ft.
2275 Del Mar #101, Corona, CA 92882
MLS# PW26233150Listed by: SYNERGY REAL ESTATE - Coming Soon
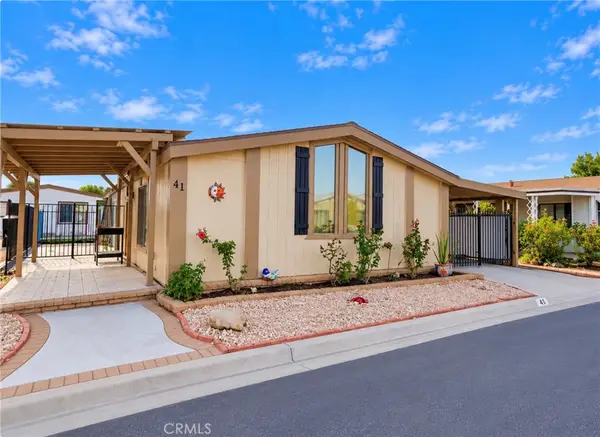 $162,000Coming Soon2 beds 2 baths1,440 sq. ft.
13381 Magnolia Avenue #41, Corona, CA 92879
MLS# IG26232290Listed by: KELLER WILLIAMS REALTY - Coming Soon
 $7,000,000Coming Soon4 beds 4 baths1,994 sq. ft.
411 Termino Avenue, Corona, CA 92879
MLS# CV26231347Listed by: ANOMALY REAL ESTATE - Coming Soon
 $820,000Coming Soon5 beds 3 baths3,512 sq. ft.
10393 Mojeska Summit, Corona, CA 92883
MLS# CV26231694Listed by: THE AGENCY - Coming Soon
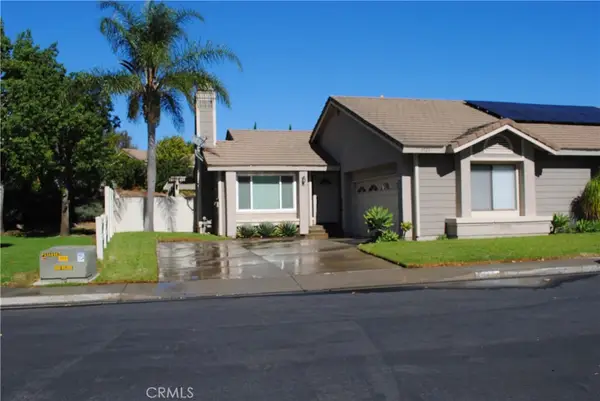 $699,900Coming Soon3 beds 2 baths1,280 sq. ft.
3523 Grey Bull, Corona, CA 92882
MLS# IV26230680Listed by: EDWARD ALLAN REAL ESTATE - Coming Soon
 $625,000Coming Soon3 beds 3 baths1,298 sq. ft.
2031 Via Como Court #102, Corona, CA 92881
MLS# SB26230957Listed by: KELLER WILLIAMS REALTY - Coming SoonOpen Sat, 11am to 2pm
 $800,000Coming Soon3 beds 3 baths1,684 sq. ft.
2000 San Antonio Drive, Corona, CA 92882
MLS# OC26230130Listed by: BERKSHIRE HATHAWAY HOMESERVICE - Coming SoonOpen Sat, 1 to 5pm
 $1,088,888Coming Soon4 beds 3 baths2,891 sq. ft.
3561 Rio Ranch Road, Corona, CA 92882
MLS# OC26230699Listed by: REAL BROKER - Coming Soon
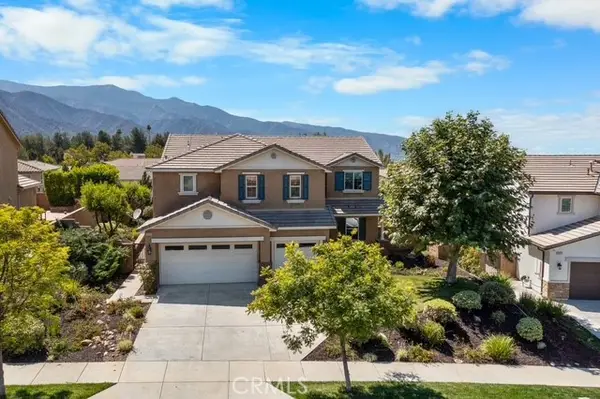 $915,000Coming Soon5 beds 3 baths3,140 sq. ft.
25589 Foxglove, Corona, CA 92883
MLS# OC26230396Listed by: TAULER HUGHES CALIFORNIA REALTY - Coming Soon
 $799,800Coming Soon2 beds 2 baths1,758 sq. ft.
23905 Fawnskin Drive, Corona, CA 92883
MLS# PW26227275Listed by: COLDWELL BANKER BEST REALTY


Protect your home and budget from life's surprises with an Assurant Home Warranty, backed by a partner that supports you through every step of homeownership. Explore Plans.
© 2023 - 2026 ERA Franchise Systems LLC. All rights reserved. ERA Franchise Systems LLC fully supports the principles of the Fair Housing Act and the Equal Opportunity Act. ERA, ERA Real Estate powered, and their respective logos are registered service marks of ERA Franchise Systems LLC. Each office is independently owned and operated.