
906 Eaglesnest, Corona, CA 92879
Local realty services provided by:ERA Carlile Realty Group
906 Eaglesnest,Corona, CA 92879
$659,900
- 3 Beds
- 2 Baths
- 1,229 sq. ft.
- Condominium
- Active
Upcoming open houses
- Sat, Nov 1401:00 pm - 03:00 pm
- Sun, Nov 1501:00 pm - 03:00 pm
Listed by: bernadette vaszily
Office: real broker855-450-0442
MLS#:OC26238652
Source:CRMLS
Price summary
- Price:$659,900
- Price per sq. ft.:$536.94
- Monthly HOA dues:$118
About this home
Turnkey, single-level detached home offering the privacy of no shared walls, an entertainer's private yard, and exceptional affordability with a remarkably low HOA and NO Mello-Roos! Enter to dramatic vaulted ceilings, recessed lighting, newer flooring, and custom California wide-louvered wood shutters that accentuate a bright, open floor plan. The updated kitchen and bathrooms showcase quality wood cabinetry, granite countertops, and stainless steel appliances, anchored by a recently installed, whisper-quiet KitchenAid dishwasher. The primary suite features soaring ceilings, a lighted ceiling fan, an ensuite bath with a raindrop glass privacy window, and an expansive closet. Two secondary bedrooms offer mirrored closet doors and lighted ceiling fans, sharing a convenient dual-entry bath. Practical conveniences include a dedicated interior laundry area with side-by-side washer and gas dryer hookups tucked behind bi-fold California wide-louvered shutter doors. The laundry space provides direct access to an attached two-car finished garage with built-in storage and keypad entry, complemented by a concrete driveway accommodating two additional vehicles. Substantial capital improvements deliver true peace of mind, including recently completed whole-home repiping, dedicated 220 A/C electrical service, and newer premium dual-pane sound-reduction vinyl windows. The backyard boasts one of the community's finest private lots, highlighted by a large, fully permitted vinyl patio cover equipped with dual lighted ceiling fans, an extra electrical outlet, and a TV mount. The outdoor space continues with an extended concrete patio featuring flagstone inlays and a curved planter seating wall—perfect for a fire pit or al fresco dining. A lush grass lawn is framed by curved concrete curbing, mature palms, tropical landscaping, stacked-brick planters with flowering vines, and evening landscape lighting. Enjoy resort-style amenities including an in-ground community pool, hot tub, and playground—all just minutes from neighborhood schools, parks, shopping, dining, the North Main Metrolink station, and the 91 and 15 freeway interchange....
Contact an agent
Home facts
- Year built:1998
- Subdivision & Development:Lyon Reflections
- Listing ID #:OC26238652
- Added:1 day(s) ago
- Updated:November 12, 2026 at 03:13 PM
Rooms and interior
- Bedrooms:3
- Total bathrooms:2
- Full bathrooms:2
- Flooring:Carpet, Tile
- Kitchen Description:Dishwasher, Disposal, Free Standing Range, Gas Oven, Gas Range, Microwave, Self Cleaning Oven, Water To Refrigerator
- Living area:1,229 sq. ft.
Heating and cooling
- Cooling:Attic Fan, Central Air, Gas, High Efficiency
- Heating:Central, Forced Air, Natural Gas
- Central air:Yes
Structure and exterior
- Roof:Tile
- Year built:1998
- Building area:1,229 sq. ft.
- Lot area:0.11 Acres
- Lot Features:Corner Lot, Drip Irrigation/Bubblers, Front Yard, Landscaped, Lawn, Near Park, Sloped Up, Walkstreet, Yard
- Architectural Style:Ranch
- Construction Materials:Blown-In Insulation, Drywall, Ducts Professionally Air-Sealed, Stucco
- Exterior Features:Covered, FrontPorch, Patio, RainGutters
- Foundation Description:Slab
- Levels:1 Story
Schools
- Elementary school:Corona Ranch
Utilities
- Water:Public, Water Connected
- Sewer:Public Sewer, Sewer Connected
Finances and disclosures
- Price:$659,900
- Price per sq. ft.:$536.94
Features and amenities
- Appliances:Dishwasher, Disposal, Free Standing Range
- Laundry features:Inside
- Amenities:All Bedrooms Down, Carbon Monoxide (CO2) Detector, Cathedral Ceilings, Ceiling Fans, Ceramic Counters, Gas Water Heater, Granite Counters, High Ceilings, Open Floor Plan, Rain Gutters, Recessed Lighting, Shutters, Stone Counters, Storage, Walk In Closets, Water Heater
- Pool features:Association, In Ground, Pool
Parking
- Total parking spaces:4
- Parking description:Concrete, Direct Access, Door-Single, Driveway, Garage, Garage Door Opener, Garage Faces Front
- Garage:Yes
- Garage spaces:2
New listings near 906 Eaglesnest
- Coming SoonOpen Sat, 10am to 2pm
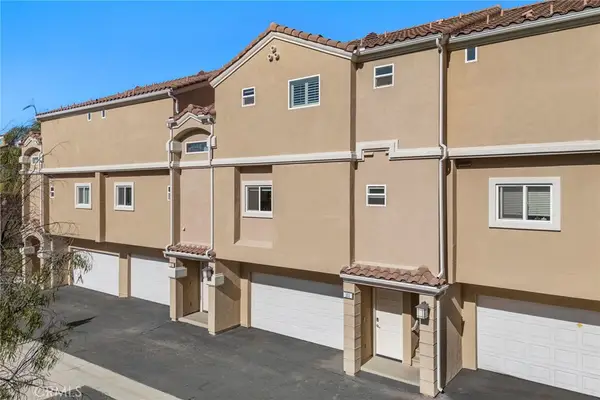 $584,900Coming Soon2 beds 3 baths1,671 sq. ft.
2802 Green River Road #102, Corona, CA 92882
MLS# PW26238883Listed by: PARTNERS REAL ESTATE GROUP - Coming Soon
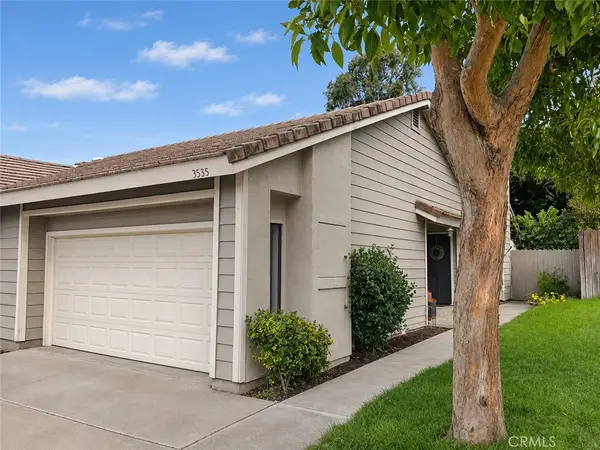 $689,000Coming Soon3 beds 2 baths1,174 sq. ft.
3535 Sweetwater Circle, Corona, CA 92882
MLS# IG26230052Listed by: KELLER WILLIAMS REALTY - Coming Soon
 $185,000Coming Soon2 beds 2 baths1,800 sq. ft.
13381 Magnolia #165, Corona, CA 92879
MLS# TR26239529Listed by: EXP REALTY OF SOUTHERN CA, INC - Coming Soon
 $869,000Coming Soon4 beds 3 baths2,190 sq. ft.
3142 Geranium, Corona, CA 92881
MLS# CV26238912Listed by: REALTY MASTERS & ASSOCIATES, IN - Coming Soon
 $1,099,000Coming Soon4 beds 3 baths2,617 sq. ft.
4169 Shoalcreek, Corona, CA 92883
MLS# IG26238902Listed by: MCCLELLAN REALTY - Coming Soon
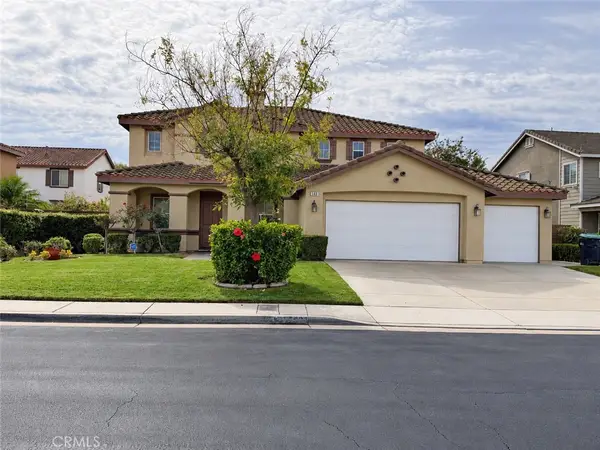 $875,000Coming Soon4 beds 3 baths3,500 sq. ft.
540 Cedarbrook, Corona, CA 92879
MLS# OC26235256Listed by: EXIT ALLIANCE REALTY - Coming Soon
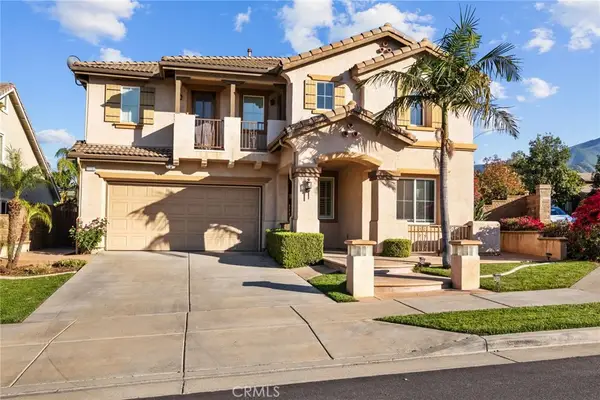 $819,900Coming Soon5 beds 4 baths3,454 sq. ft.
11151 Tesota Loop Street, Corona, CA 92883
MLS# SW26235324Listed by: LEGACY HOMES REALTY - Coming Soon
 $700,000Coming Soon4 beds 4 baths1,994 sq. ft.
411 Termino Avenue, Corona, CA 92879
MLS# CV26231347Listed by: ANOMALY REAL ESTATE - New
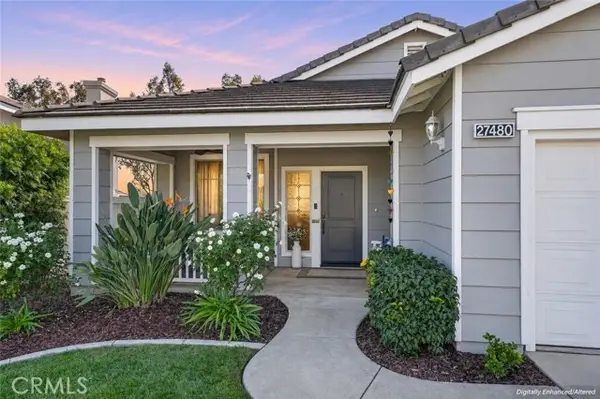 $695,000Active3 beds 2 baths1,639 sq. ft.
27480 Coyote Mesa Drive, Corona, CA 92883
MLS# IG26227932Listed by: KELLER WILLIAMS REALTY
- New
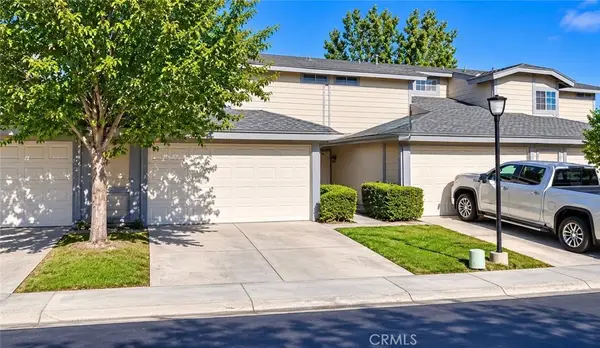 $499,999Active2 beds 3 baths1,110 sq. ft.
953 Mathews #B, Corona, CA 92881
MLS# IV26240041Listed by: VALCOM PROPERTY INVESTMENTS


Protect your home and budget from life's surprises with an Assurant Home Warranty, backed by a partner that supports you through every step of homeownership. Explore Plans.
© 2023 - 2026 ERA Franchise Systems LLC. All rights reserved. ERA Franchise Systems LLC fully supports the principles of the Fair Housing Act and the Equal Opportunity Act. ERA, ERA Real Estate powered, and their respective logos are registered service marks of ERA Franchise Systems LLC. Each office is independently owned and operated.