
1141 Salinas Avenue, Costa Mesa, CA 92626
Local realty services provided by:ERA North Orange County Real Estate
1141 Salinas Avenue,Costa Mesa, CA 92626
$1,828,800
- 4 Beds
- 3 Baths
- 2,594 sq. ft.
- Single family
- Active
Upcoming open houses
- Sat, Nov 2101:00 pm - 03:00 pm
- Sun, Nov 2201:00 pm - 03:00 pm
Listed by: stephanie young, pim jelinek714-251-3612
Office: coldwell banker realty949-644-1600
MLS#:OC26236008
Source:CRMLS
Price summary
- Price:$1,828,800
- Price per sq. ft.:$705.01
- Monthly HOA dues:$225
About this home
Refined finishes and striking architectural details define this upgraded contemporary home in Costa Mesa’s sought-after Wimbledon Village. A chevron-patterned entry introduces vaulted ceilings, expansive windows, and light-filled living spaces. A marble-surround fireplace anchors the formal living room, while a chandelier enhances the elegant dining room. The kitchen features white and gray cabinetry, quartz countertops, a subway tile backsplash, stainless steel appliances, an apron-front sink, and reverse-osmosis drinking water. Counter seating and a bay-window breakfast nook invite casual dining beneath a tray ceiling accented with wainscoting. A separate family room features a second fireplace with a custom marble surround and mantel. The spacious primary suite offers a spa-inspired bath with a soaking tub, separate shower, and generous vanity with custom mirrors. Generously sized secondary bedrooms share a Jack-and-Jill bath, complemented by a bonus play area. A main-level bedroom and bath provide flexibility for guests or an office. Upgraded closet shelving throughout the bedrooms and upstairs hallway, plus pull-down attic access, enhance storage. Upgraded fixtures, tunable color-temperature recessed lighting, and Lutron smart switches with dimmers create a tailored ambiance. Connected features include keyless entry, myQ garage connectivity, an Ecobee thermostat, a Ring doorbell, and Ring cameras. The garage adds an EV charging port, cabinets, storage racks, and upgraded lighting. Thoughtful landscaping and backyard turf create an inviting outdoor retreat. Enjoy HOA pool, spa, tennis, pickleball, and barbecue amenities, plus a neighborhood playground and park with a walking path. Convenient access to major freeways, South Coast Plaza, dining, and entertainment completes this exceptional offering....
Contact an agent
Home facts
- Year built:1979
- Subdivision & Development:Wimbledon Village (WVIL)
- Listing ID #:OC26236008
- Added:4 day(s) ago
- Updated:November 18, 2026 at 01:36 PM
Rooms and interior
- Bedrooms:4
- Total bathrooms:3
- Full bathrooms:2
- Flooring:Tile, Wood
- Kitchen Description:Dishwasher, Disposal, Gas Oven, Gas Range, Microwave, Range Hood, Refrigerator, Vented Exhaust Fan, Water To Refrigerator
- Living area:2,594 sq. ft.
Heating and cooling
- Cooling:Central Air
- Heating:Central
- Central air:Yes
Structure and exterior
- Roof:Concrete
- Year built:1979
- Building area:2,594 sq. ft.
- Lot area:0.11 Acres
- Lot Features:Back Yard, Front Yard, Landscaped, Level with Street, Yard
- Architectural Style:Cape Cod, Contemporary
- Exterior Features:Concrete, Enclosed, Patio
- Foundation Description:Slab
- Levels:2 Story
Schools
- High school:Costa Mesa
- Middle school:Costa Mesa
- Elementary school:Paularino
Utilities
- Water:Public, Water Connected
- Sewer:Public Sewer, Sewer Connected
Finances and disclosures
- Price:$1,828,800
- Price per sq. ft.:$705.01
Features and amenities
- Appliances:Dishwasher, Disposal
- Laundry features:Inside
- Amenities:Attic, Carbon Monoxide (CO2) Detector, Cathedral Ceilings, Crown Molding, High Ceilings, Open Floor Plan, Pull Down Attic Stairs, Recessed Lighting, Shutters, Two Story Ceilings, Walk In Closets, Water Heater
- Pool features:Association, Pool
Parking
- Total parking spaces:3
- Parking description:Direct Access, Door-Multi, Door-Single, Driveway, Garage, Garage Door Opener, Garage Faces Front, Side By Side
- Garage:Yes
- Garage spaces:3
New listings near 1141 Salinas Avenue
- Coming SoonOpen Sat, 1 to 4pm
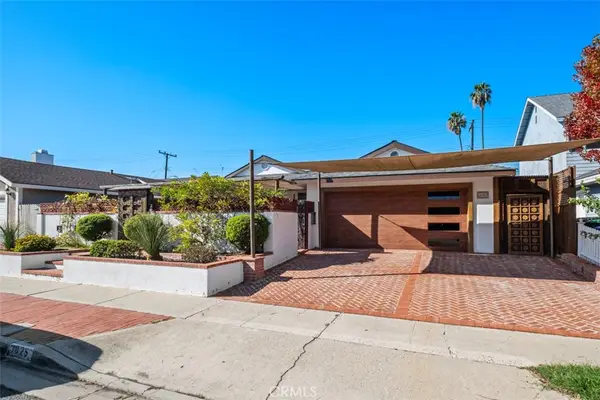 $1,700,000Coming Soon4 beds 3 baths1,880 sq. ft.
3025 Garfield Avenue, Costa Mesa, CA 92626
MLS# PW26243096Listed by: GREENFIELD REALTY - Open Sat, 1 to 4pmNew
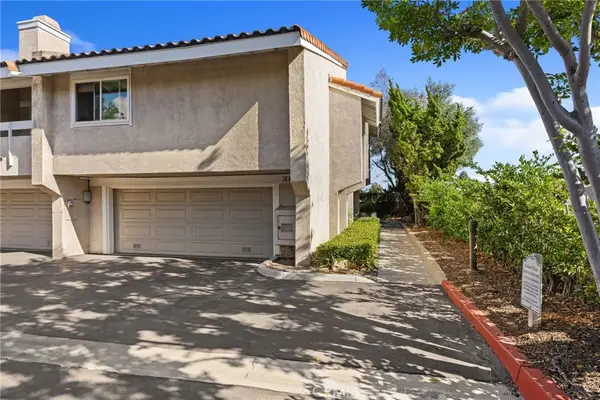 $950,000Active2 beds 2 baths1,569 sq. ft.
2460 Fairbrook, Costa Mesa, CA 92626
MLS# OC26245351Listed by: KELLER WILLIAMS REALTY - Open Sat, 1 to 4pmNew
 $950,000Active2 beds 2 baths1,569 sq. ft.
2460 Fairbrook, Costa Mesa, CA 92626
MLS# OC26245351Listed by: KELLER WILLIAMS REALTY - Open Sun, 12 to 2pmNew
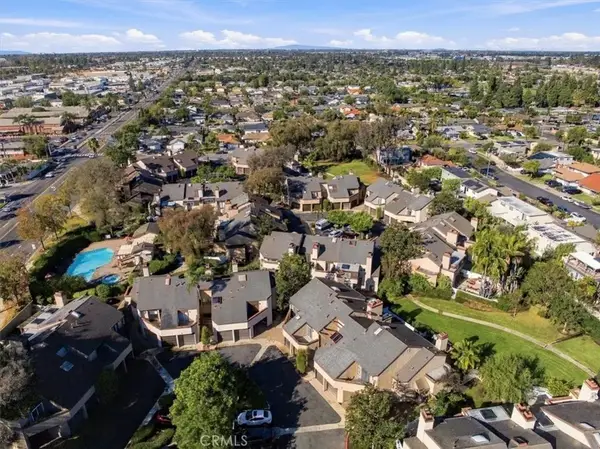 $980,000Active3 beds 3 baths1,860 sq. ft.
921 Van Ness Court, Costa Mesa, CA 92626
MLS# PF26240088Listed by: NEIGHBORHOOD HOME TOUR - Open Sun, 12 to 3pmNew
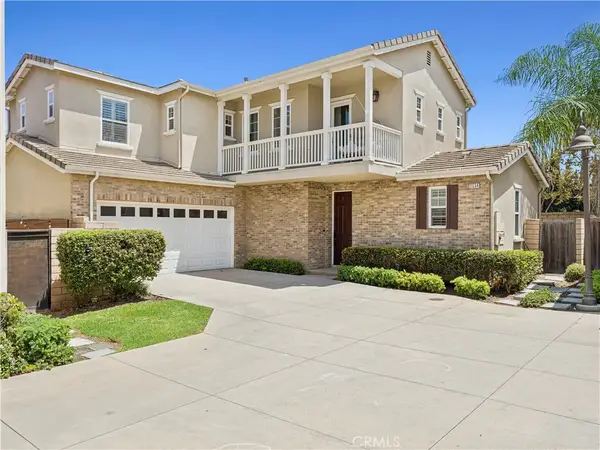 $1,525,000Active4 beds 3 baths2,191 sq. ft.
2534 Cornerstone Lane, Costa Mesa, CA 92626
MLS# NP26242465Listed by: CHRISTIE'S INTERNATIONAL R.E. SOUTHERN CALIFORNIA - New
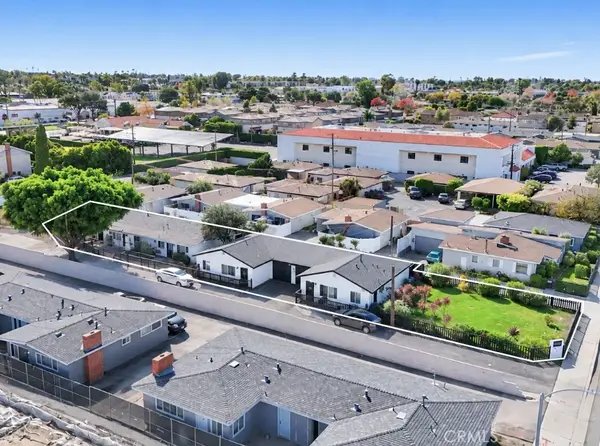 $3,000,000Active-- beds -- baths4,000 sq. ft.
631 Victoria Street, Costa Mesa, CA 92627
MLS# OC26244481Listed by: MARK BRIDGE, BROKER - New
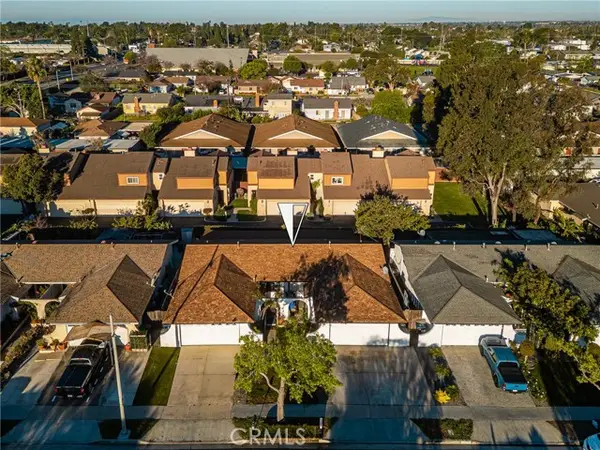 $1,349,000Active4 beds 2 baths1,680 sq. ft.
2171 Pomona, Costa Mesa, CA 92627
MLS# PW26244554Listed by: FIRST TEAM REAL ESTATE NORTH TUSTIN
- New
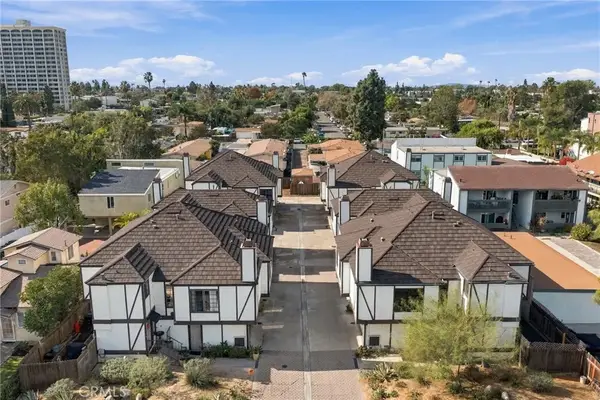 $824,900Active2 beds 2 baths1,204 sq. ft.
1955 Anaheim Avenue, Costa Mesa, CA 92627
MLS# NP26244047Listed by: PACIFIC COAST REALTY GROUP - New
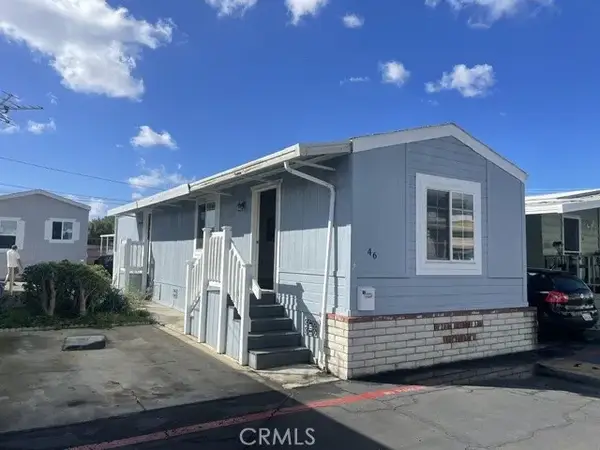 $92,000Active2 beds 1 baths728 sq. ft.
2060 Newport #46, Costa Mesa, CA 92626
MLS# PW26243838Listed by: THINK BOUTIQ REAL ESTATE - Open Fri, 12 to 2pmNew
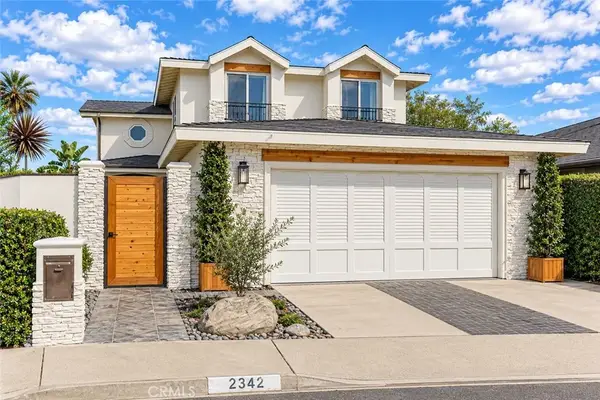 $2,349,000Active3 beds 3 baths2,026 sq. ft.
2342 Cynthia Court, Costa Mesa, CA 92627
MLS# OC26243210Listed by: THE OPPENHEIM GROUP


Protect your home and budget from life's surprises with an Assurant Home Warranty, backed by a partner that supports you through every step of homeownership. Explore Plans.
© 2023 - 2026 ERA Franchise Systems LLC. All rights reserved. ERA Franchise Systems LLC fully supports the principles of the Fair Housing Act and the Equal Opportunity Act. ERA, ERA Real Estate powered, and their respective logos are registered service marks of ERA Franchise Systems LLC. Each office is independently owned and operated.